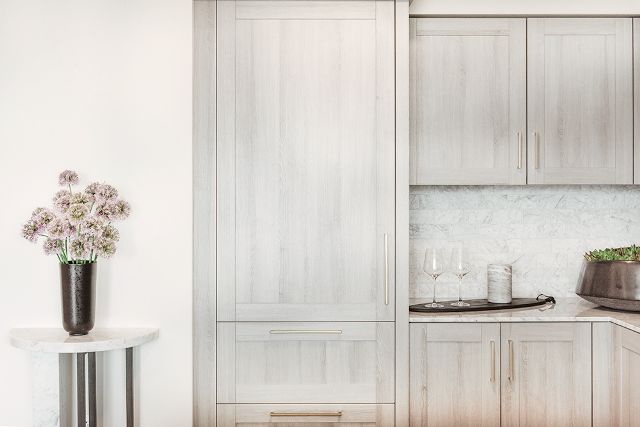
San Francisco’s much-buzzed-about luxury residential building, The Harrison, is the definition of an urban oasis. With its location on Rincon Hill in the heart of SoMa and panoramic views of San Francisco’s most iconic sights, the building demanded interiors that compliment its stunning backdrop. This was the inspiration for Kara Smith of SFA Design, who was tasked with designing 2 model residences in the building. “The unit’s panoramic views of the Bay are truly unparalleled, so we had to create a design that was harmonious with its stunning backdrop,” Smith told MyDomaine. The palette was kept largely to grays, charcoals and creams—so as to appeal to a wide variety of potential buyers—but sculptural elements and layered textures keep the homes from feeling flat. The end result is a master class in neutral décor: both homes achieve widespread appeal without being generic. Says Smith, “We approached the design by getting into the mindset of the homeowner, then tailoring a bespoke concept around a particular lifestyle.”
The Harrison, which launched sales last year with Compass, features a Ken Fulk-designed penthouse lounge, personalized concierge services for its residents, a grand salon and a gym, among other luxury amenities. 1- and 2-bedroom units are still available with 1-bedroom units starting at $995k and 2-bedroom units starting at $1.35M.