


In the early aughts architect Kahlil Hamady was called upon to renovate a 1930s Georgian estate. About the first walk through he recalls, “The house had terrible proportions.” Most egregious was a grand entry staircase that terminated abruptly at a low second-floor ceiling. The venerable Greenwich residence also suffered from a lack of connection with the gardens and lake views beyond. “I immediately recommended removing the staircase ceiling and extending the volume into the attic space,” says Hamady, who went on to rearrange the layout to establish relationships between the inside and the bucolic surroundings, and to create a procession of rooms that included a new wing for a family room and garages.
Throughout the project, beautifully articulated millwork established a classical background in keeping with the taste of its occupants. The previous owners also enlisted legendary designer Bunny Williams, who layered the interiors in taupe and pale blues, upholstered wingbacks, and patterned wallcoverings. The result was elegant and deeply traditional.

Fast forward to the present. The new owners—she’s a photographer, he’s an entrepreneur—arrived with three grown children, six exuberant grandchildren, and an extraordinary contemporary art collection. They admired the architectural gravitas but longed for a fresher atmosphere. Hamady returned to renovate the kitchen, convert an attached garage into a light-filled photography studio, and collaborate with interior designer Melanie Foster on a nuanced reinvention.

The primary suite offers another study in balance. The bedroom, with its bold print headboard and reimagined fireplace, projects personality and wit. “The headboard is a big statement that says this isn’t just another cream-colored bedroom; it’s lively and fun—like them,” says Foster.

“My goal was to marry historic integrity with a bolder, more forward-thinking vision,” Foster says. Tellingly, she began with the art. Large printouts were pinned room by room and new lighting was installed to illuminate the collection. “We never wanted it to feel like a gallery,” she adds. Our intent was to create a home with beautiful art.”

The secondary goal was to create interiors that honored the past but very much live in the present. In the living room, for example, a sofa with rounded Georgian arms and an otherwise modern profile, establishes the tone. A shagreen and cast-bronze coffee table anchors the seating group.
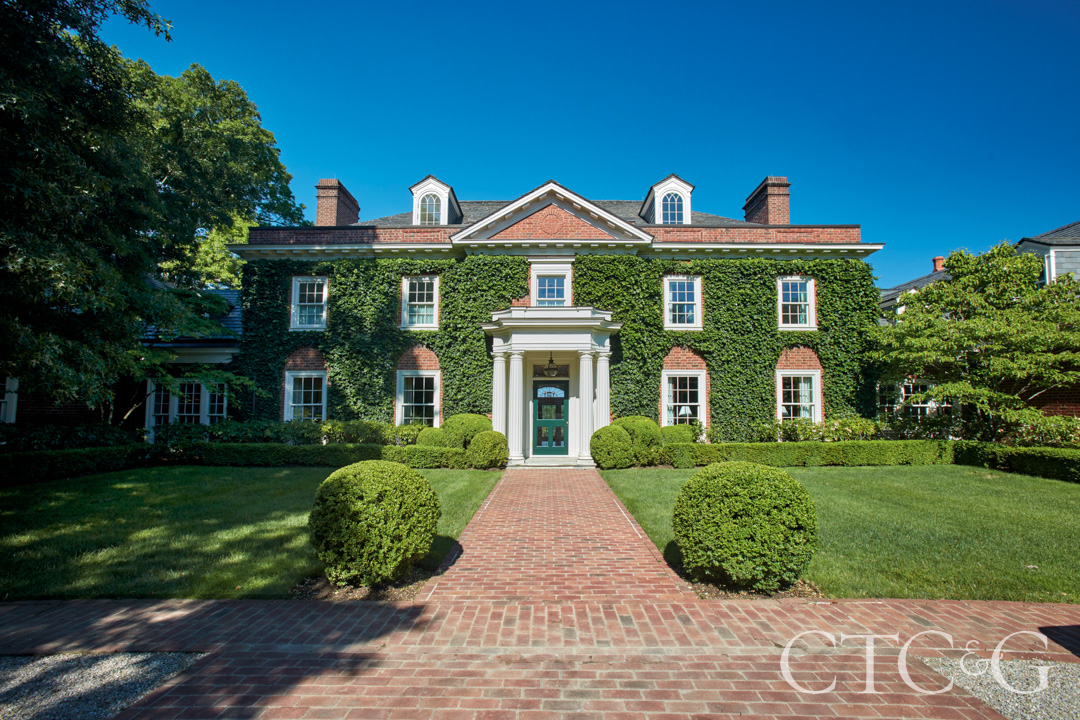
The grand countenance of the 1930s Georgian architecture belies the home’s more contemporary interiors.
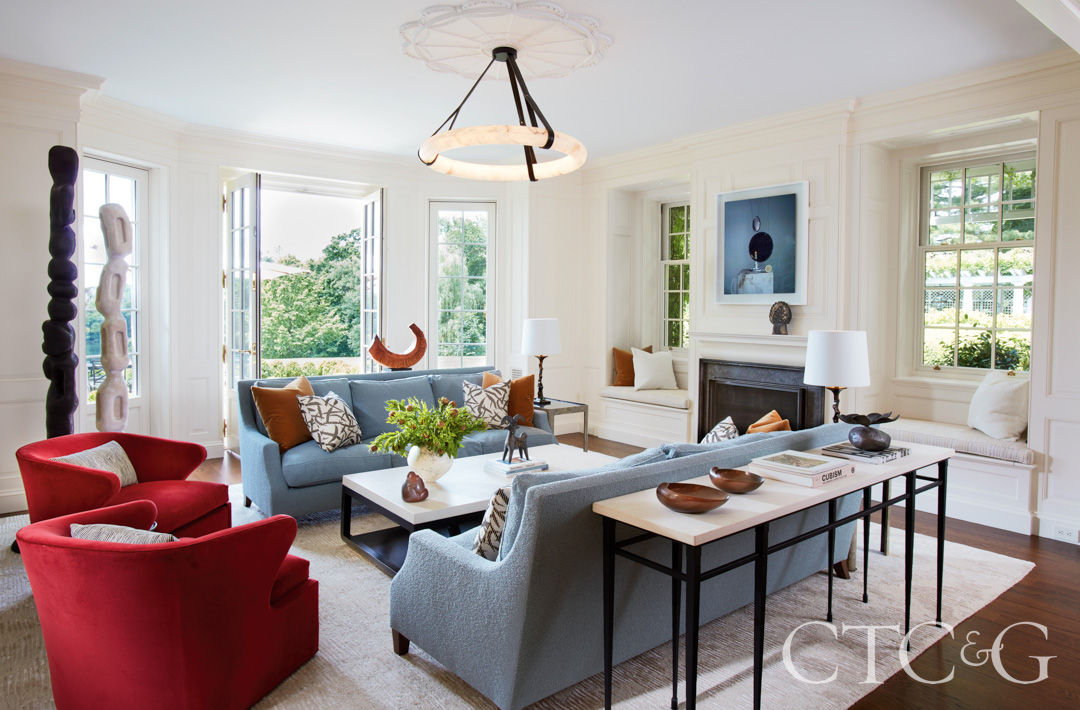
In the family room, an alabaster Atelier Alain Ellouz chandelier through Holly Hunt casts on glow on a pair of Roman Thomas sofas and swivel chairs from The Bright Group.

Moroccan end tables from Epoca flank a custom Anthony Lawrence sofa in one part of the living room. The chairs are from Roman Thomas, coffee table is by Alexander Lamont, and the rug is from Carini Lang.
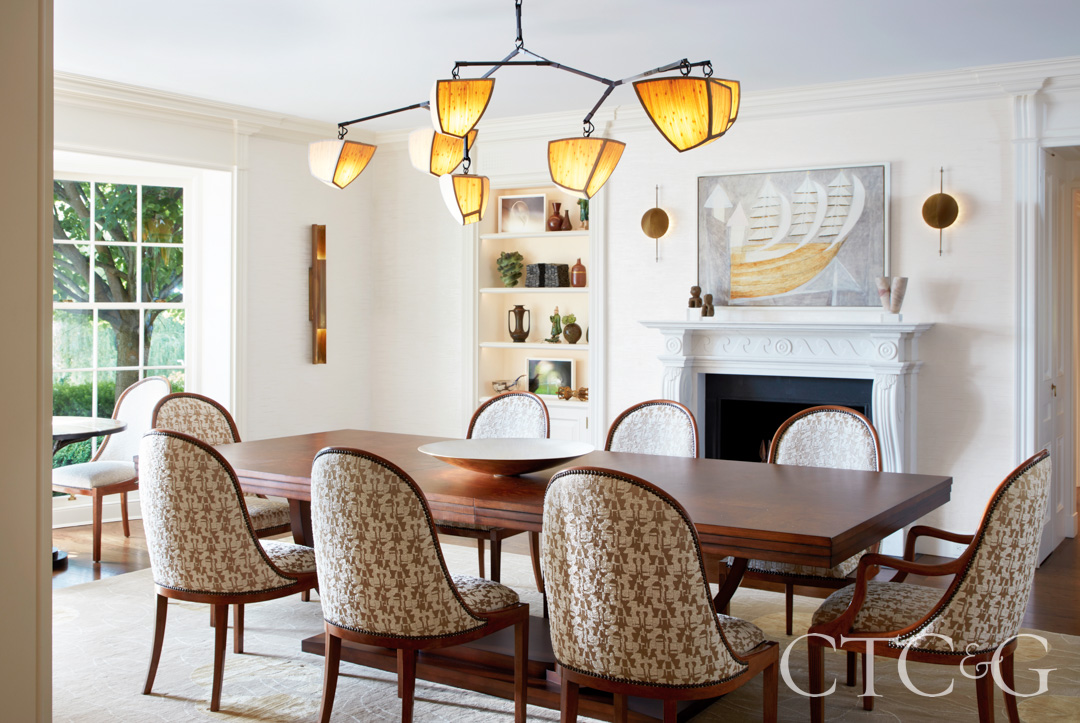
Dessin Fournir chairs surround a Thomas O’Brien table in the formal dining room. The chandelier is from Andrea Claire Studio, and the sconces are from Apparatus.
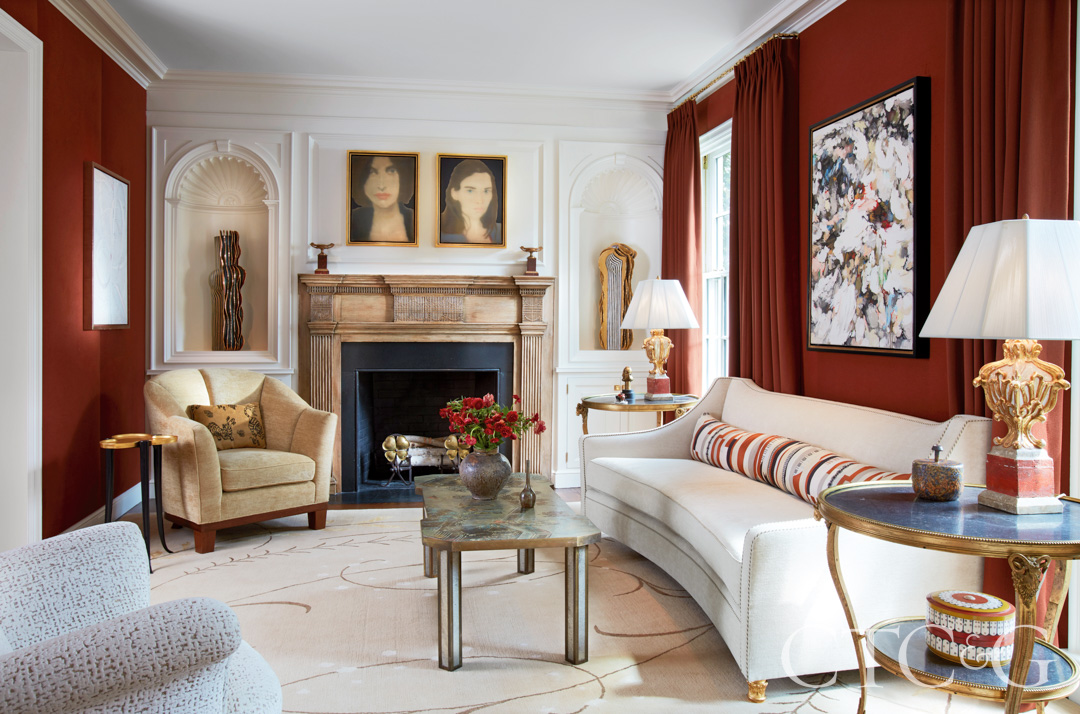
Furnishings in the parlor include a Liz O’Brien sofa, a pair of Elan Atelier side tables, a coffee table from 1stDibs and a rug from Doris Leslie Blau.

An A. Rudin sofa and custom blackened-steel side tables with shagreen insets by J.M. Szymanski define one section of the library/office.

Dennis Miller counter stools provide seating at the bar topped with stone from Bas Stone.
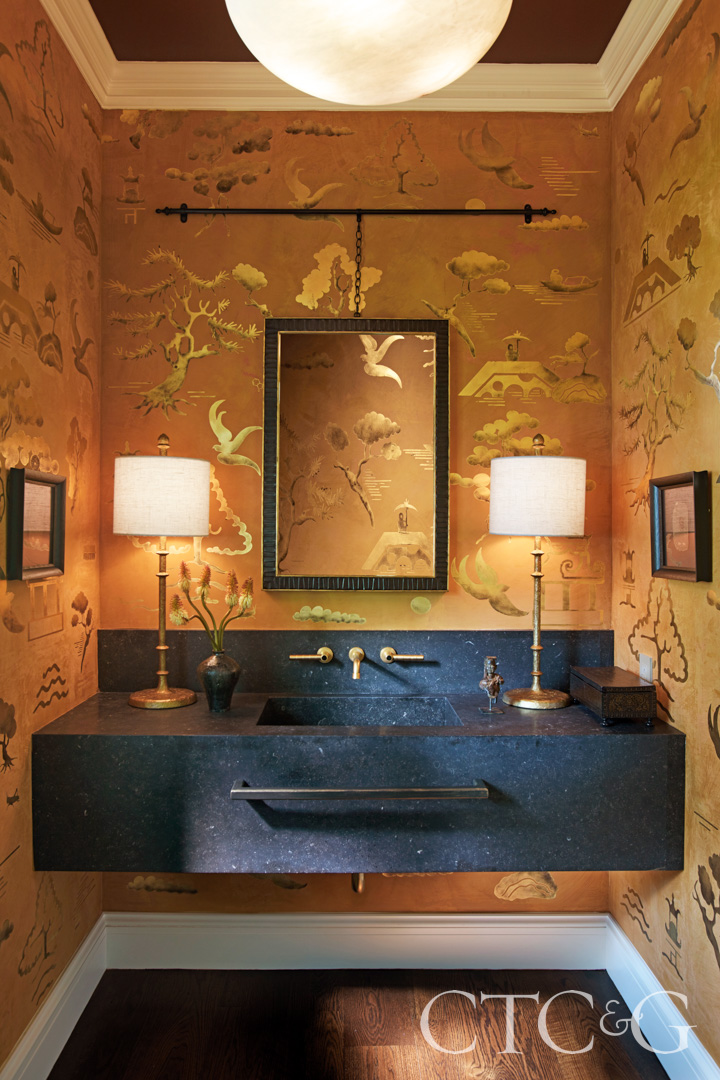
A custom mural by Matt Austin Studio backs a mirror from Cox London in a powder room.
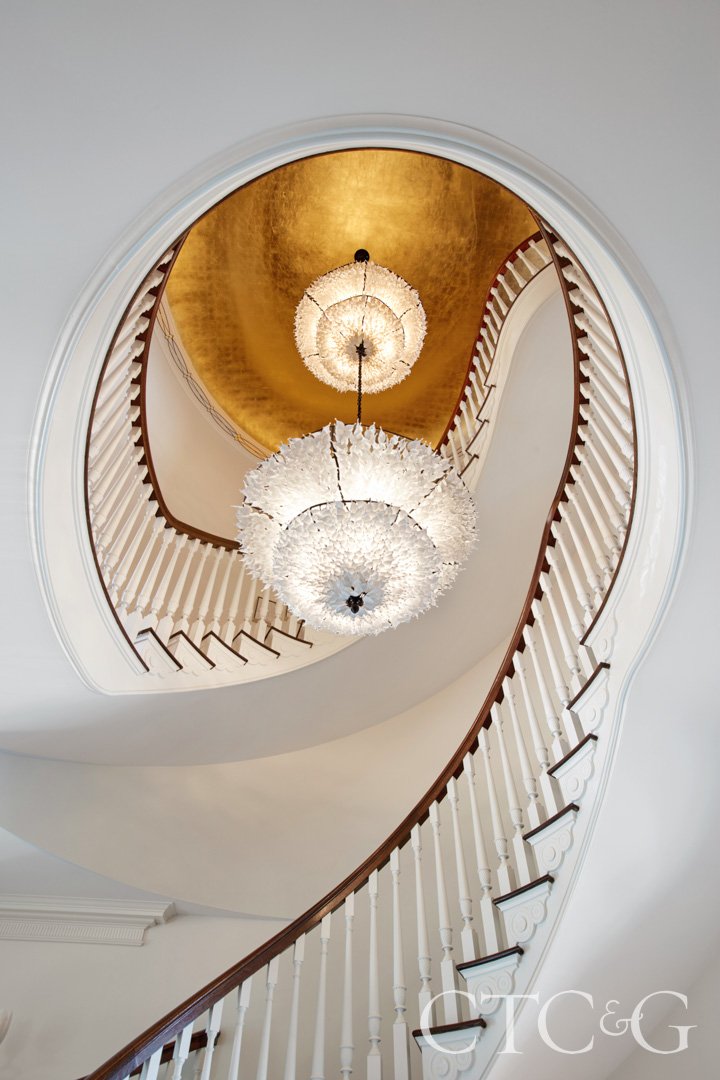
A Cox London chandelier suspended from a gold leaf ceiling by Nota Design makes a luxurious opening statement.
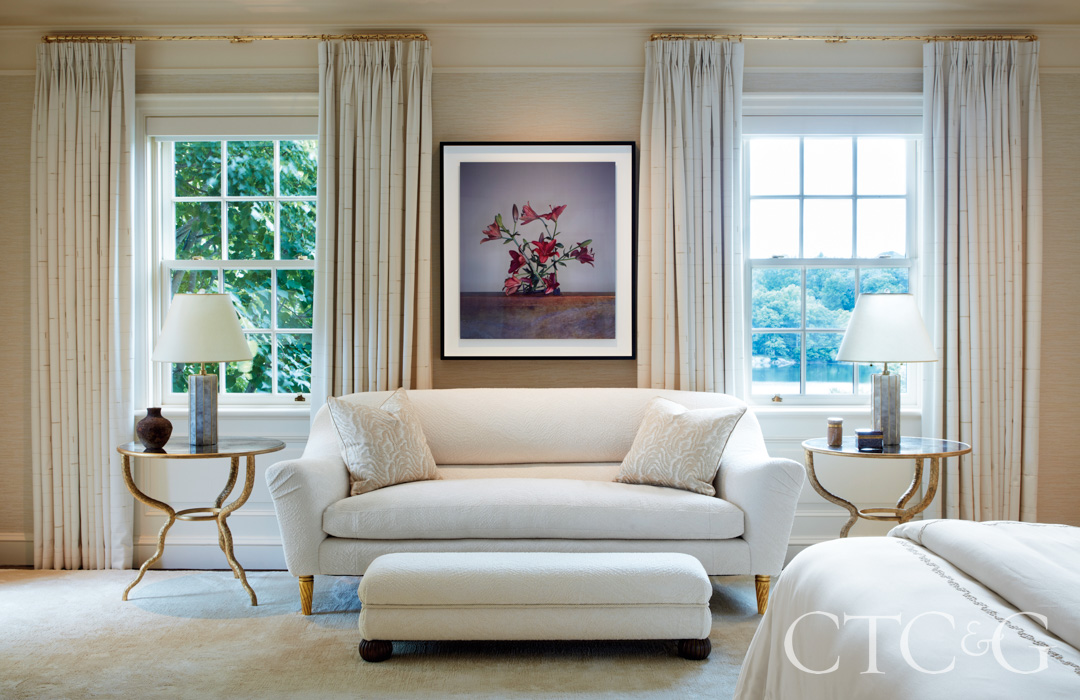
In the primary bedroom, an Anthony Lawrence sofa is flanked by Cox London end tables topped by custom stone lamps through Phoenix Gallery.
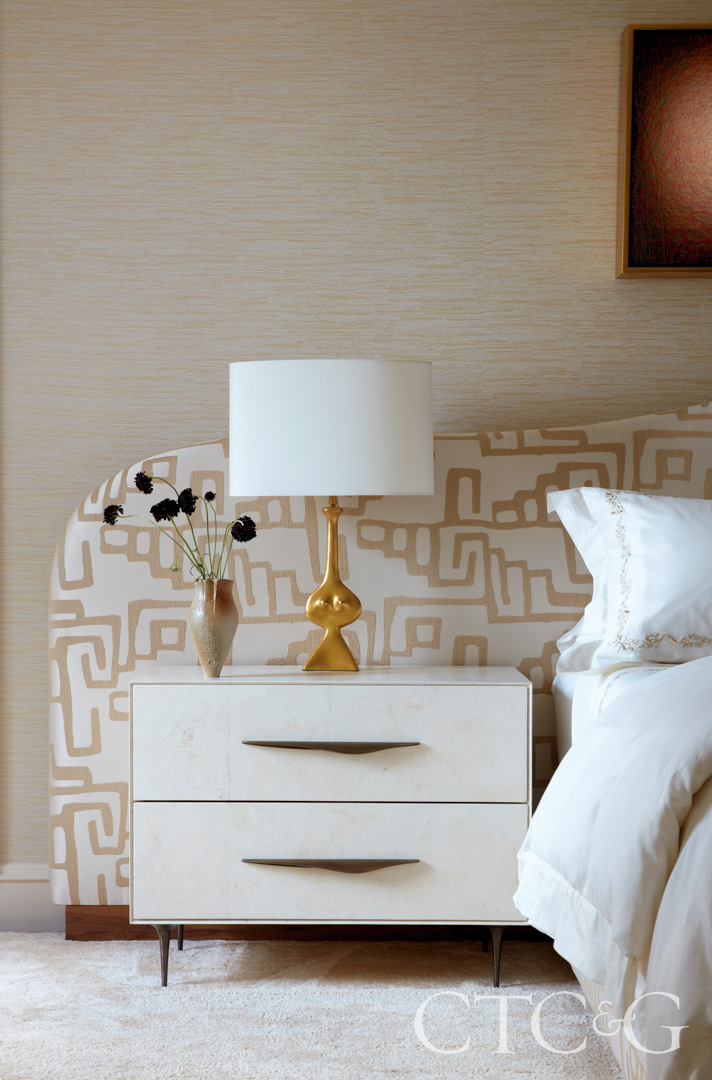
Jacques Jarrige table lamps through the Valerie Goodman Gallery top DeMuro Das nightstands in the primary bedroom, where walls boast a Pierre Frey wallcovering.
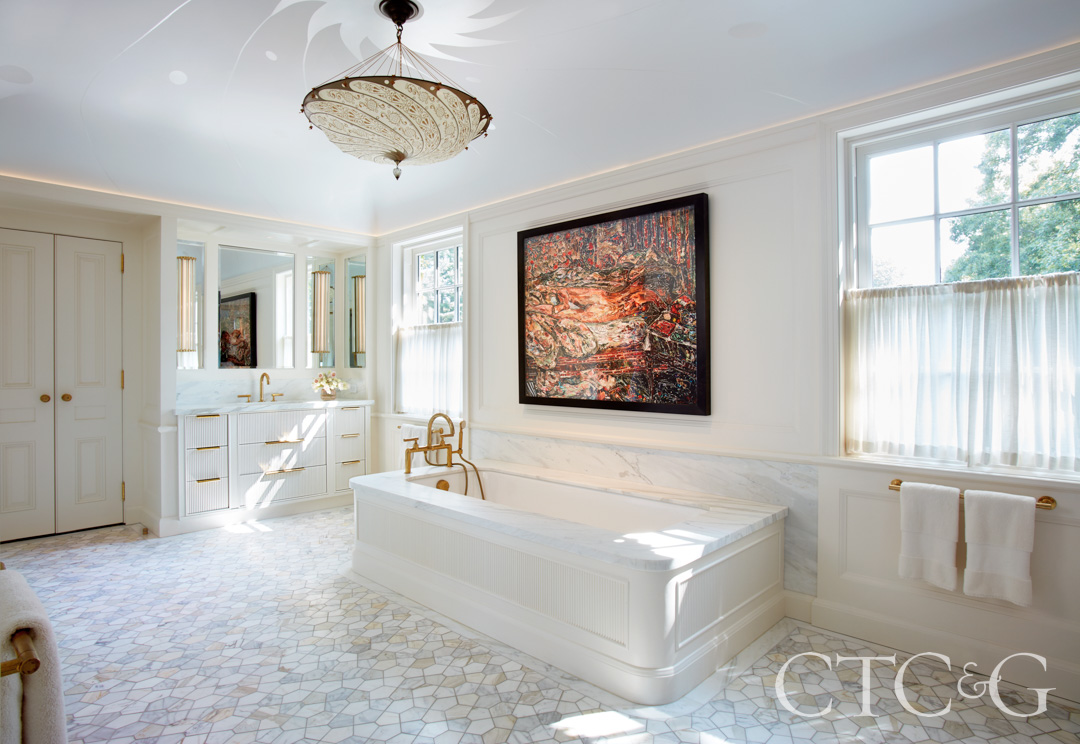
In the elegant primary bathroom, a chandelier from Fortuny is complemented by a ceiling mural by Matt Austin Studio. The artwork behind the Waterworks tub is by Vik Muniz, and the floor tile is through AKDO.
In the parlor located just off the main entrance, the room’s title may suggest a different century, but its deep terra-cotta walls are a daring departure from Connecticut conservative. Georgian flanking niches once lined with fluted shelves now cradle contemporary sculpture, while upholstered alpaca chairs and curtains soften the space. “Every moment was mindful of blending,” Foster says. “Respect the architecture—but express the contemporary.”

In the stair hall, the ceiling—originally painted to match the existing palette—has been gilded in gold leaf, catching light from a cascading custom chandelier. “It’s the definition of luxury,” says Foster. Underfoot, a painted wood floor gave way to a classic Georgian limestone-and-marble pattern, and builder George Pusser of Cornerstone Contracting stepped in to reinforce the structure to carry the weight. “All new floor joists and grade beams were added to protect against any deflection and potential cracking of the marble,” says Pusser, who also oversaw the garage to studio conversion. “Extensive millwork and handcarved bees highlight that extraordinary space.”

In the nearby sitting room, artwork by Emil Lukas paired with a red lacquer late 19th-century French Regency chest strikes at the heart of what the home is now about. “It literally sums up merging old and new,” says Foster. “The minute I put them together, they made the house sing.” And sing it does. Thanks to the vision of its adventurous homeowners and an innovative design team, the house honors its lineage while embracing the now.
