


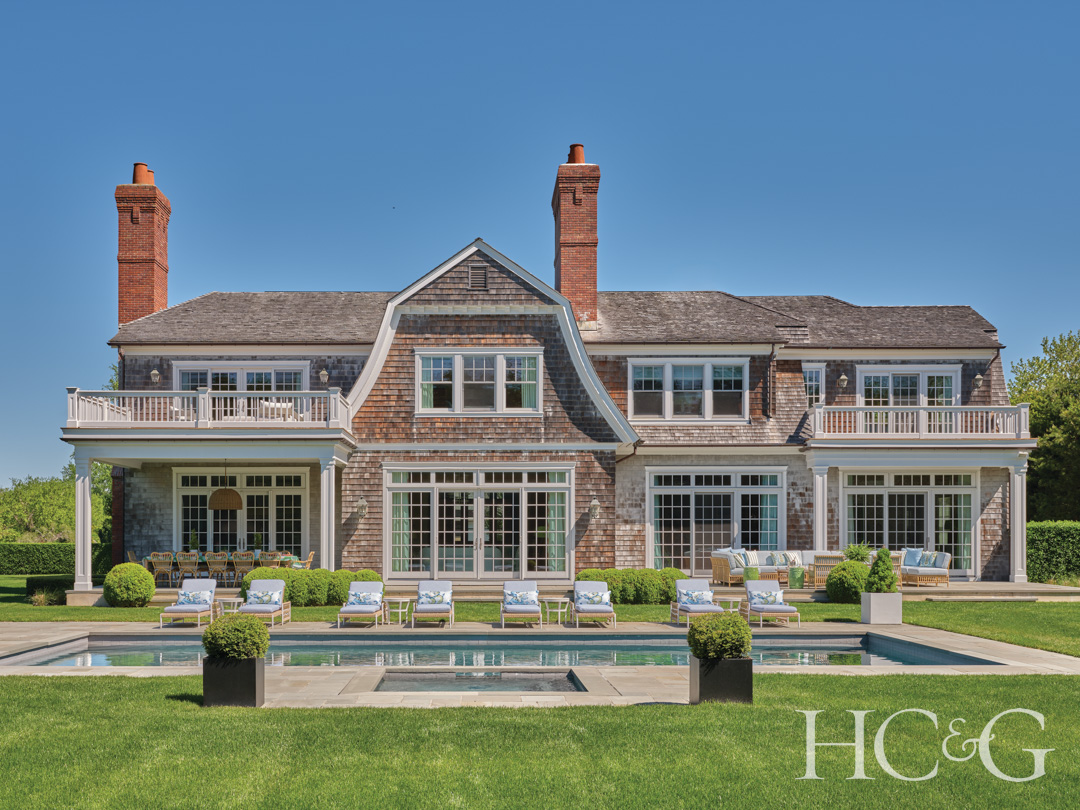
When a project clicks it clicks, and as soon as designer Meg Braff met this Water Mill homeowner, they bonded over their shared penchant for color. It was clear that the residence—which will be featured in Braff’s new book, Gracious Interiors: Thoughtful Decorating for Beautiful Living (Rizzoli), in September—would need a bit of refreshing. It would also need a lot more character if it was to match the full, vibrant lives of the client, a Manhattan-based fashion executive, and her two grown children. “They love to entertain and regularly have houseguests, so we focused on making this a really fun retreat,” says Braff. “This is a family who loves color, and their home should feel like them.

In fact, during one of our first meetings, the daughter told us that they ‘identify as a turquoise and orange family.’ The existing house was very white, so it served as the perfect blank canvas for us.” And like a true artist, Braff let her imagination wander. “The client was fully open to our ideas and allowed us to be creative,” she continues. “We really went for it in a few places.”
One of those places is the dining room, which Braff drenched in a “pretty shade of blue that’s neither too dark nor too light,” she explains. “It looks great both during the day and at night. Painting the ceiling’s millwork as well grounds the room and creates a sense of intimacy. The embroidered linen curtains feature the same shade of blue, so it’s easy on the eye. I didn’t want to detract too much from the greenery outside.”

The living room is more neutral in comparison, though still packed with personality. “We added a raffia wall covering to take the edge off the white wainscoting,” explains Braff, who also installed a more modern fireplace surround. “In houses like this, with so much millwork, wallpaper is very effective. For this space, we brought in color through the other textiles. We were pretty consistent throughout, sticking to mostly blues, greens, oranges, and apricots.
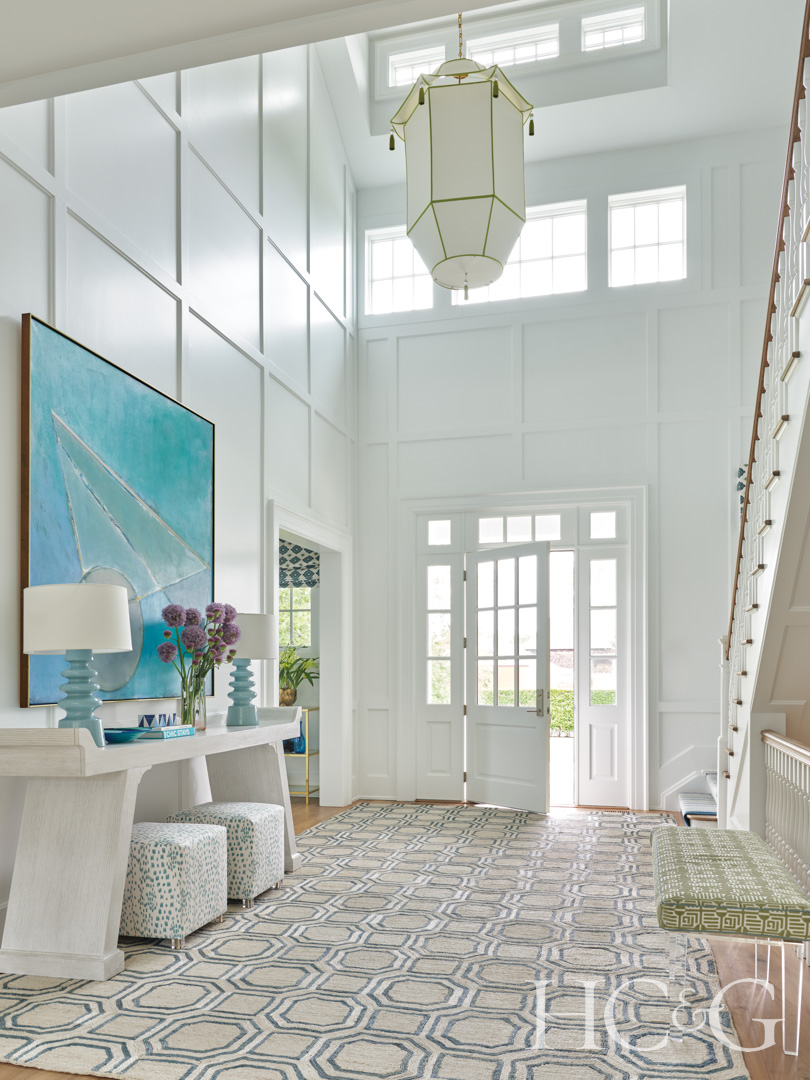
A custom ceiling fixture by Shades From The Midnight Sun hangs above a custom rug in the entry. The console is from Sarreid Ltd.
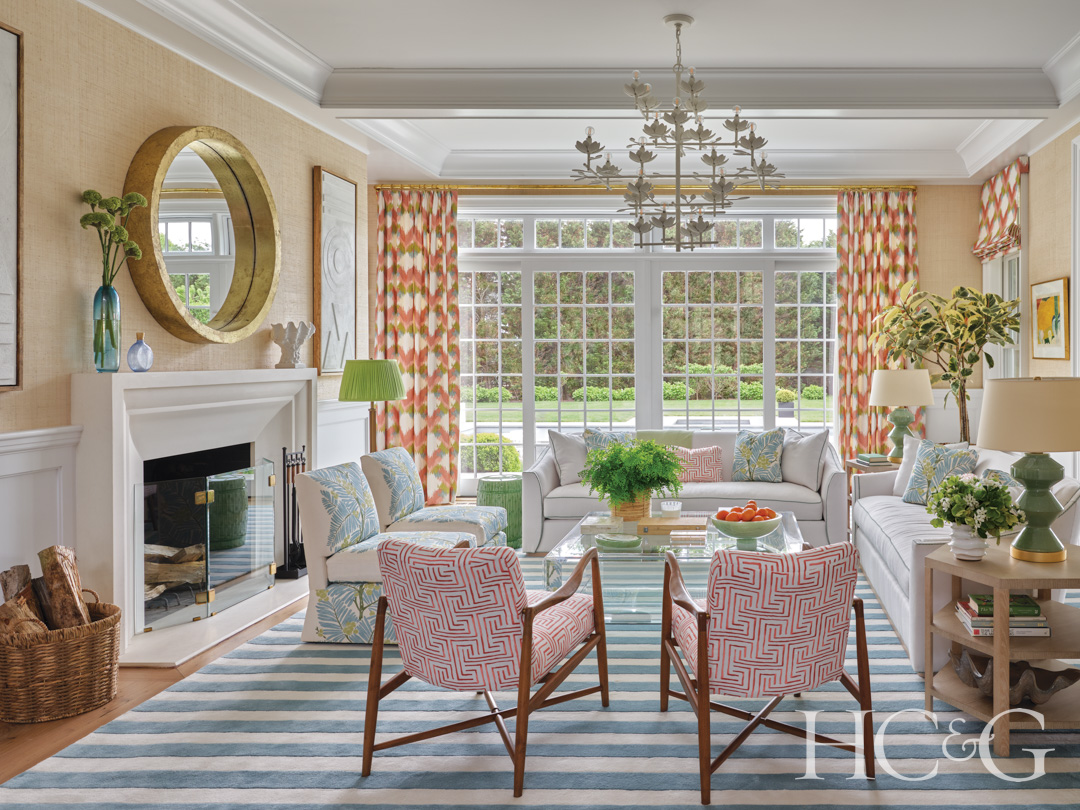
In the living room, chairs from Highland House and Julian Chichester mingle with sofas from Hickory Chair.
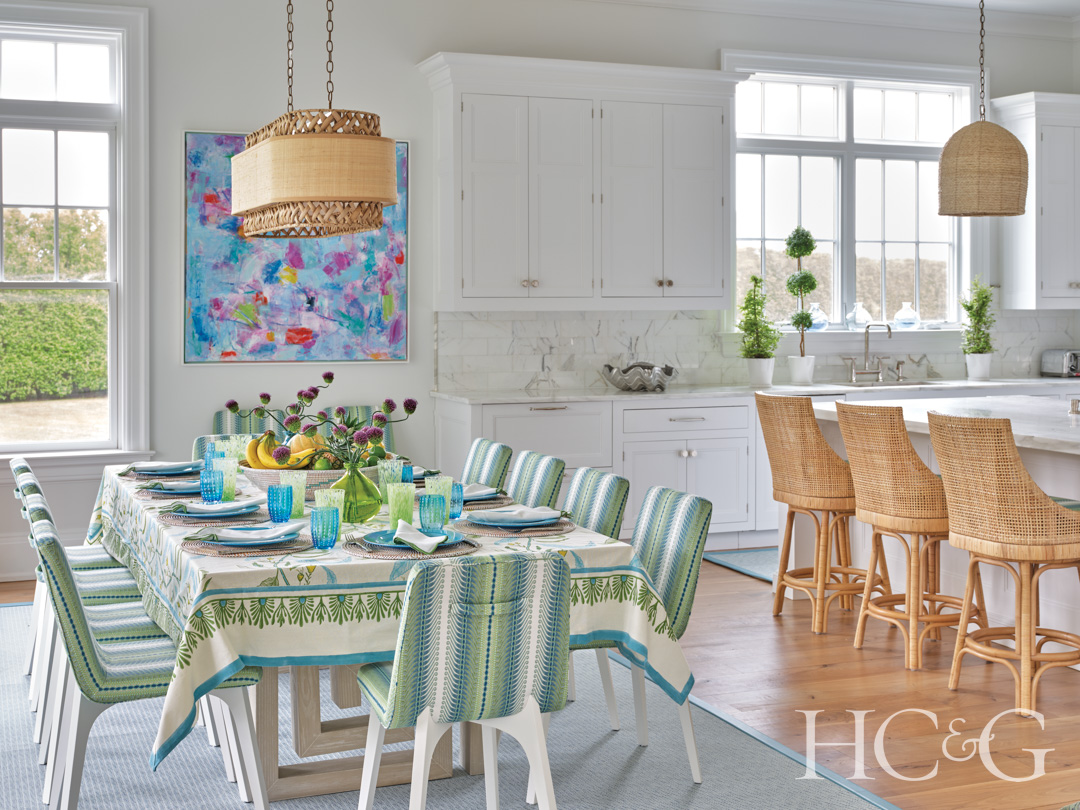
In the kitchen dining area, vintage chairs covered in a Ferran fabric surround a table from Modern History.
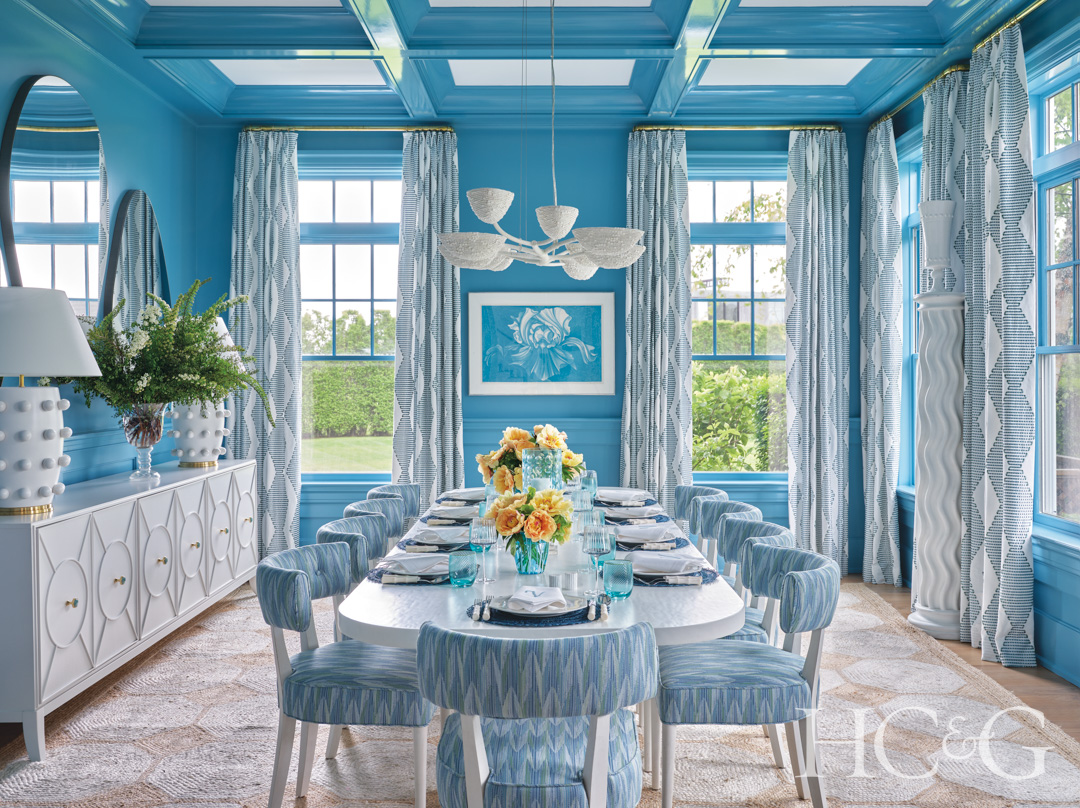
Chairs from Highland House surround a custom table by Mr. Brown London in the dining room. The window fabric is from Stroheim, and the rug is from Japiur Living.
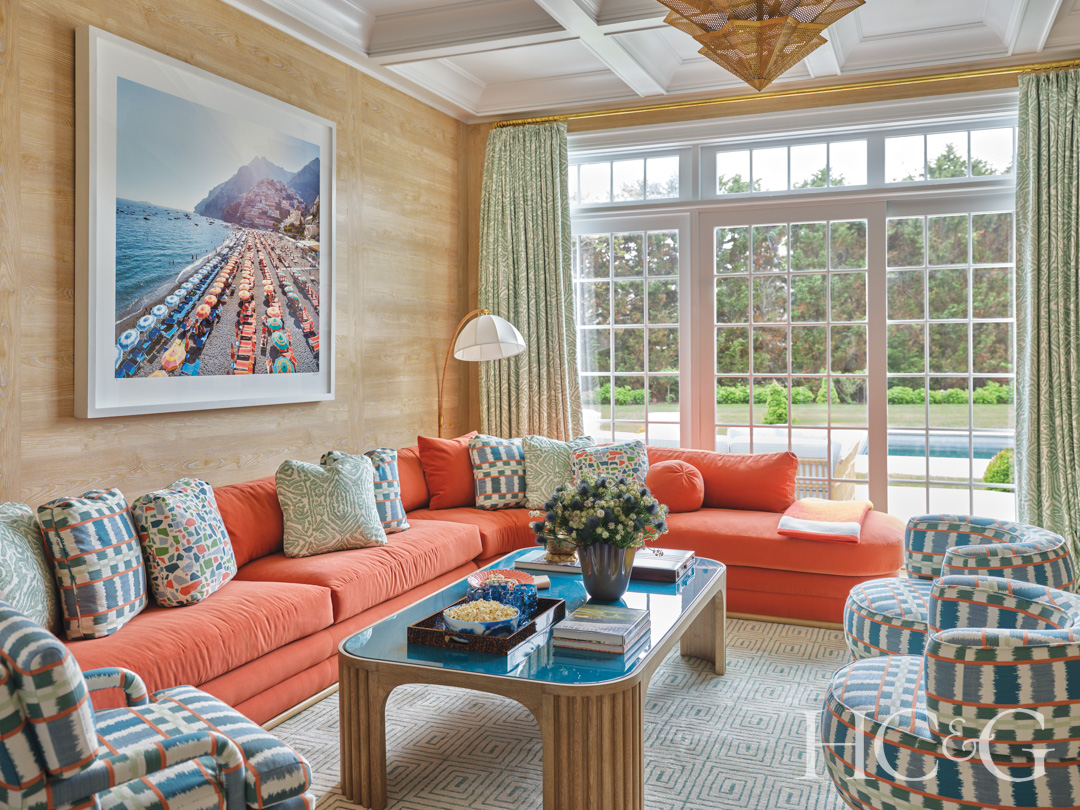
A sectional from Hickory Chair is covered in a fabric from Schumacher in the library.
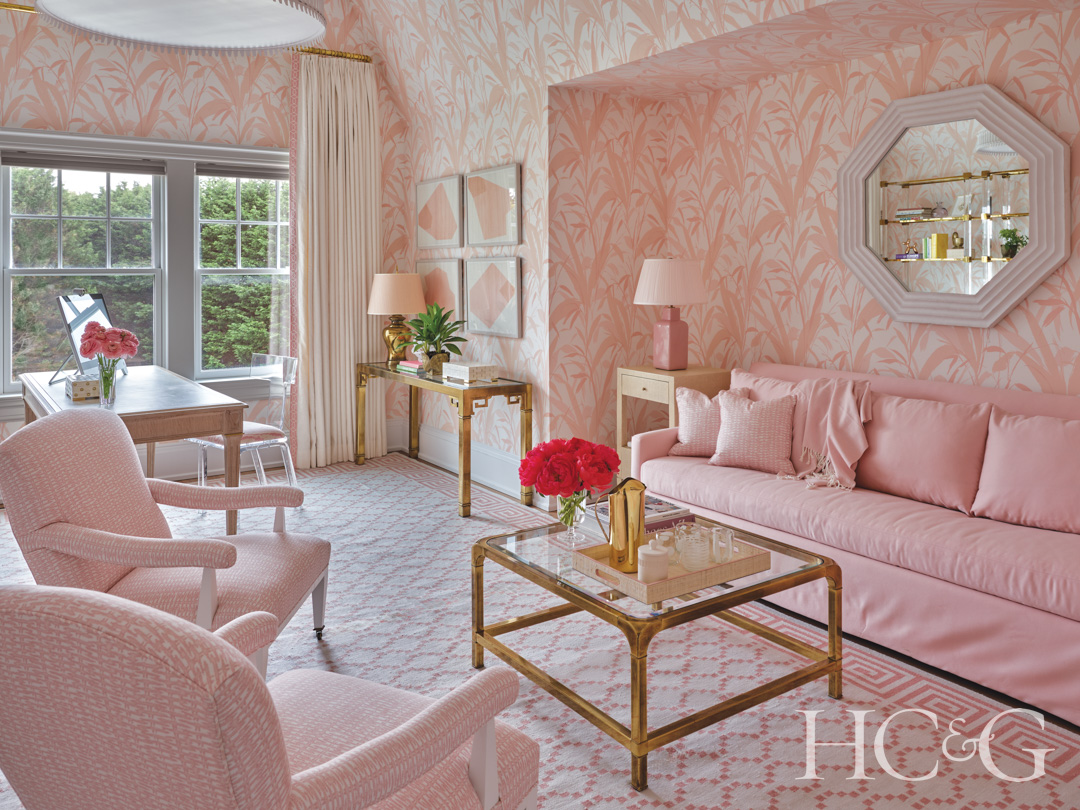
In the office, a sofa from Lee Industries is covered in a fabric from Yoma Textiles. The wall covering is “Meadow Reed” by Meg Braff Designs. The desk is from Highland House.
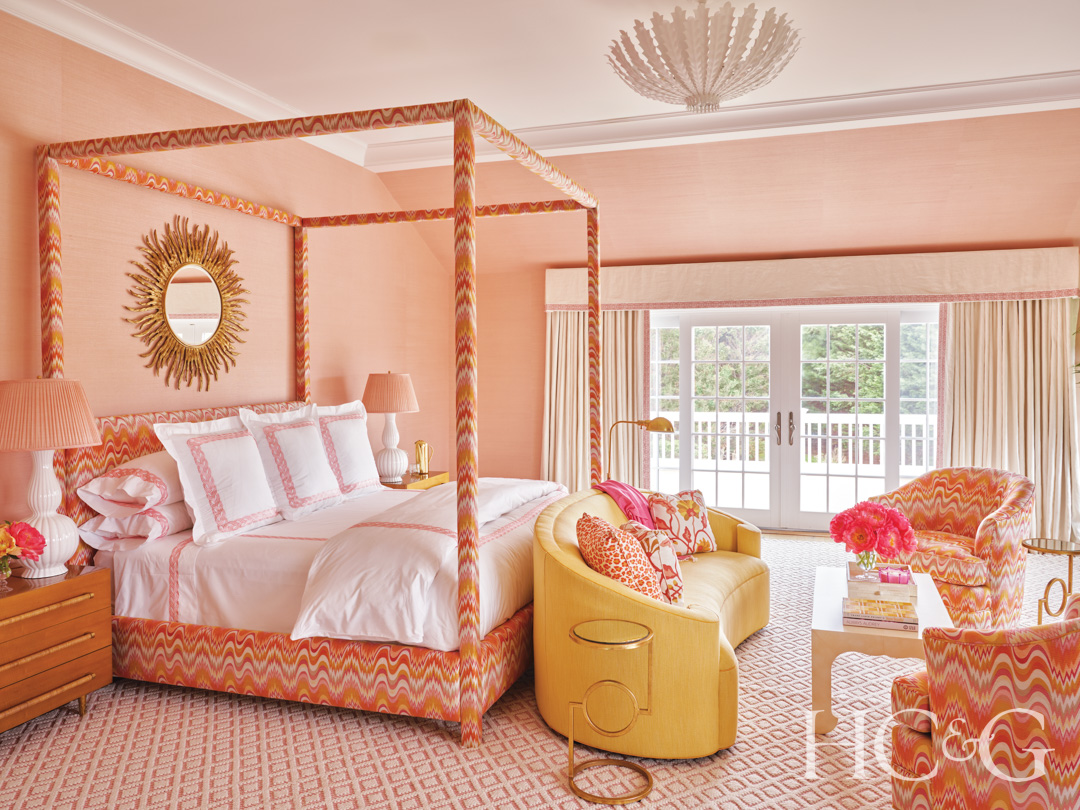
In the primary suite, a custom bed covering from Hamburg House covers a custom bed. A sofa from Theodore Alexander is covered in a Perennials fabric, and the rug is custom by Momeni. The ceiling fixture is from Visual Comfort, and the grasscloth in blush is from Meg Braff Designs.
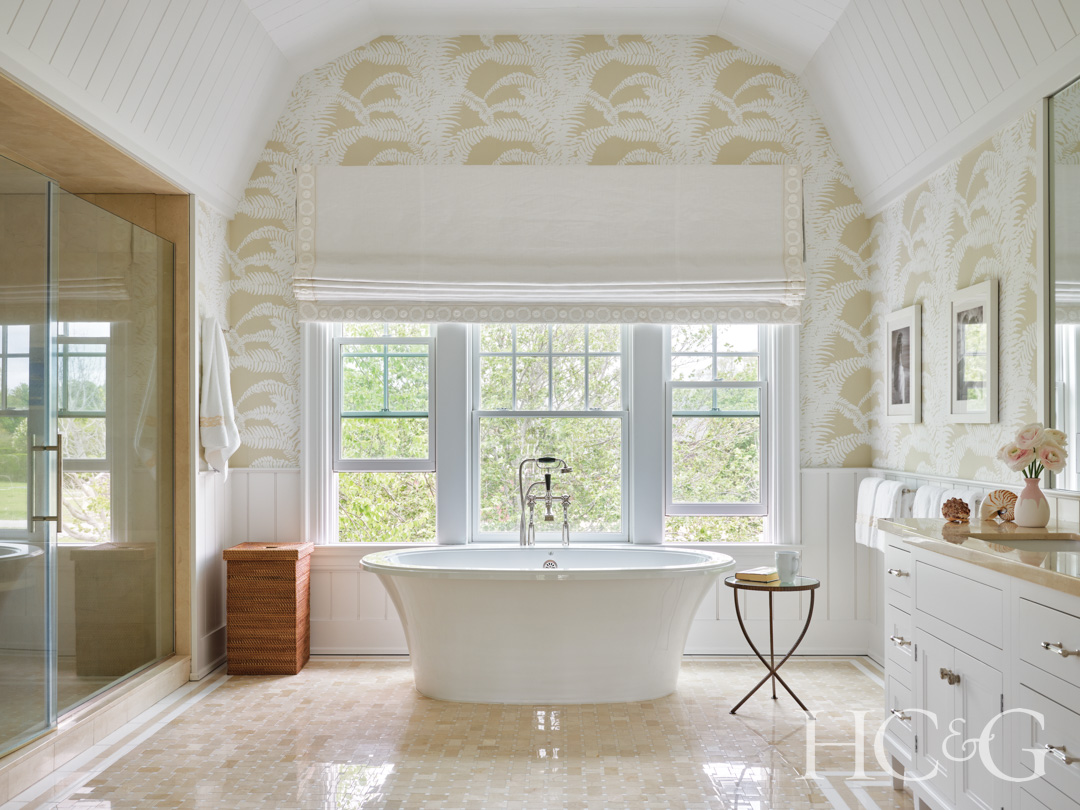
The walls of the primary bath are covered in “Ferns” by Meg Braff Designs.
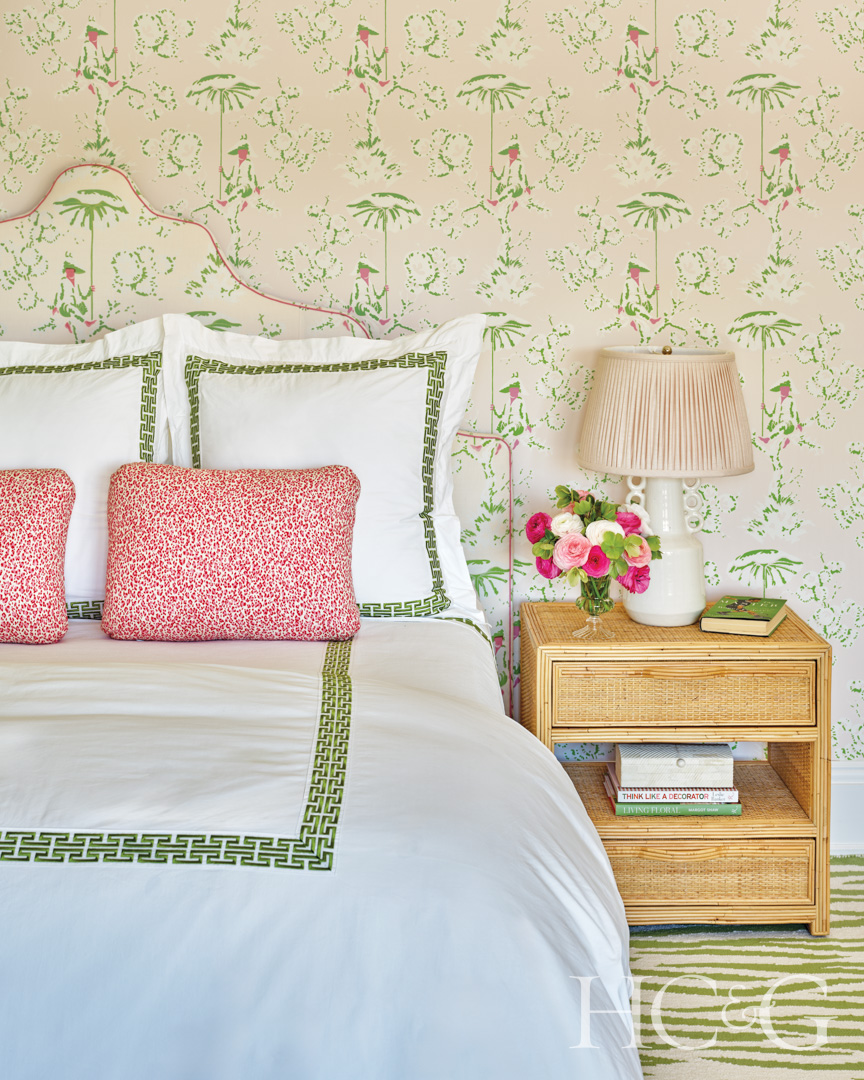
In a daughter’s bedroom, a wall covering called “Up A Tree” by Meg Braff Designs complements a custom bed covering by Hamburg House.
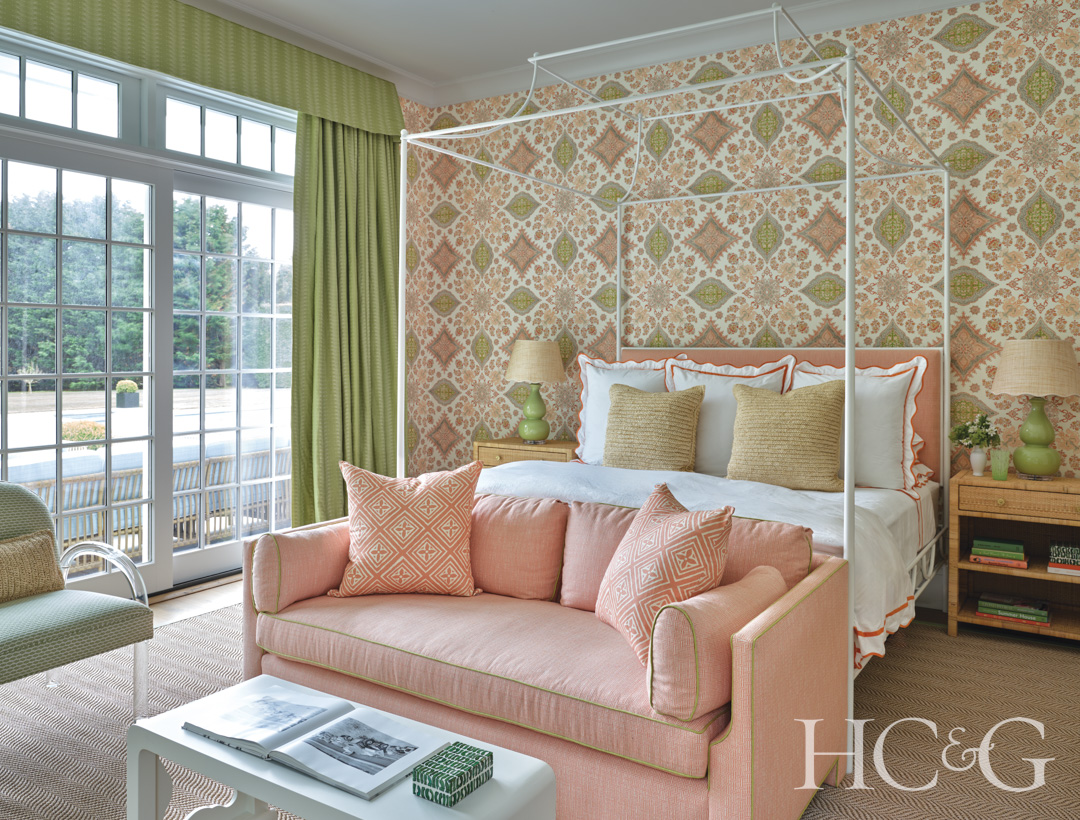
A loveseat from Highland House is covered in a fabric from Schumacher in a guest suite.
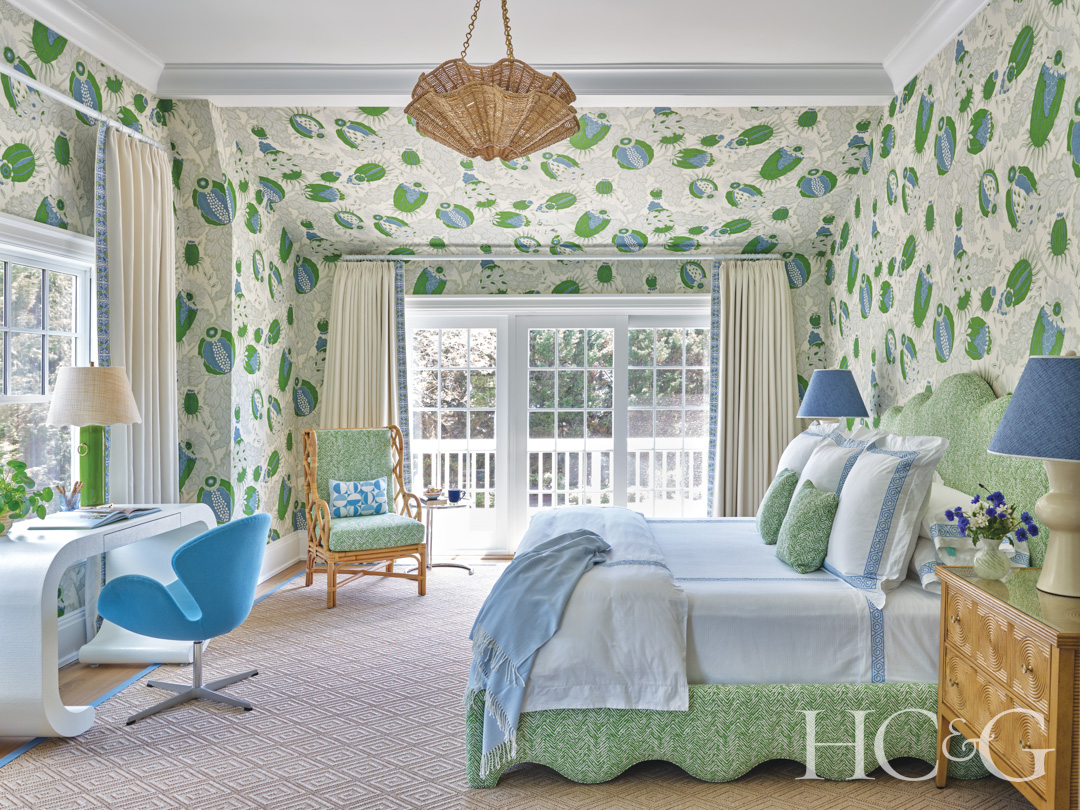
In another guest suite, the wall covering is by Christopher Farr Cloth, and the rug is from Stark.

On the terrace, the sofa and chairs are by Sika. The garden stools are from Meg Braff Antiques & Decoration.
Although each room has its own palette, they all feel connected.” In fact, a riff on the living room’s orange, blue, and neutral scheme can be seen in the library, whose walls are sheathed in a paper that recalls wood paneling. Paired with a graphic blue-and-orange chair fabric, a blue lacquer–topped cocktail table, and an orange velvet sofa, the result has what the designer describes as a 1970s vibe. “This room has everything you need to be comfortable and cozy,” says Braff. “It works in all seasons, whether you’re napping, watching television, or lounging by the fire.”

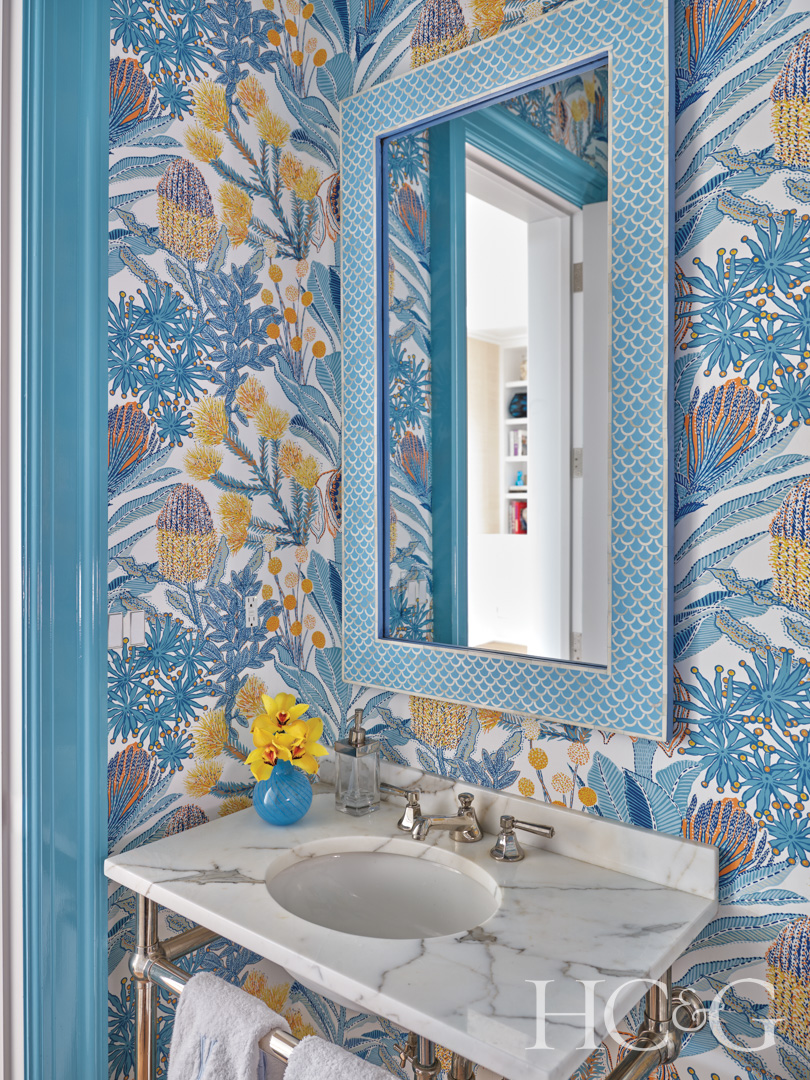
Nearby, the existing white kitchen was left largely intact—save for a new backsplash, hardware, and sink fittings—and spiced up with woven lighting and barstools, artwork, rugs, and a striped fabric that reinvigorates the clients’ own chairs. The powder room and primary bath received similar treatment, with a few strategic changes that make a world of difference. In the powder room, for example, a new faucet, bone-inlay mirror, and blue and yellow wallpaper “that resonates with the adjacent living room palette,” says Braff, transforms the space.

And in the primary bath, wallpaper dresses up the mostly white room, which features a soaring barrel-vaulted ceiling. Meanwhile, the adjoining primary bedroom is fit for its chic owner, with a groovy Kravet print adorning the custom bed and swivel chairs. “This four-poster owns up to the room’s large scale,” notes Braff. “A regular headboard would look dwindled in here.”

As a counter to this energetic peach palette, the owner’s office is bathed in a more subtle pink hue that Braff likens to the inside of a seashell. Working off a custom-colored wallpaper from her own collection, the designer balanced the pink with white and vintage brass accents. Given that entertaining friends and family is top priority for the client, the guest rooms—each one with its own lively spin—are just as carefully considered as the rest of the home. “The goal was to give this family a playful summer house with great energy,” says the designer. “When you walk in the door, you get the sense that it’s time to have fun.”
