


Winner: Haver & Skolnick Architects
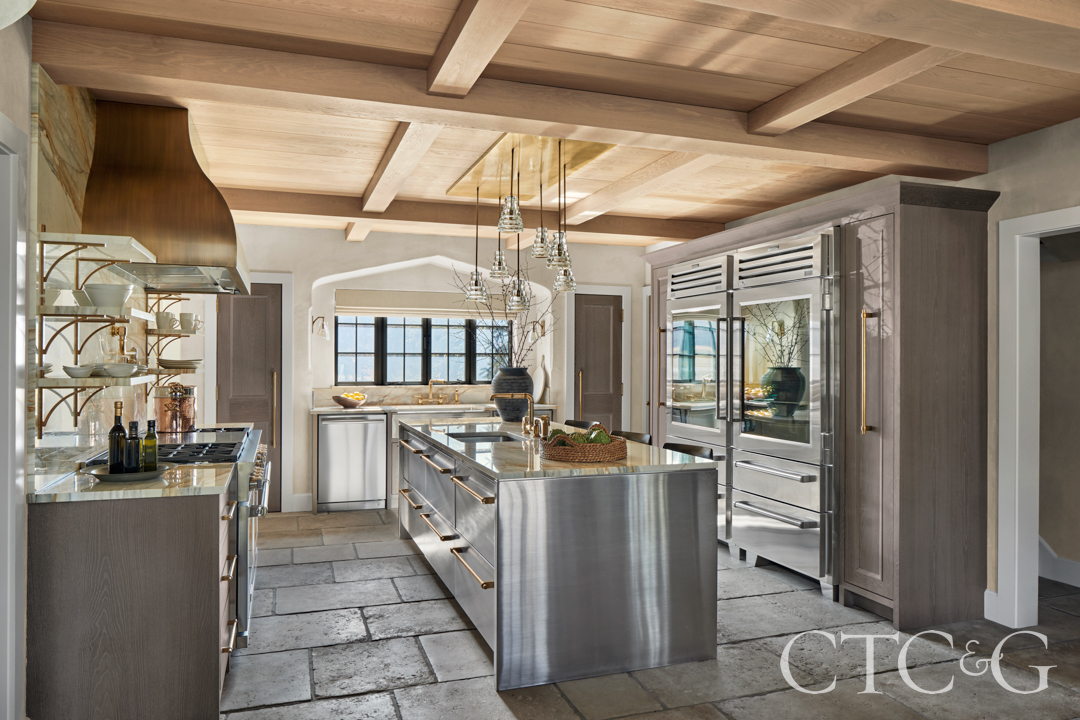


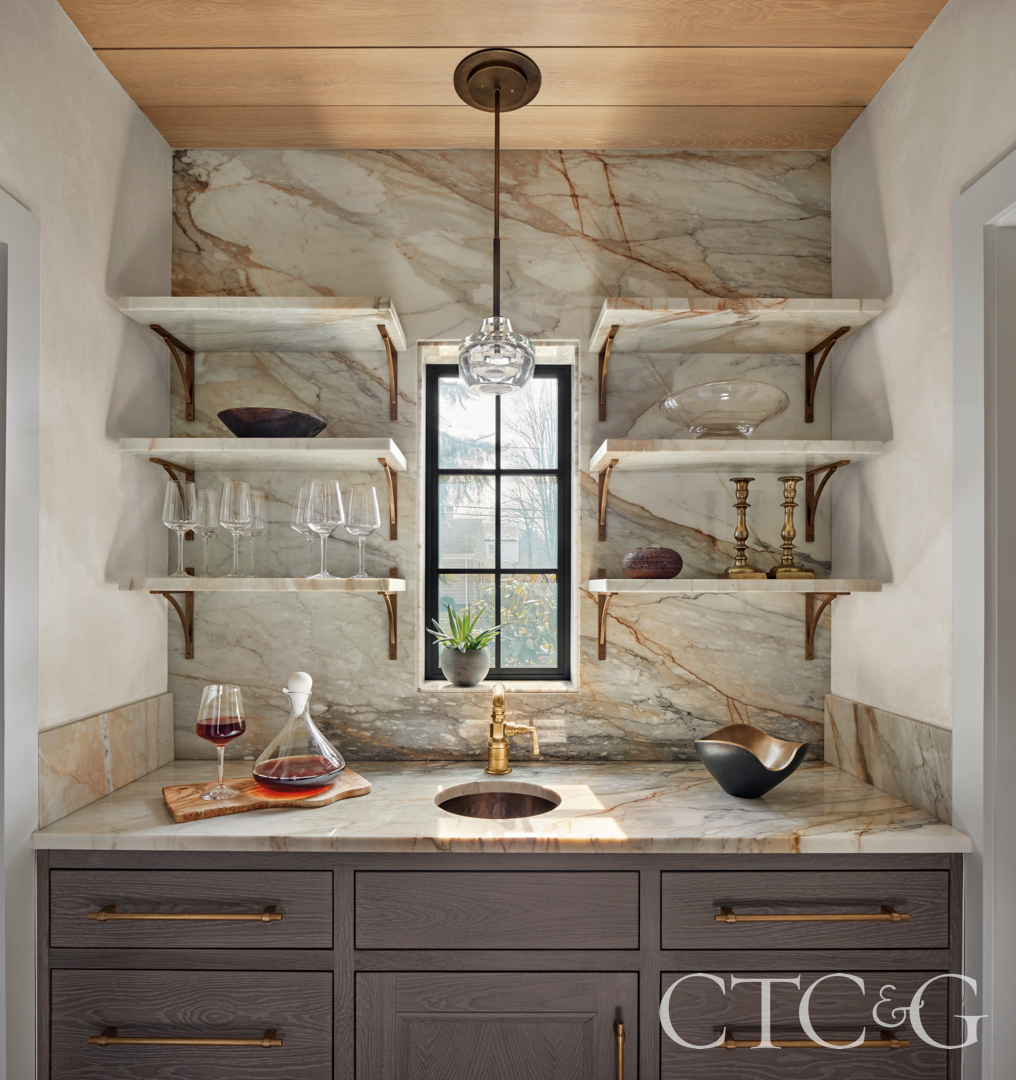
The Tudors were in power in England for more than a century, and their architectural legacy endures most notably in the kitchen of this Connecticut house. While the house was built in 1931 to replicate the then-popular Tudor style, the kitchen departed from the look with various remodelings. The new homeowners wanted to honor the original kitchen aesthetic, while also imbuing it with contemporary elements. The very footprint of the room was expanded with a new gabled wing designed by Haver & Skolnick Architects, which now includes a much larger kitchen, a butler’s pantry, a lounge area, a dedicated bar, and even a castle-worthy fieldstone fireplace. Highly figured Calacatta Macchia Oro marble provides a backdrop for a sculptural bronze range hood whose very profile echoes Tudor forms. Traditional and contemporary elements work in tandem in the room. A grouping of hand-blown glass pendants hang over the spacious island, providing both task and ambient lighting. Oak ceiling beams, slate floors, and thick plaster arches complete the period look and appeal.
Finalist: Mark P. Finlay Architects

The clients wanted a new place to go from their otherwise spacious Westport residence, but they also wanted the new destination to be steps away from their back door. They commissioned Mark P. Finlay Architects to design a barn, of sorts, on their property, but it needed to be a fully functional and intimate respite, as well as a location able to host a party of 60 or more. The kitchen was a key element in the open floor plan. The room needed to meld seamlessly with the living and dining areas, while remaining distinct in its design. A multi-toned limestone mosaic tile was chosen for the floor and a handsome marble tiling for the walls, materials that immediately define the room in the new “old” barn. Ceiling rafters replicate the effects of a barn, as do a pair of four-square windows, which harken to simple and solid barn shapes. A spacious island serves as an alternate seating, gathering and buffet space off the great room.
Finalist: Lauren Vallario Design

Designer Lauren Vallario and her team couldn’t ignore the natural light that pours into this kitchen. A window wall, clerestories and glass doors to a patio allow light to become a chief decorative element at this home designed by architect Chris Pagliaro. Recognizing that a classic all-white kitchen would lessen the effect of the room, the designers chose Farrow & Ball’s Railings—a moody hue noted for its deep charcoal and blue undertones. Satin brass and matte black finishes, plus a Calacatta Paonessa marble for the countertops and backsplash, play well with the color.

As a way to further emphasize the interplay between outside and inside, the team brought the same lime-wash treatment that surrounds the outdoor fireplace onto the kitchen walls and range hood. And because a kitchen needs to be efficient, as well as beautiful, Vallario designed a coffee cabinet that houses the coffeemaker and doubles as a countertop for pouring the beverages, yet cleverly folds away to become part of a seamless wall of cabinets.
