


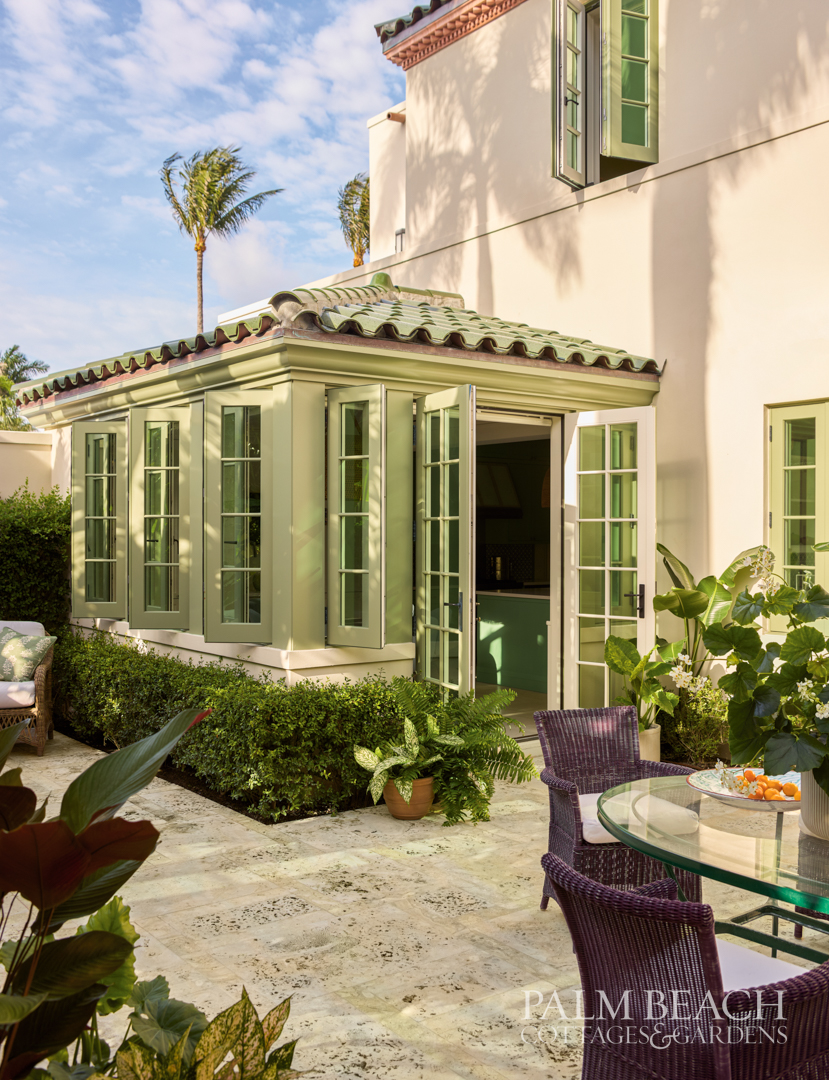
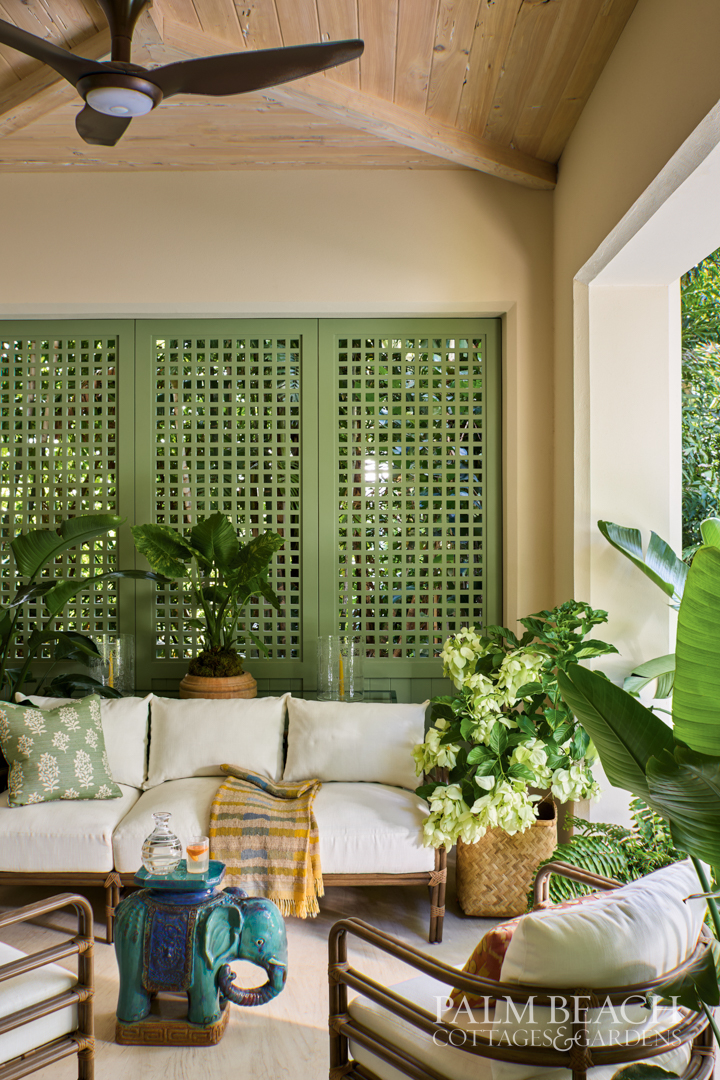
Uneven roof lines and diverse door and window treatments combine seamlessly to create a unified whole. The landscape design, by SMI Landscape Architects emphasize dramatic species like bougainvillea, lavish potted ferns and flamboyant tropical plants throughout the property, combined in informal arrangements.
Designed by New York architect Peter Pennoyer, this home is a deeply personal commission: the client is a friend whom Pennoyer has known since college. His first project for her family was a Mughal-style pool gazebo in Virginia, a deliberate departure from the region’s ubiquitous Jeffersonian classicism. Decades later, the Palm Beach house has become the latest chapter in an ongoing dialogue. Because they have traveled together and stayed with one another in France, Pennoyer understood instinctively not just how the client would want her house to look, but how the family lives—“where they drink their morning coffee, how they entertain.” This intimacy has underpinned every design decision.
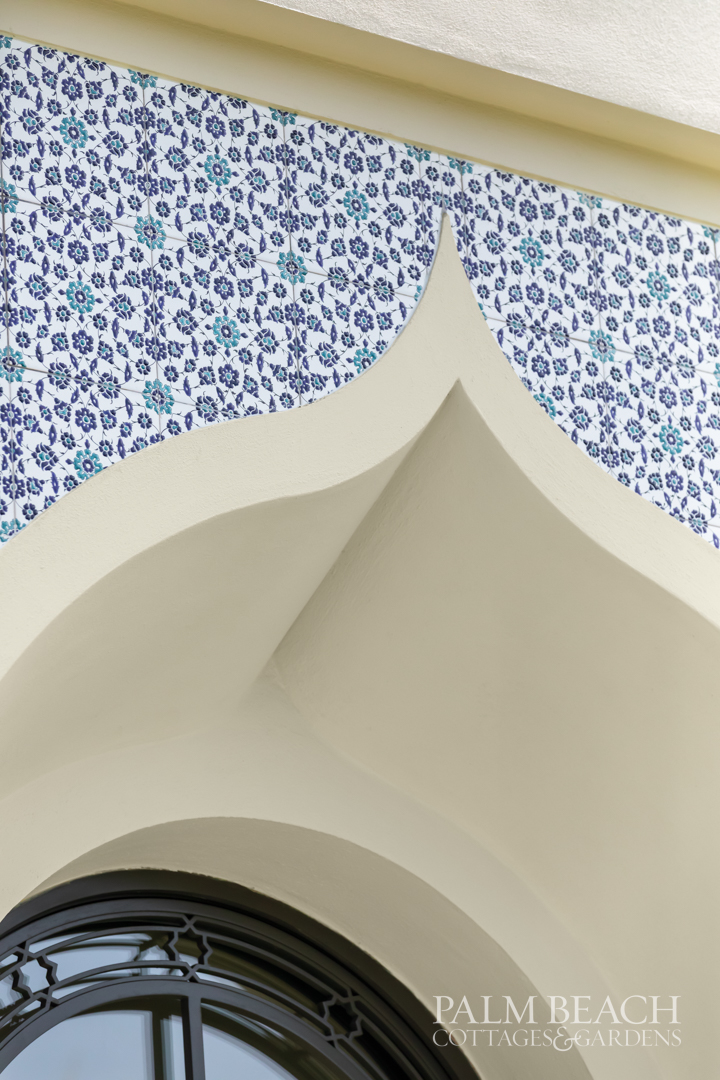
Already comfortable with Pennoyer’s earlier Mughal folly, the client was “open to a broader definition of Mediterranean style,” which allowed him and PPA Principal, Tim Kelly, to draw upon a wide range of inspiration—from the Alhambra in Granada to Spanish Colonial Revival architecture. The façade illustrates this provenance immediately, with a main entrance crowned by a band of blue-and-white Turkish tile, sourced from a studio in Istanbul that Pennoyer and his wife discovered in the early 1990s. The entry arch itself is a serpentine ogee that evokes Islamic and Moorish forms, while above the door a circular window with an intricate metal grille is an explicit reference to Islamic geometric patterns.

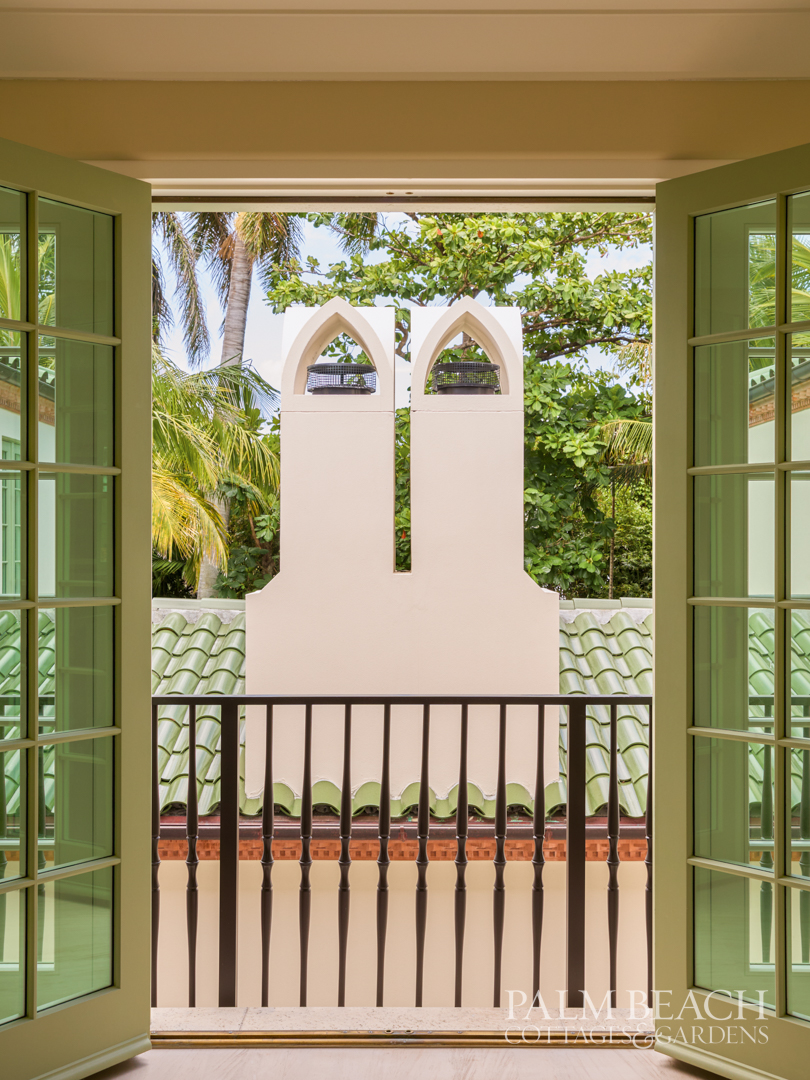
Pennoyer stresses that the house is deliberately eclectic and says he admires Palm Beach’s most famous architect, Addison Mizner, not for stylistic purity but for his willingness to “mix it up completely” and to combine fragments from widely different styles. This project follows that example, balancing the various elements in an intuitive composition that “just felt right.” A green barrel-tile roof sits on a terra-cotta cornice whose profile and pattern shift subtly around the house, maintaining a consistent height while allowing quiet variations. Even the woodwork’s pale, lichen-like green was chosen as a mediator between the green glazed roof tiles and the creamy lime-based stucco. (The color was inspired by a scrap of lichen on tree bark that Pennoyer and a collaborator had matched to a carpet cutting.)
Pennoyer is a preservationist who often salvages doors or even mills felled trees into flooring and paneling, but this home replaced a one-story ranch of no historic merit, freeing the team to build anew. Craftsmanship is central to the commission and deliberately rooted in local talent. Cast-stone cornices, column capitals, and exterior terra-cotta elements were fabricated by Florida firms, and tile work and stucco were executed by local tradesmen using natural, lime-based stucco rather than the more common synthetic acrylic finish. Pennoyer delights in the way lime stucco darkens and mottles in a rainstorm, then dries back to its original tone: “It’s a living, breathing, natural material,” he says.
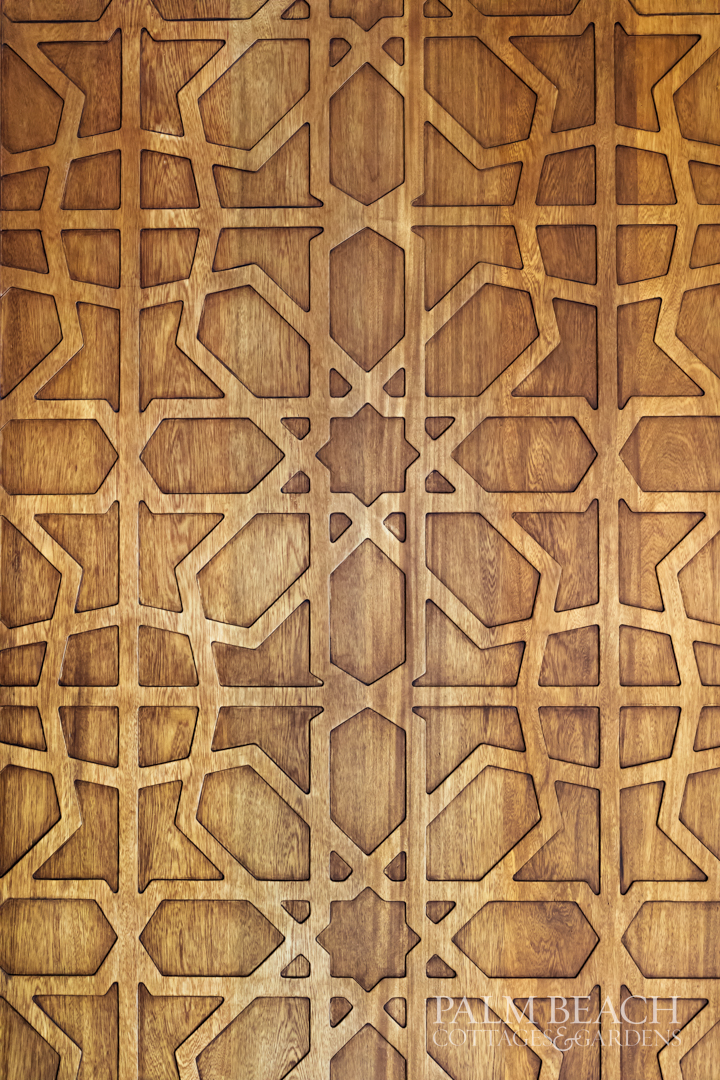
The carved wood doors at the stair landing, with their intricate arabesque inlay, were also produced locally, following detailed designs from his office. They reflect Pennoyer’s long-standing fascination with Islamic geometry and its influence on Western design. Only the stair and some of the ironwork were fabricated farther afield, in South America, though it was local craftsmen who shaped and set the exquisite walnut handrail.
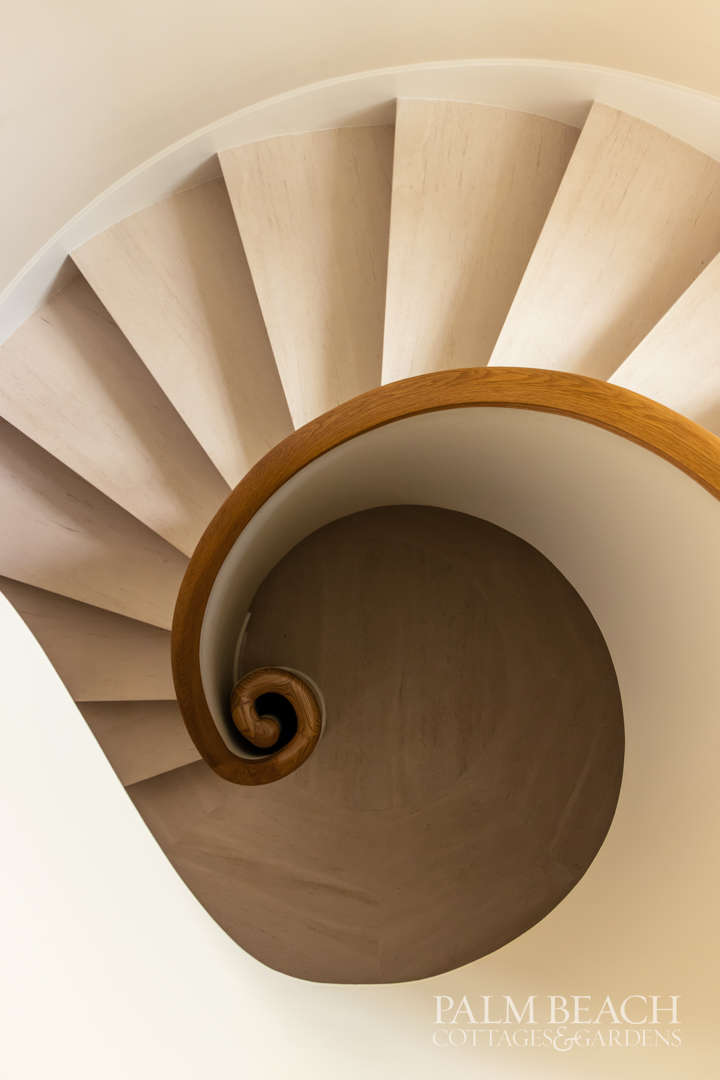
At the heart of the property, Pennoyer’s spiral staircase becomes both a sculptural centerpiece and a feat of engineering. Rising in a slender helix with no straight lines, its inner support is a thin, ribbon-like strip of steel “almost like a Pringle”—bent into a continuous curve. “By keeping that structural element extremely thin, rather than the four- or five-inch thickness of conventional construction, the stair retains a lightness and magic that a heavier assembly would lose,” he explains.

Light pours down from a south-facing tower window, augmented by borrowed light from a small inner courtyard. “The goal,” Pennoyer says, “is always to give rooms more than one exposure—two is wonderful, and three is fabulous.” The courtyard creates a U-shaped upper floor, where bedrooms enjoy light from three sides, shifting constantly with the sun.
Outside, landscape architect, Jorge Sanchez, founder of SMI Landscape Architecture worked “hand in glove” with Pennoyer, to create a garden that is both regionally appropriate and tightly integrated with the architecture. Sanchez, Pennoyer notes, “is a plantsman who understands the native flora and avoids ostentatious exotic species that don’t belong.” The design follows principles associated with Charles Platt, the American artist-turned-landscape architect whom Pennoyer is currently studying for a new book: important rooms project into the landscape, while terraces, pools, and axial alignments read as extensions of the architecture rather than as separate elements.
Especially eye-catching is a round emerald-green pool, its richly colored tile evoking a natural pond, which “draws the eye from the living room into the garden.” From above, the geometry of paths, planting beds, and water seems almost like a drawn plan—affirming Pennoyer’s belief that some of the most compelling landscapes are best appreciated from an elevated viewpoint.
In this project, long friendship, Moorish inflection, local craftsmanship, sculptural ingenuity, and layered planting converge to create a house that is both highly personal and quietly instructive—a model for how tradition, place, and lived experience can be woven into something genuinely new.
