


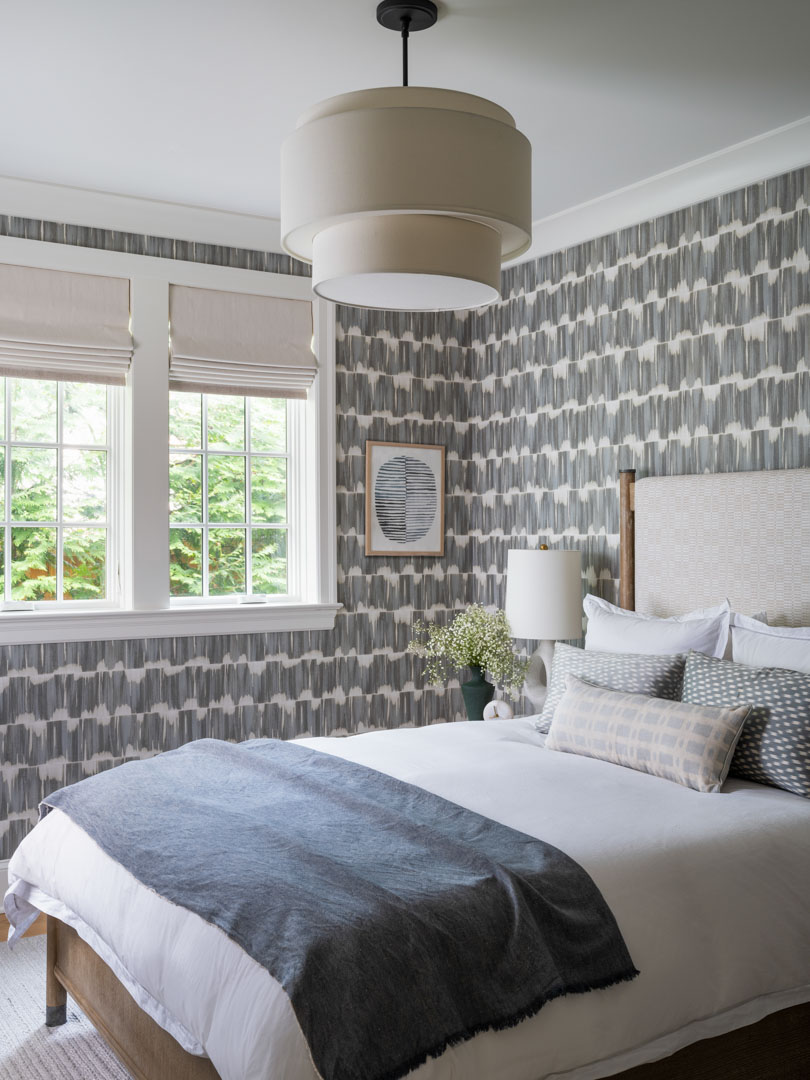
Interior designer Glenna Stone (the tour de force behind her eponymous Philadelphia firm) loves to host friends and family and to entertain, and she needed a guest house that could do it all. She tapped Krieger Archiects and Harth Builders to create a 1,000-square-foot guess house on her Wyndmoor, PA, property that would bring together spaces for work, wellness, and hospitality.
She had the unique privilege, and challenge, of being both the designer and the client. “Because I knew our property so well and how the light moved, I knew how I wanted the rooms oriented,” Stone remembers. “It needed to flow both for day-to-day and for entertaining. I also needed the space to function in so many ways for our family and for our guests, and I had the luxury of fine tuning until I felt it was perfect—no deadlines.”
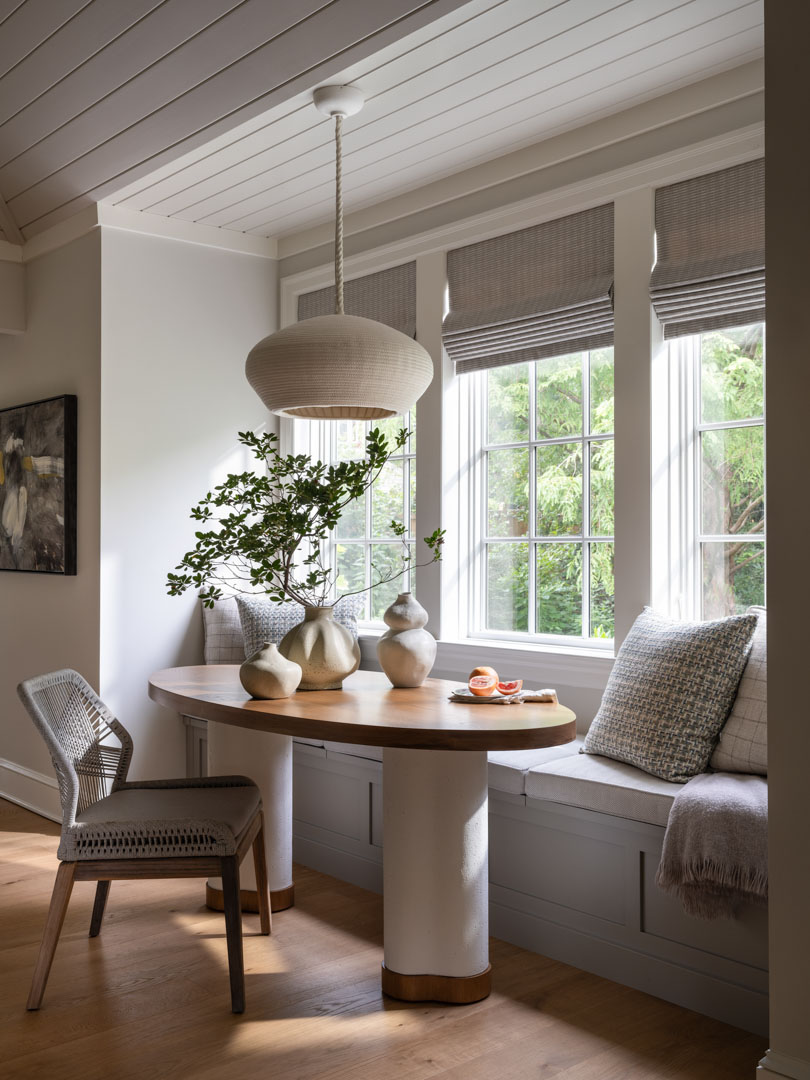
A Hickory Chair seat pulls up to a custom breakfast nook.
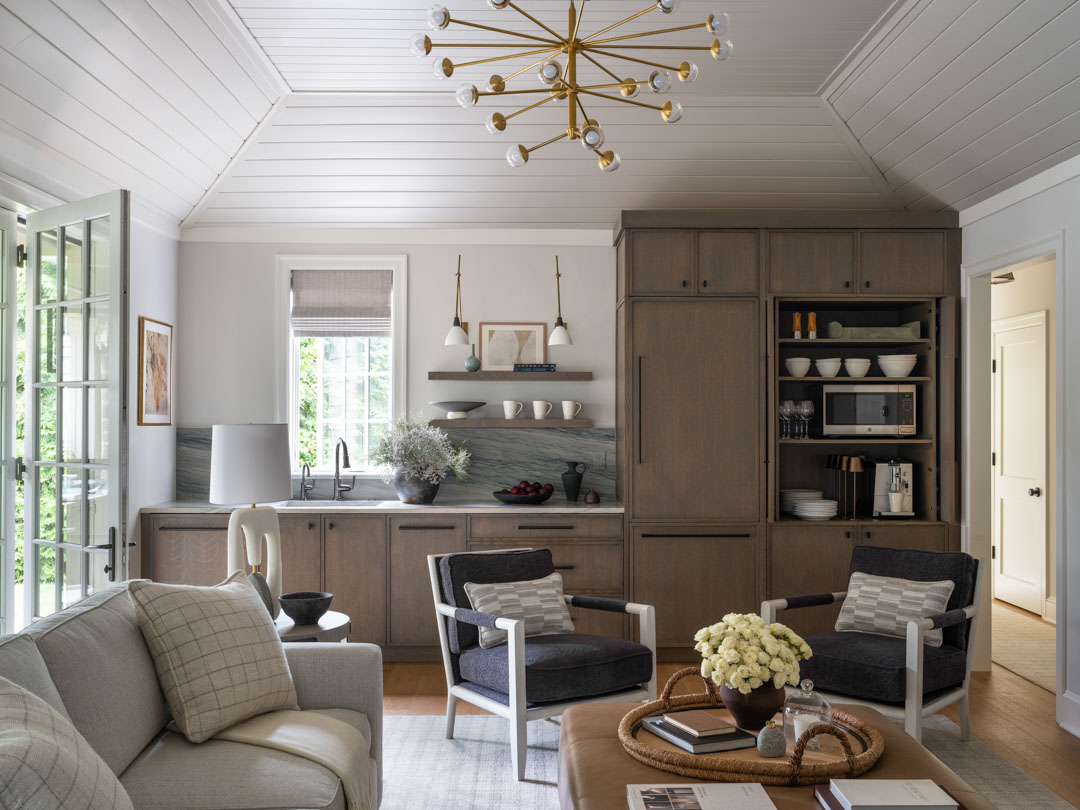
In the living room, Stone created custom sofas that complement the scale of the room. Table lamps are Arteriors.
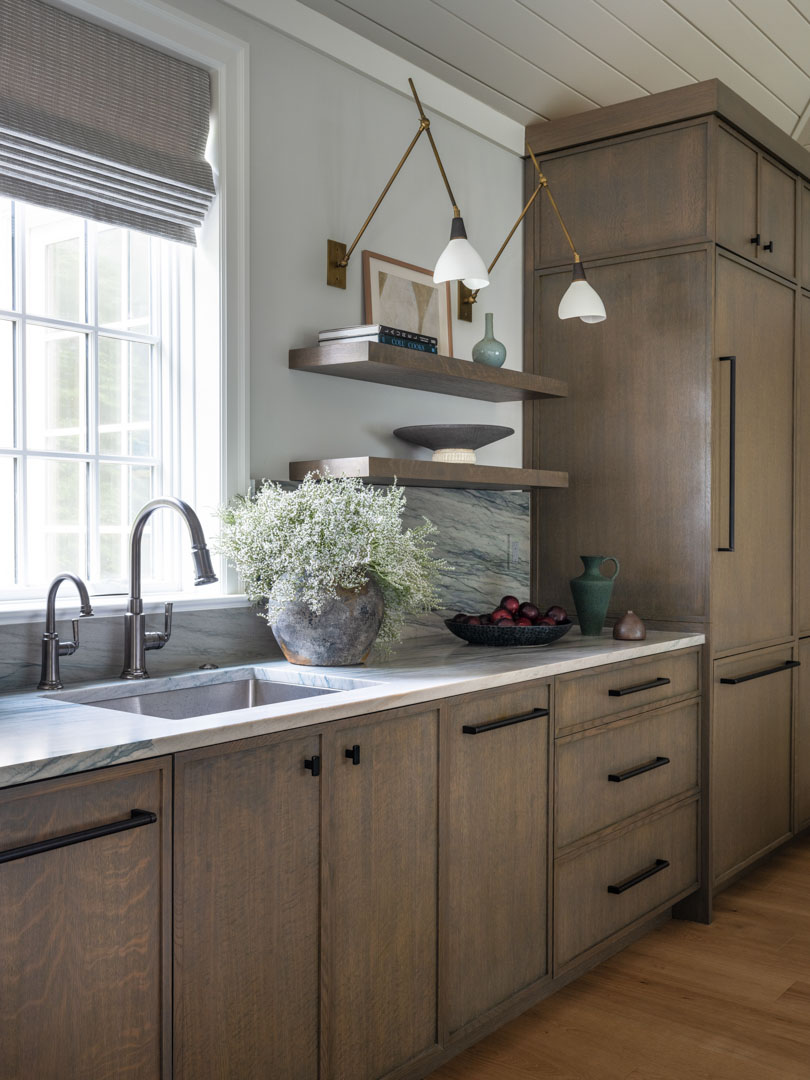
Blueprint Lighting adds architectural interest in the kitchen.

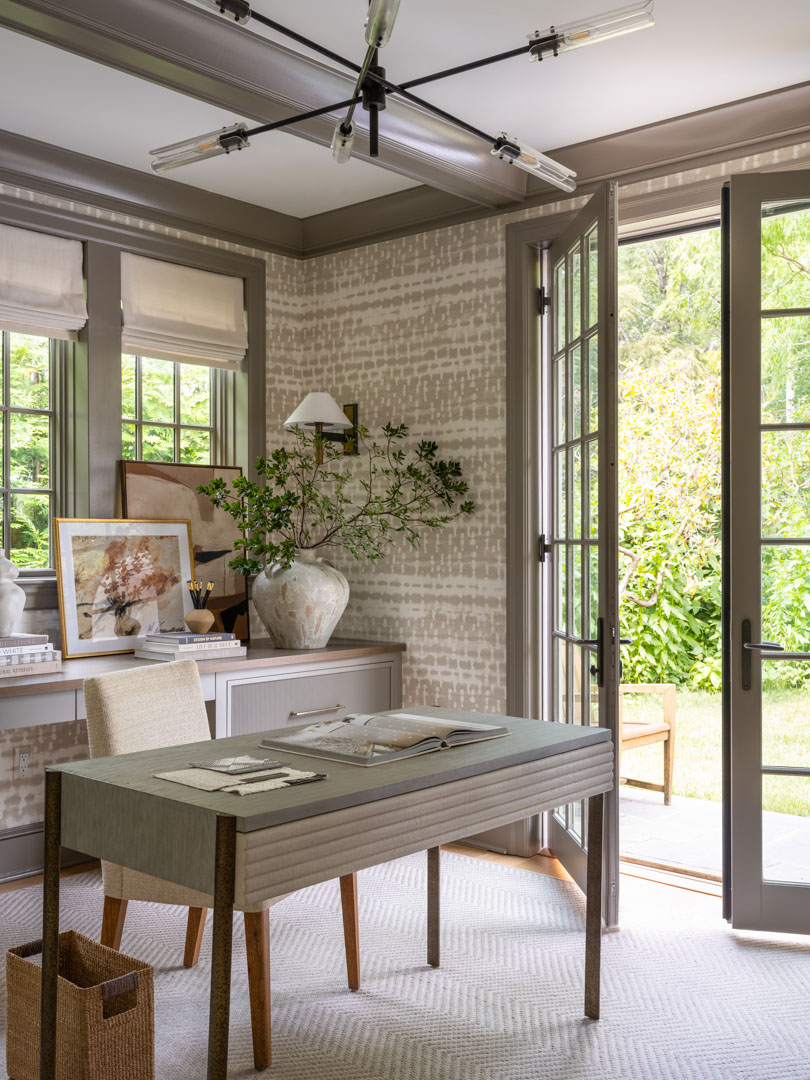
In her office, the desk is Mr. Brown.
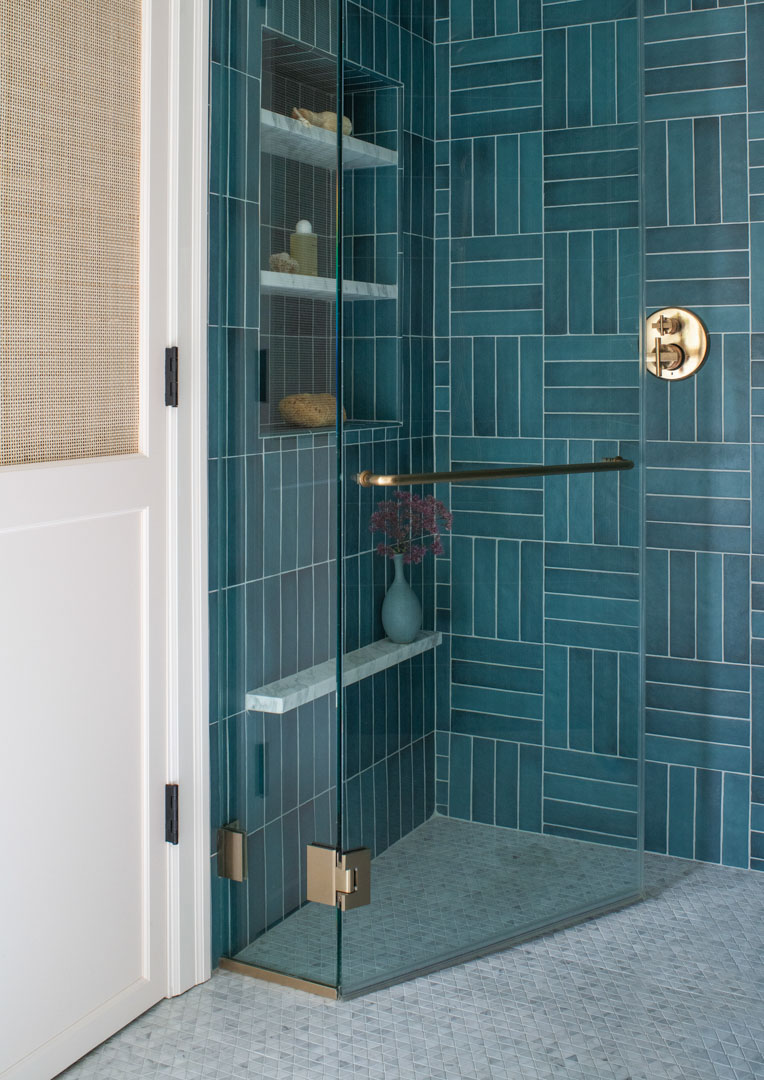
A zero-curb shower and non-skid mosaic tile accommodates guests of every age.
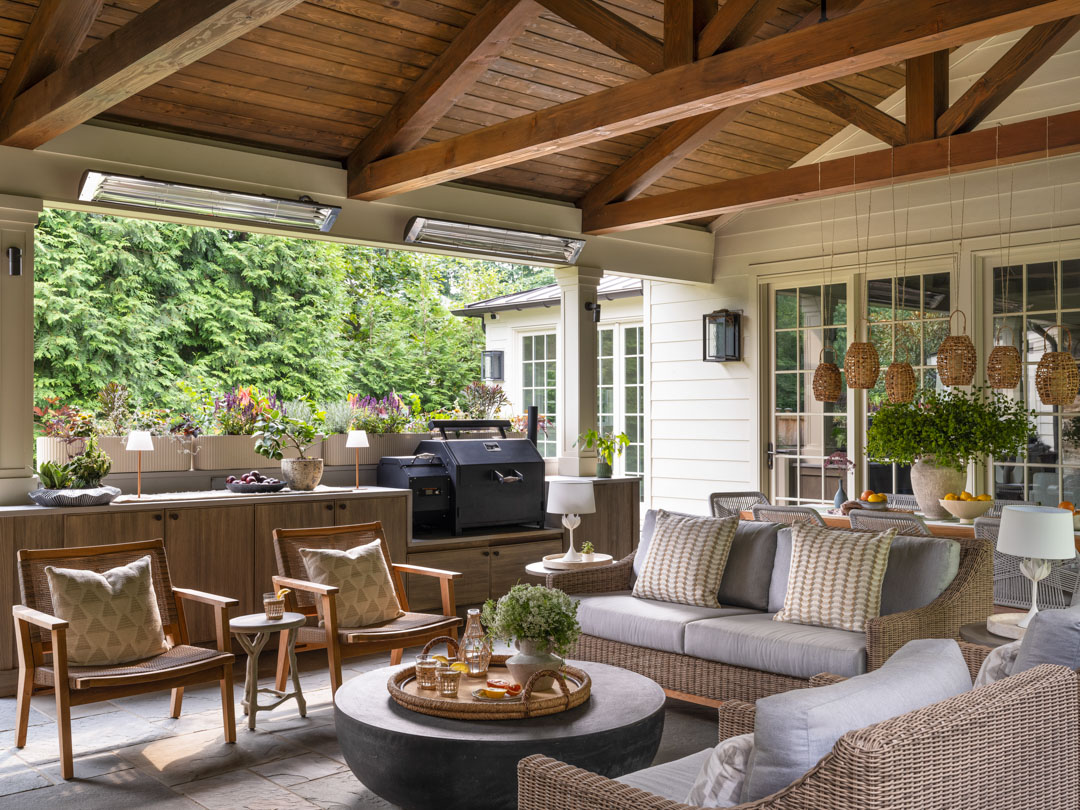
Woven furniture is Kingsley Bate.
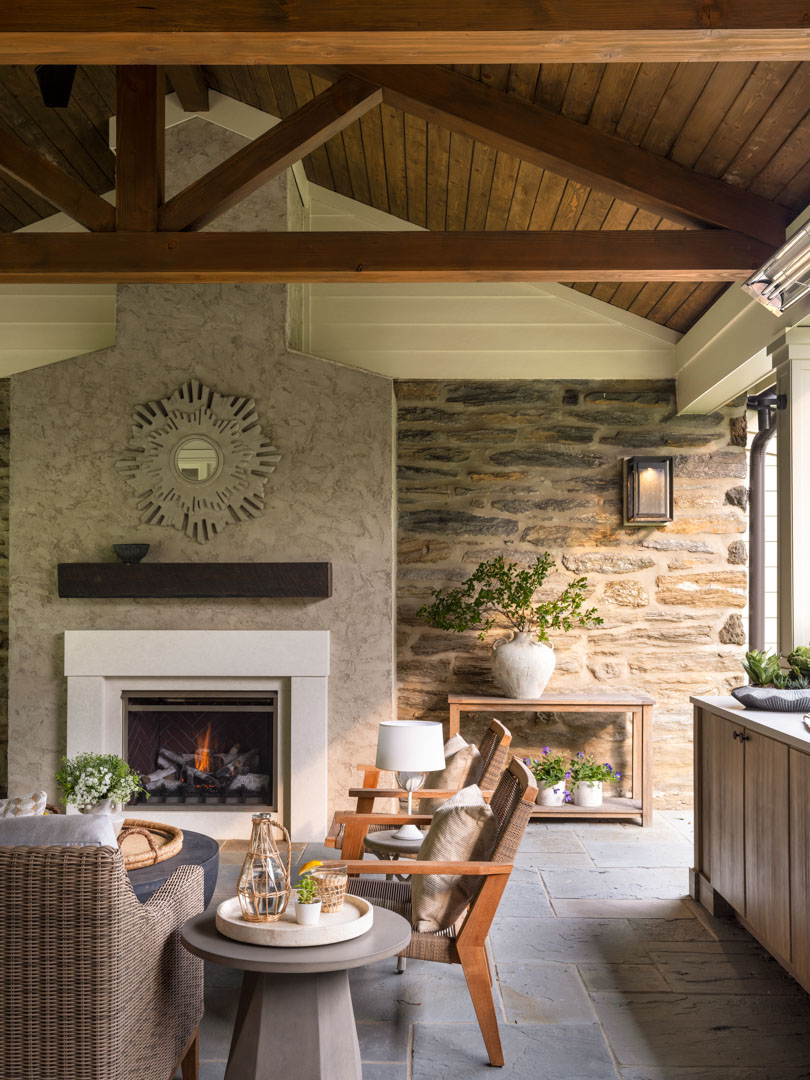
Free of any client restrictions, Stone allowed the furniture planning to inform the architecture, allowing details like windowsill heights and room proportions to be tailored to their end use. Or, rather, uses. “I think a lot about how things can move and be rearranged when needed to meet different functions,” the designer adds. “I always design spaces for the way it’s used 80% of the time, but plan for the 20%. A chair that can be moved from the outside in, a table that can function for eating or serving.”
Stone also made careful considerations for the space’s intended occupants. To accommodate visits from aging parents, she was careful to include slip-resistant mosaic tile in the bathrooms, no shower curb, and an accessible on/off in the shower.

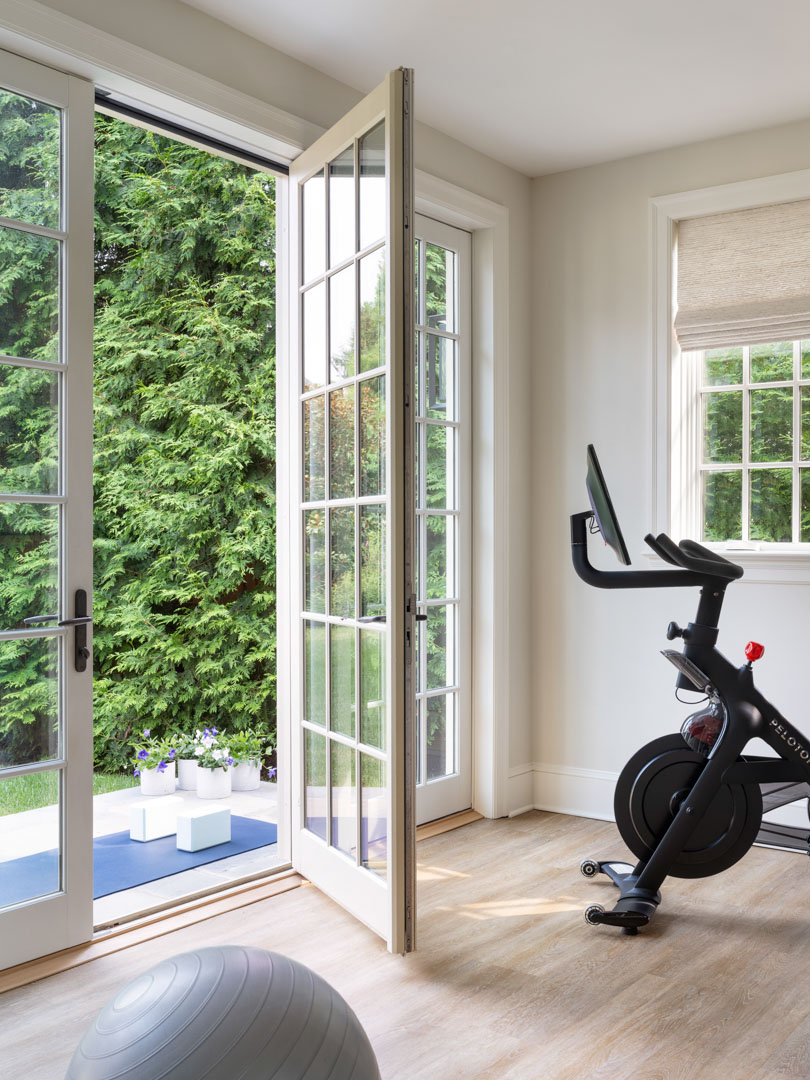
The end result truly does have it all: a guest bedroom, a home office for Stone, an exercise room, living space, a kitchenette, and a full bathroom. A covered porch connects the guest house to the existing stone garage, creating a seamless indoor/outdoor experience for entertaining. Under its cathedral ceiling and exposed timber beams, Stone has hosted many a soirée. “I’ve had some big 50 people parties here and I can’t believe how many people we can entertain in our covered area, and how nicely things flow from outside to in,” she says. “It’s been a joy to have the space to host.”
