


For this new dwelling in Naples, a tricky lot presented considerable challenges not just for the architecture but for the interiors, too. Thanks to the clever solutions of the design team, however, the setting ultimately yielded felicitous outcomes on both fronts.
“The house was to be built on a corner, with roads—a main street, a side street, and an alley—on three sides,” says Rob Herscoe, a principal of Naples-based Herscoe Hajjar Architects. “Since the owners wanted privacy as well as a pool and terraces with views to the Gulf, designing and placing the house was very much like solving a puzzle.”
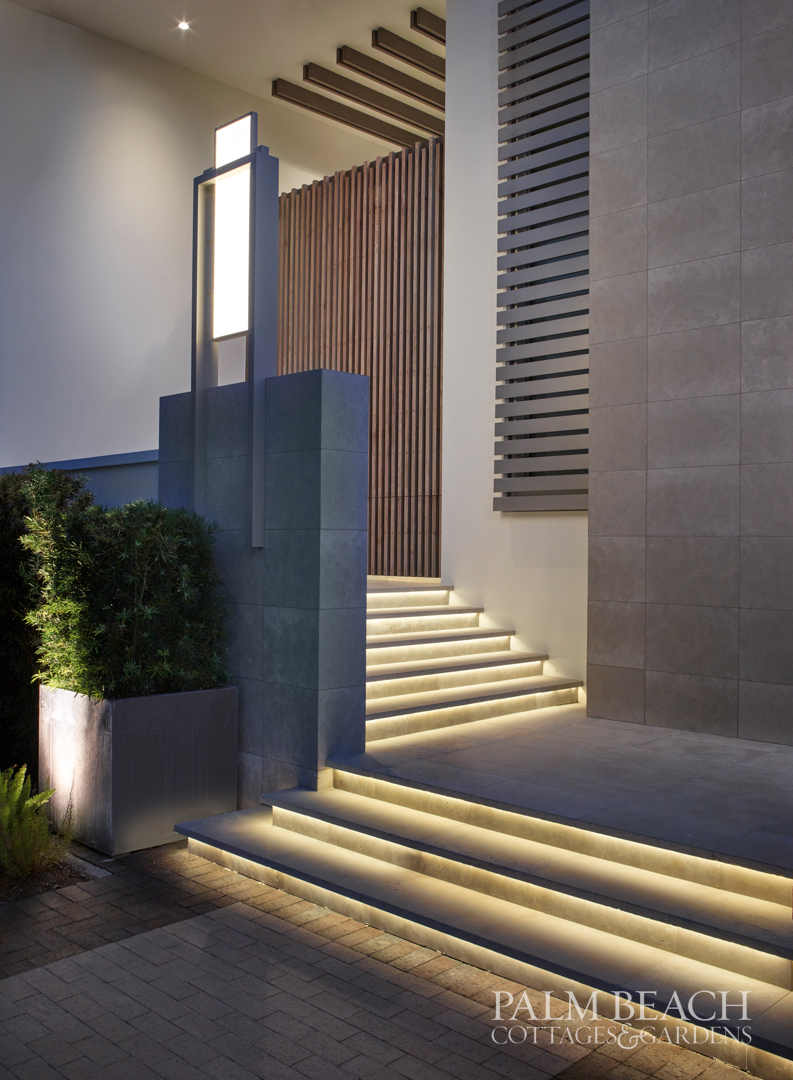
To achieve the owners’ goals, Herscoe started by flipping the position of the home’s entrance to face the side street and shielding the façade from view with a heavily landscaped courtyard, an inward-looking oasis that echoes the vernacular of traditional Mediterranean- and North African-style houses.
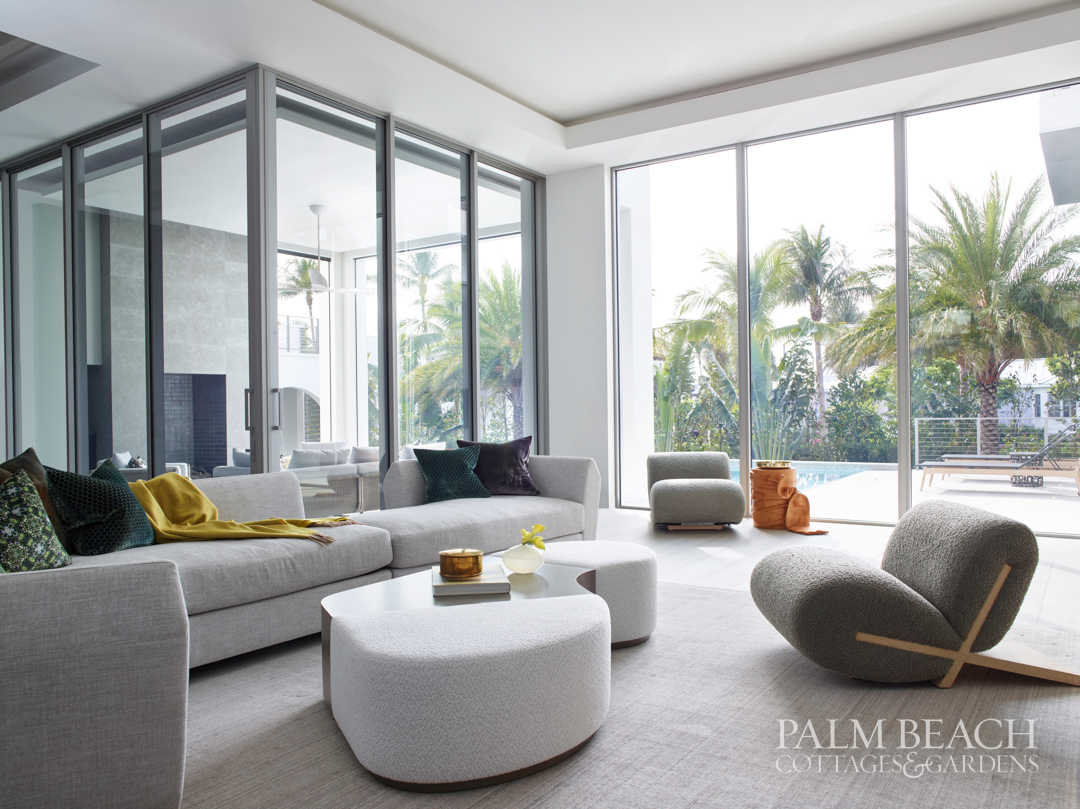

“The couple also wanted the main living spaces and the primary bedroom to be situated on the ground floor away from family and guest bedrooms upstairs,” notes the architect. “Both husband and wife needed separate working or reading spaces, too.” So Herscoe organized the dwelling on split levels, with an intermediary level dedicated solely to the husband’s office.
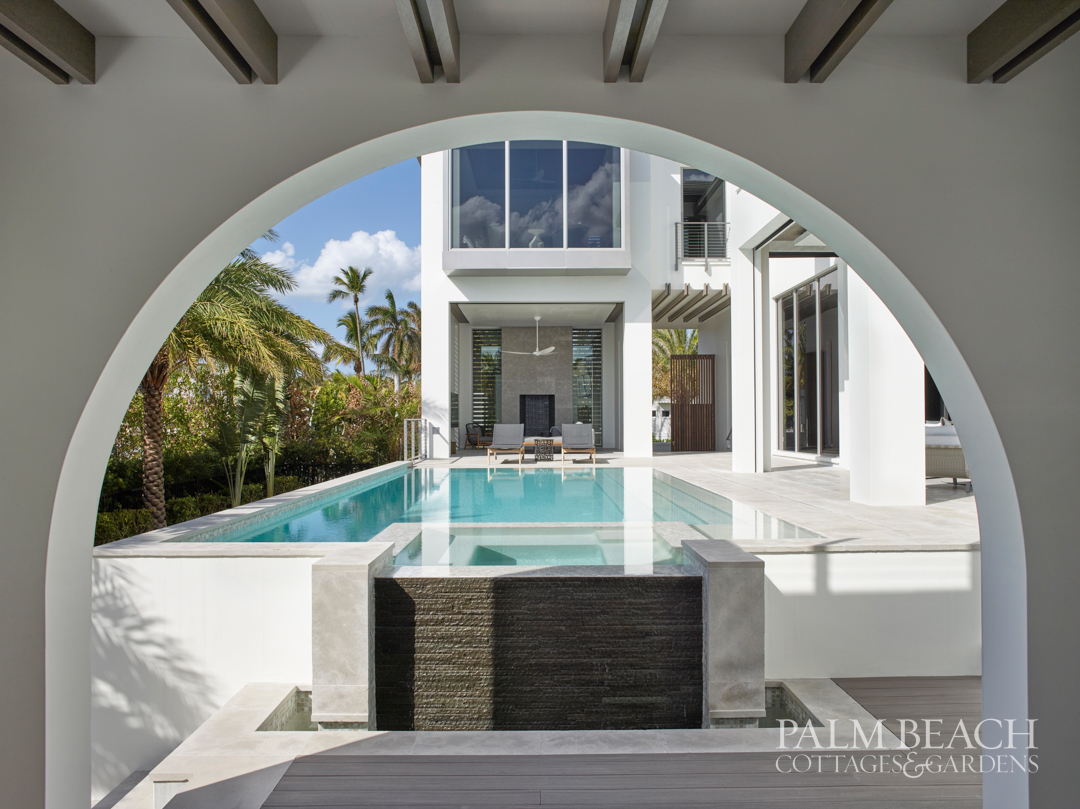
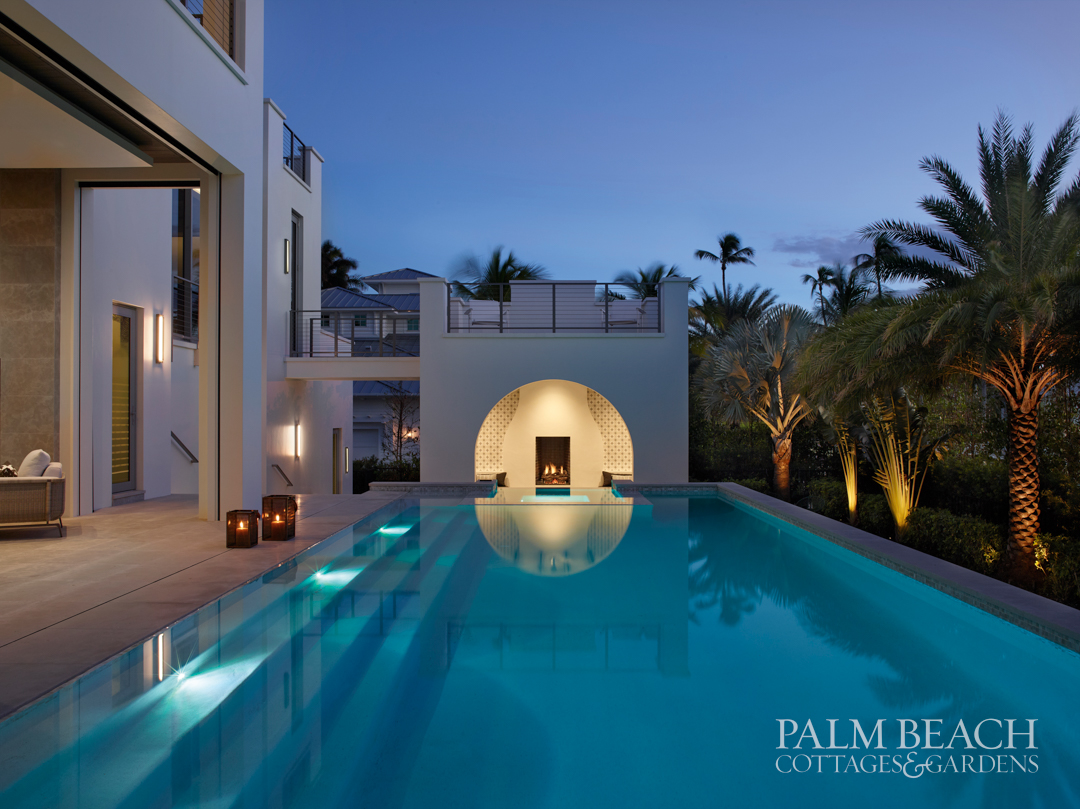
Running the length of the home, the pool and deck—raised seven feet from the ground as required by code—establish another privacy buffer and draw the eye to the scenery. The zero-edge pool eases the visual flow between indoors and out, while two cabanas serve as delightful settings for relaxation. One of them, sunken just below the pool deck, is the wife’s private refuge. An arched entry—jointly conceived by Herscoe and Naples-based designer Judith Liegeois—not only signals that this is the personal domain of the wife, but also gives another nod to the North African architecture that inspired the overall design.
“The sensuous curves of the arch and the fireplace inside give the nook a feminine feel, and its position a few steps lower than the pool adds a don’t-bother-me vibe,” says Liegeois. Low daybeds and walls covered in fretwork-patterned tiles subtly add to the Moroccan-inspired spirit of the space. A viewing platform above—accessed through the husband’s office—links the couples’ private areas and provides views of the Gulf beyond.
