


Oftentimes, the other house on a property gets ignored. Guests may reside in it for a weekend visit, younger family members might use it for novelty, or its rooms get opened only for holiday parties, but most of the time, that other dwelling, the one apart from the main house, is usually left much on its own. Here, however, on a Peconic Bay compound populated with several structures, this particular cottage, a mere meadow’s path walk away from the homeowner’s larger house, is meant to have as much effect as the main residence.

“Guest houses can fall a little flat, and the budgets for designing them are often not as big,” says Jesse Carrier, whose wife and design partner, Mara Miller, were commissioned to transform this 19th-century cottage on the property into something wholly contemporary, while retaining its original vintage appeal. “Our role was to maintain the charm and character inherent in the architecture,” says Miller. And that is what the designing couple accomplished, notably retaining the original diamond-paned leaded glass windows that bespeak an earlier era, with some panes blurred and bull’s-eyed.

After having worked on prior homes of the clients—a West Village apartment, a SoHo loft, a Santa Monica residence, this property’s main residence—Carrier and Miller are able to say, in tandem, that, of the owners, “We get them and their vibe.” Meaning, as Carrier says, “With each project we’ve done for them, the shorthand gets shorter and we reach the punchline of the project quicker.”

Indeed, within an uncannily short time span, the couple filled the empty cottage with furnishings (though the homeowners used their surfeit of artwork). The designers fashioned an inviting living room seating area that logically focuses on the fireplace, with its Delft-tile-like surround, but they were also careful to position the furniture to enhance traffic flow.
With the sunroom, kitchen, and downstairs bedrooms all off the main room, the goal was to move people through the space, while encouraging them to linger, should they wish. An unused or, rather, unappreciated bay-windowed nook in the room was reinvented by the designers as a gaming spot, now with a built-in banquette, and accented by a Holland & Sherry floral as a valance. “The wife loves patterns and prints, especially florals that might reference the property’s gardens, so, we used English garden prints as a way to bring a bit of the outdoors in,” Carrier emphasizes.

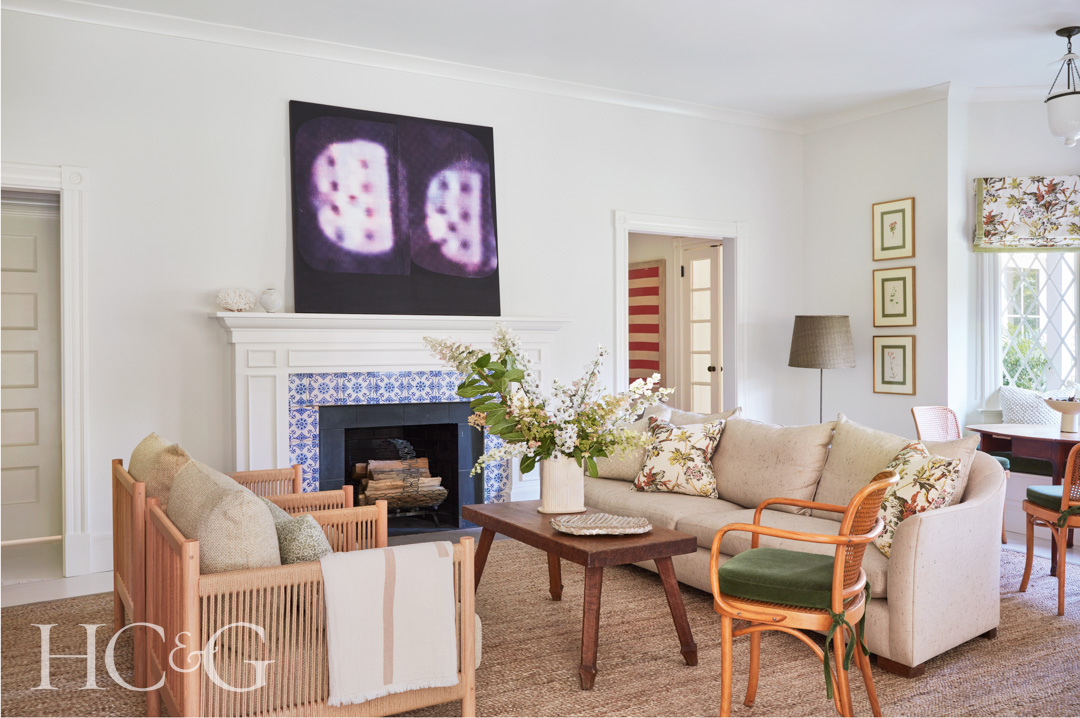
In the living room, a vintage coffee table from Montage Antiques is placed atop a rug from Stark.

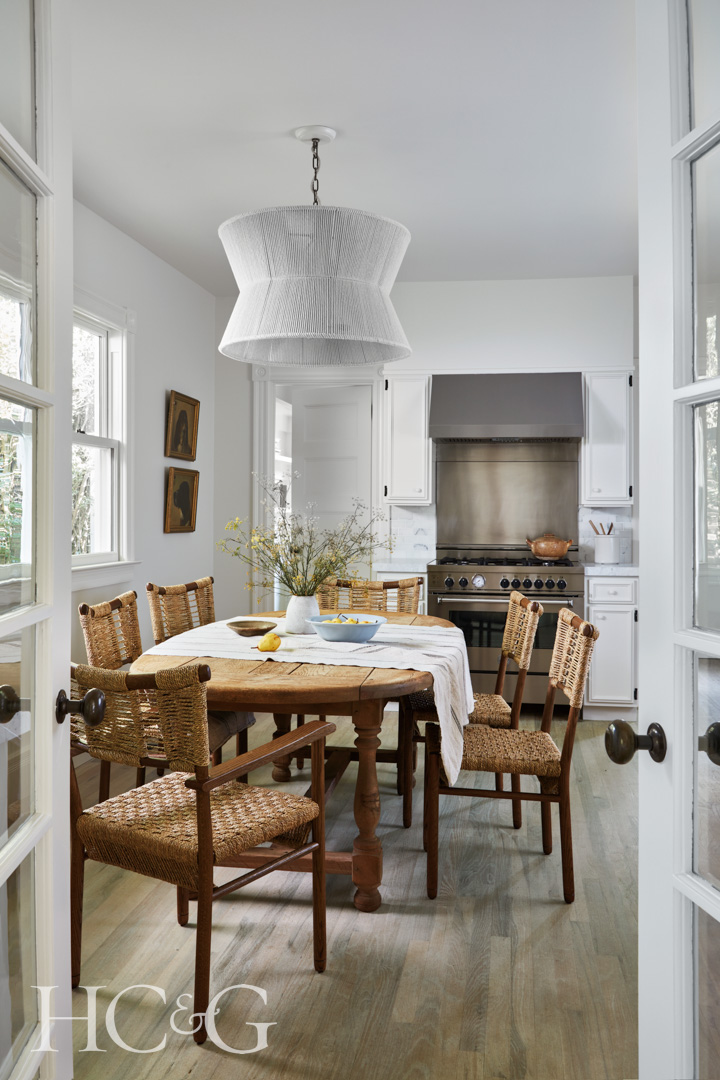
Vintage chairs surround an English game antique table from Aero Studios.

A coat rack from Mecox Gardens adds a sculptural touch to the entry.

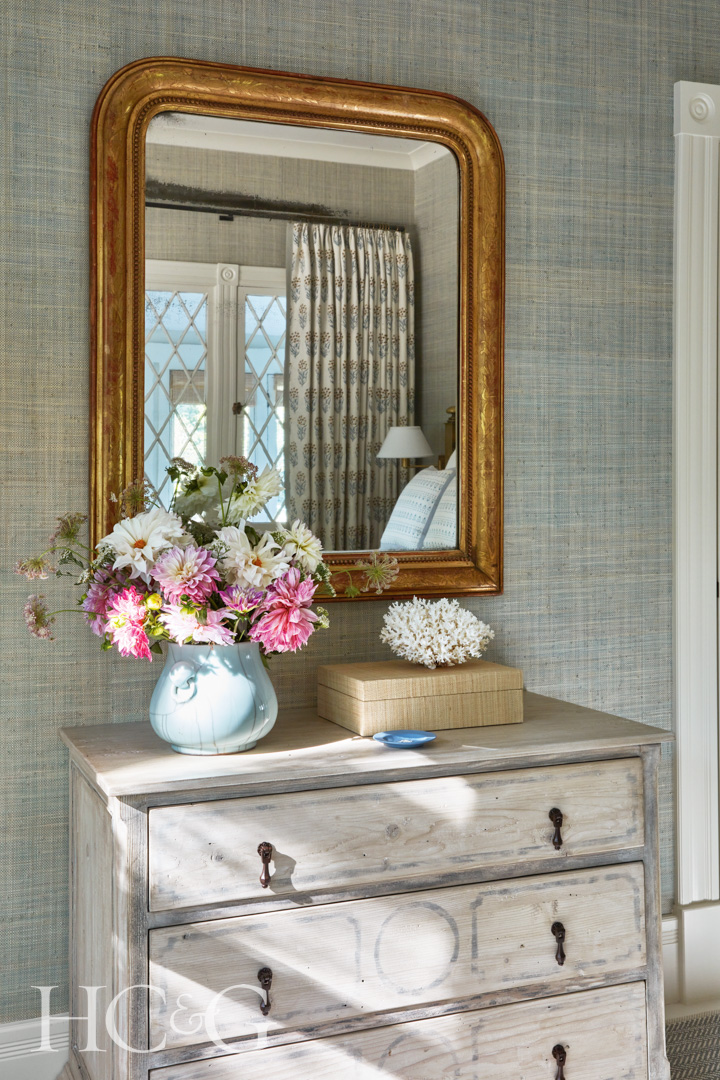
In a bedroom, sconces from Visual Comfort flank the bed, and the rug is from Annie Selke.
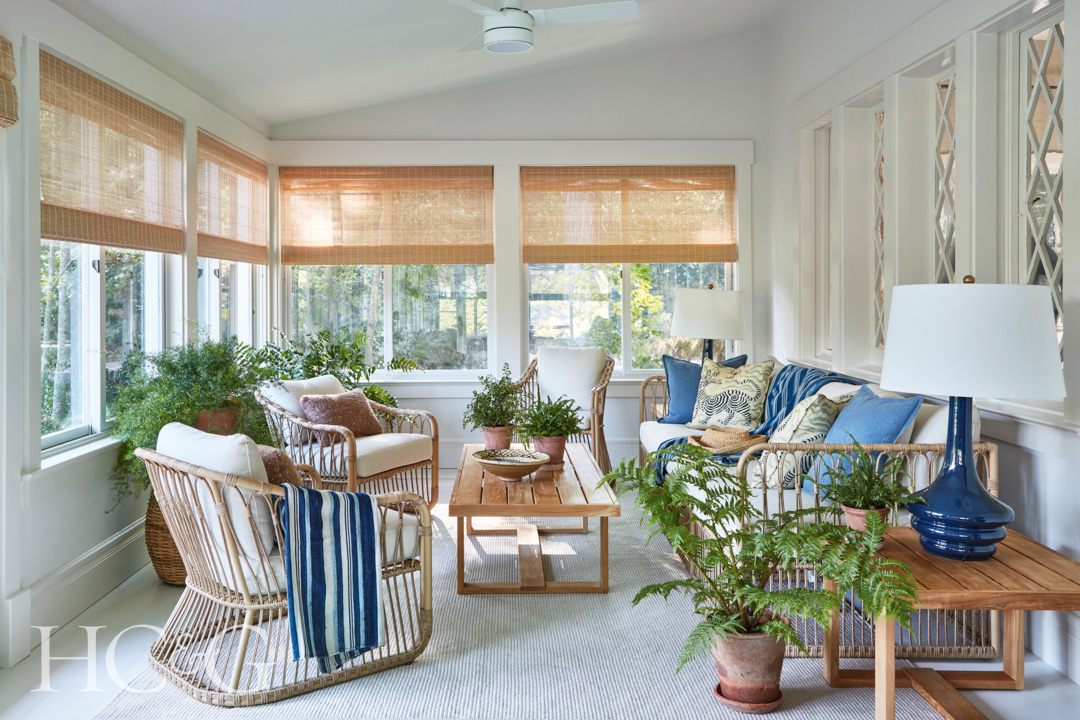
In the sunroom, the sofa and chairs are from West Elm, and the coffee table is from Williams-Sonoma Home.
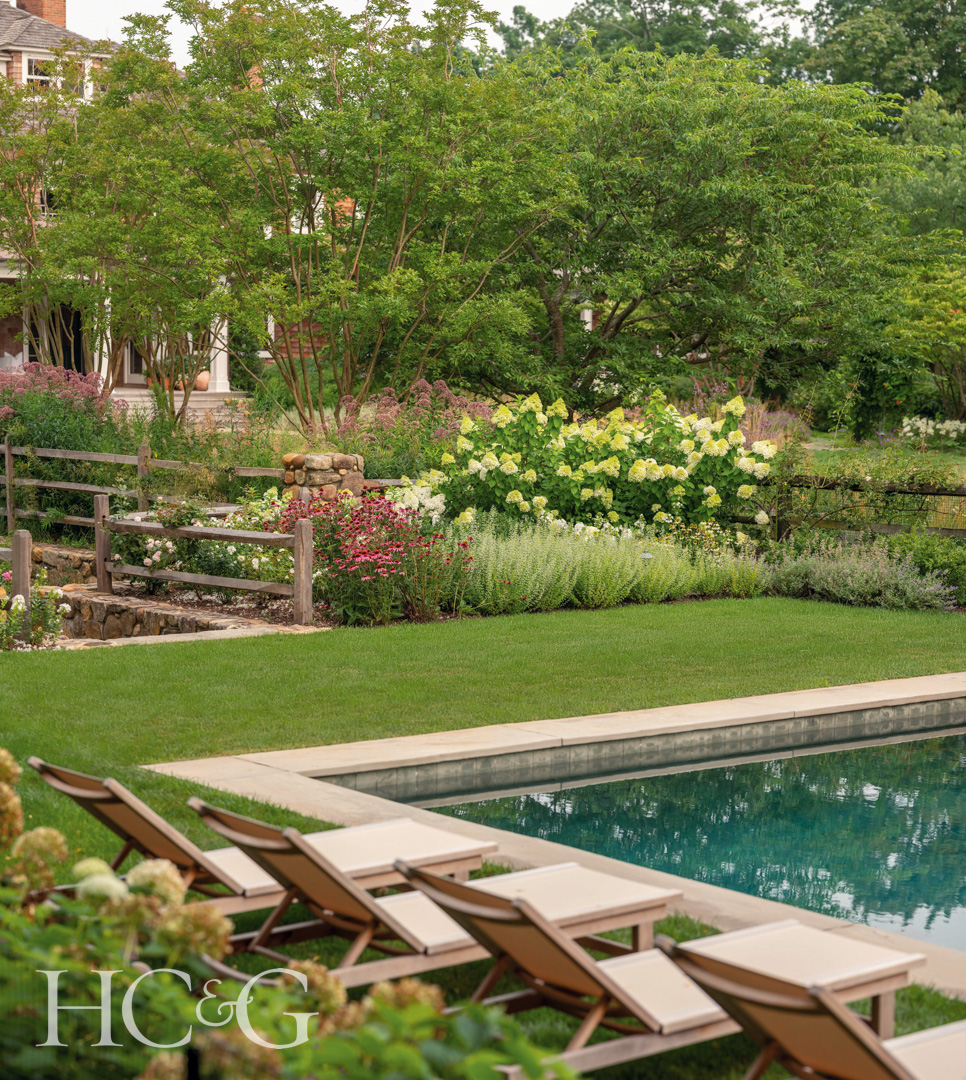
Chaise longues line the pool area.
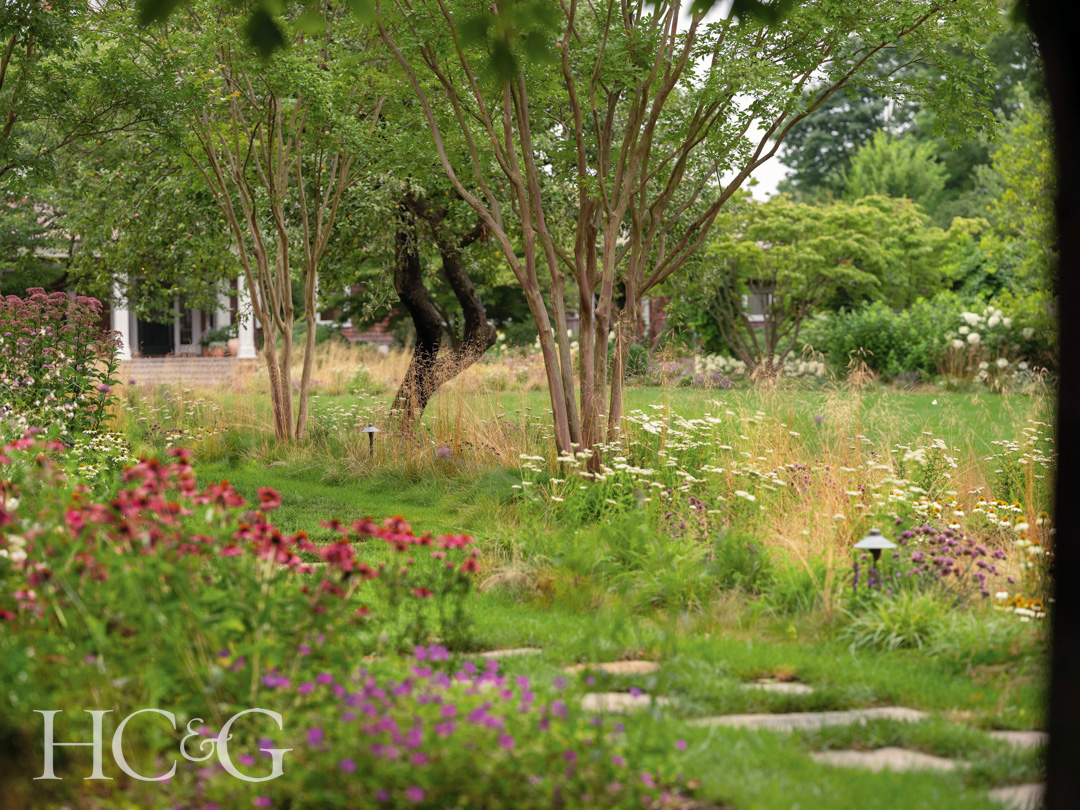
Prolific landscape designer Ed Hollander took what he calls land in an “unloved condition” and has made it grow bright and lush with pollinator gardens, meadows, fruits and vegetables, and meandering pathways. “It’s become more of a landscape that one can live in, as opposed to just look at,” he says. “The plantings not only encourage butterflies and bees, but they also celebrate the changing light and breezes off the water. We breathed new life into the property.”

One way to experience the grounds while inside the cottage is from the sunroom, a screened, glazed, winterized space that functions, as Miller points out, as the real living room for whoever is occupying the cottage. Carrier and Miller bifurcated the role of the spacious sunroom, configuring one end for seating, the other for dining. “There are many areas on the property for true plein-air dining,” Carrier says, “or there is the option to dine inside amid the surrounding nature.”

The bedrooms, too, embrace a floral theme that echoes the garden growths visible from every window of the cottage. One of the ground floor’s two bedrooms references the natural pastel hues found on the land. An upstairs bedroom, whose ceiling follows the steep pitch of the roofline, is equipped with a built-in daybed, adorned with floral-print throws and a botanical-hued Roman shade. “That particular bedroom has a king-sized bed, as well as this daybed with a twin mattress,” explains Miller. “A guest with a child can easily use this room. With any guest house, you want to build in versatility.”

When it comes to designing that other house, the satisfaction for the designers derives from seeing how it gets used. “I feel that we’ve done our job well on this project,” says Miller, “because we see the close relationship, design wise and user-wise, between the main house and this cottage. This is an easy, breezy version of that main house.”
