


Ask any interior designer where a project begins, and the answer is rarely as straightforward as a paint color or a piece of furniture. Every memorable house begins with a catalyst, an idea that quietly establishes the tone for everything that follows. For interior designer Melissa Colgan, the directive for this Amagansett retreat was clear from the start: create a house that felt less like a traditional Hamptons beach house and more like checking into a favorite boutique hotel.
It was a premise that suited Colgan. “After working for 10 years in the editorial world it spoiled me,” she says. “Every few weeks I was getting to do something different—one month it was Italian opulence, another Scandinavian minimalism. I gained an appreciation for a lot of different styles.”
That editorial education taught Colgan to move comfortably between worlds, an instinct that made this project a natural fit. The homeowners were not looking for a conventional interpretation of seaside living—they wanted a house with its own point of view, one that could be sophisticated enough for entertaining but also relaxed enough for children, houseguests, and sandy feet. The result is a home that unfolds quietly, with architectural details and a lived-in sensibility that would fool you into thinking the house had been there for decades.
The couple, who live in Chevy Chase, Maryland, had both grown up spending summers in the Hamptons and always knew they wanted a home there. After receiving a call about a vacant lot near the center of Amagansett they knew it was too good an opportunity to pass up. And when it came time to assemble the team, Colgan, who had already designed their primary residence, was their first call. Mortar & Thatch served as the interiors architect on the project, and KJL Contracting was the builder.

From the outset, the house was conceived around a simple yet expansive idea: people should feel welcome enough to stay awhile. The family regularly hosts relatives and friends, including family visiting from abroad for extended periods, so the design needed to accommodate more than the occasional house guest. That meant rethinking the traditional guest room. Four bedrooms were designed as suites, each with an ensuite bath and a separate sitting room that could accommodate everything from a pack-and-play to a temporary home office. “They wanted a house where people could come and be comfortable for long periods of time,” Colgan says.
That spirit of hospitality carries through the main floor, where the rooms were designed to shift with the rhythms of a full house. Rather than a traditional living room, the parlor takes its cues from a hotel lobby, a place where drinks can be served, games can unfold, and several conversations can happen at once. Pocket doors connecting the room to the bar allow the atmosphere to evolve from an open, informal gathering space during the day to something more like a speakeasy by night.

Chairs by Beata Heuman are covered in a fabric from Claire de Quénetain in the foyer. The table is from Baker.
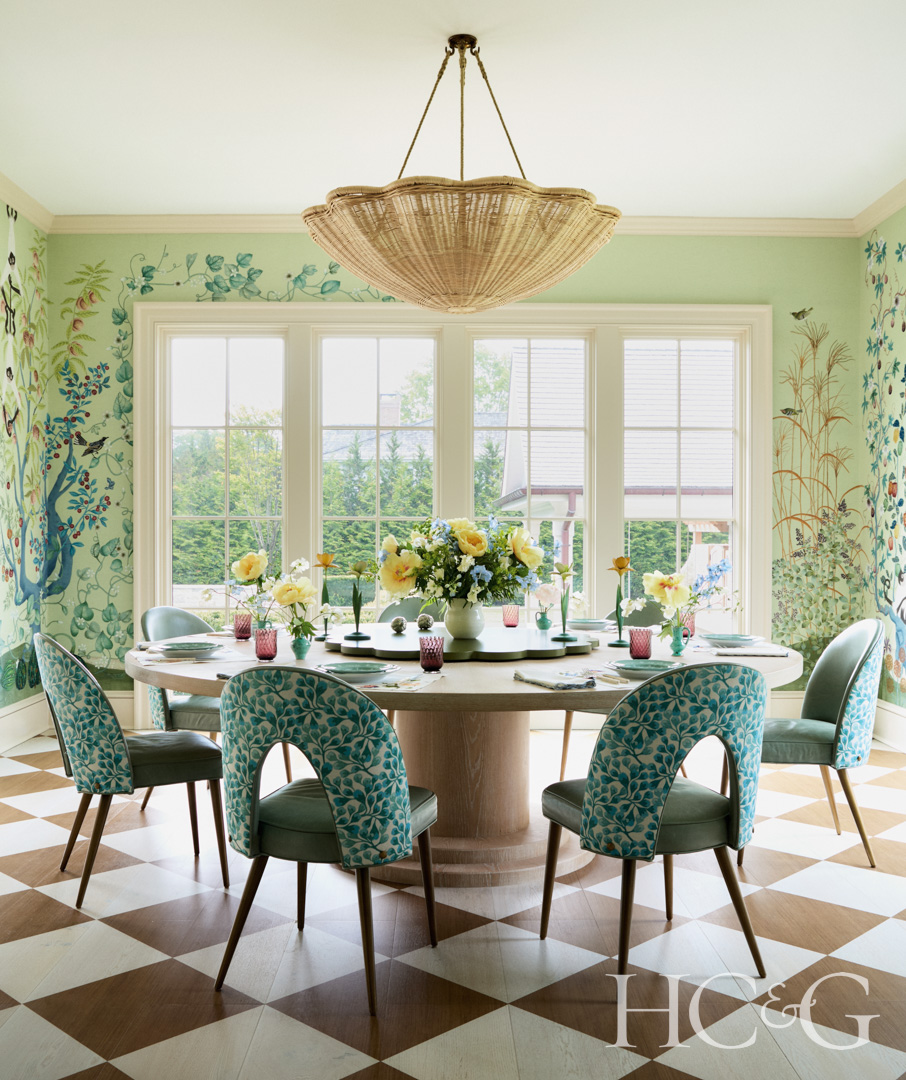
A ceiling fixture from Soane hangs above a custom table by Melissa Colgan Interiors in the breakfast room. The wall covering is custom in collaboration with Lala Curio from Rue IV.
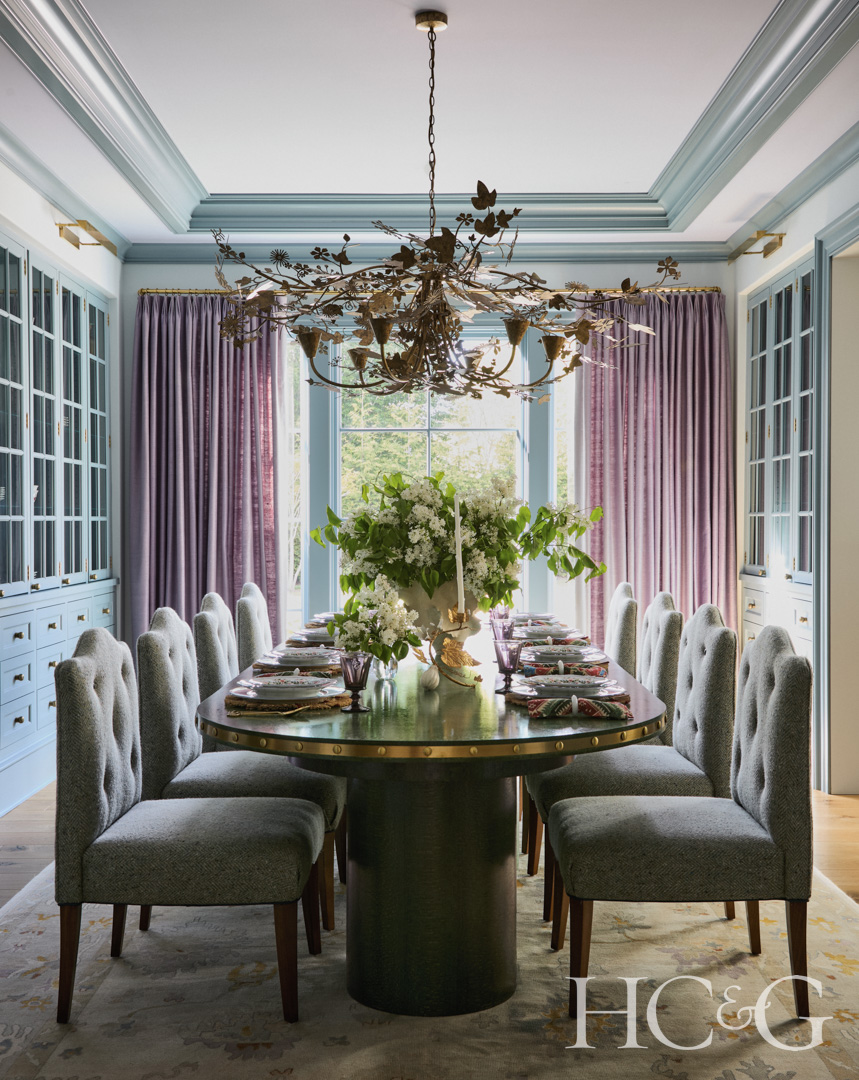
A Porta Romana ceiling fixture hangs above a Keith Fritz table in the dining room. Chairs are by Stewart Furniture.

Julian Chichester bar stools covered in Moore & Giles’ Eggplant leather line the parlor bar. The wall covering is custom by de Gournay.
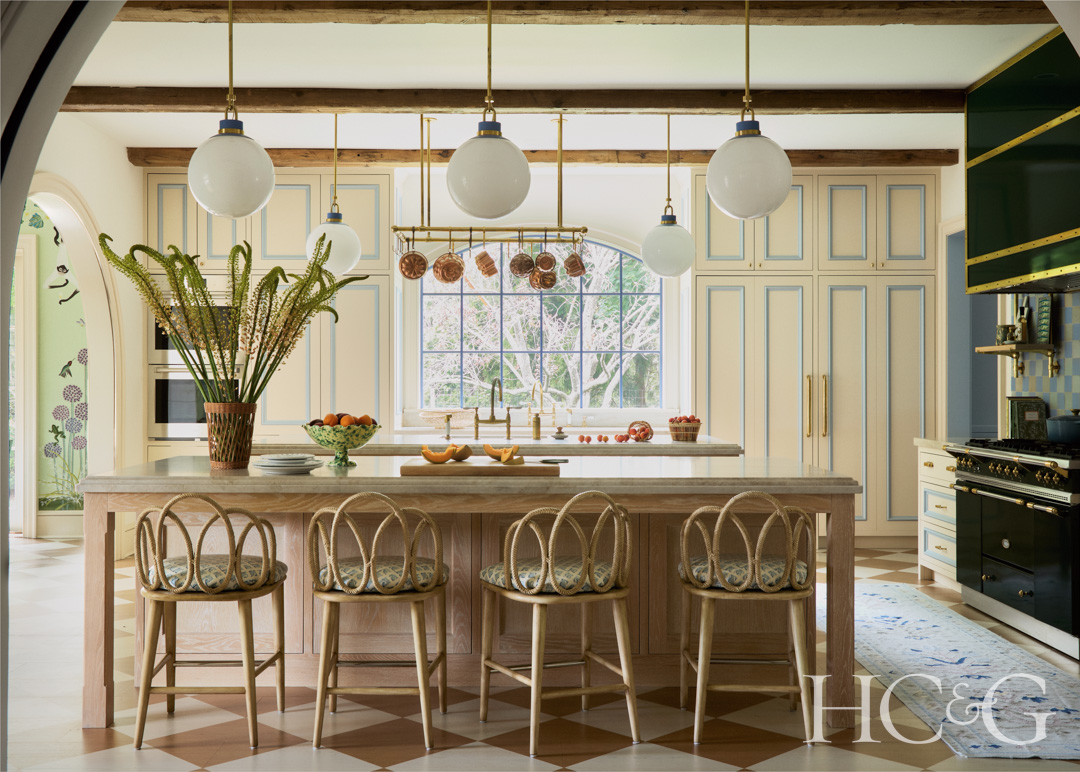
The cabinetry and island in the kitchen are custom by Melissa Colgan Interiors and constructed by Mark Frappied Design. Bar stools from Wildwood are covered in a Quadrille fabric, and the pendants are from The Urban Electric Co.

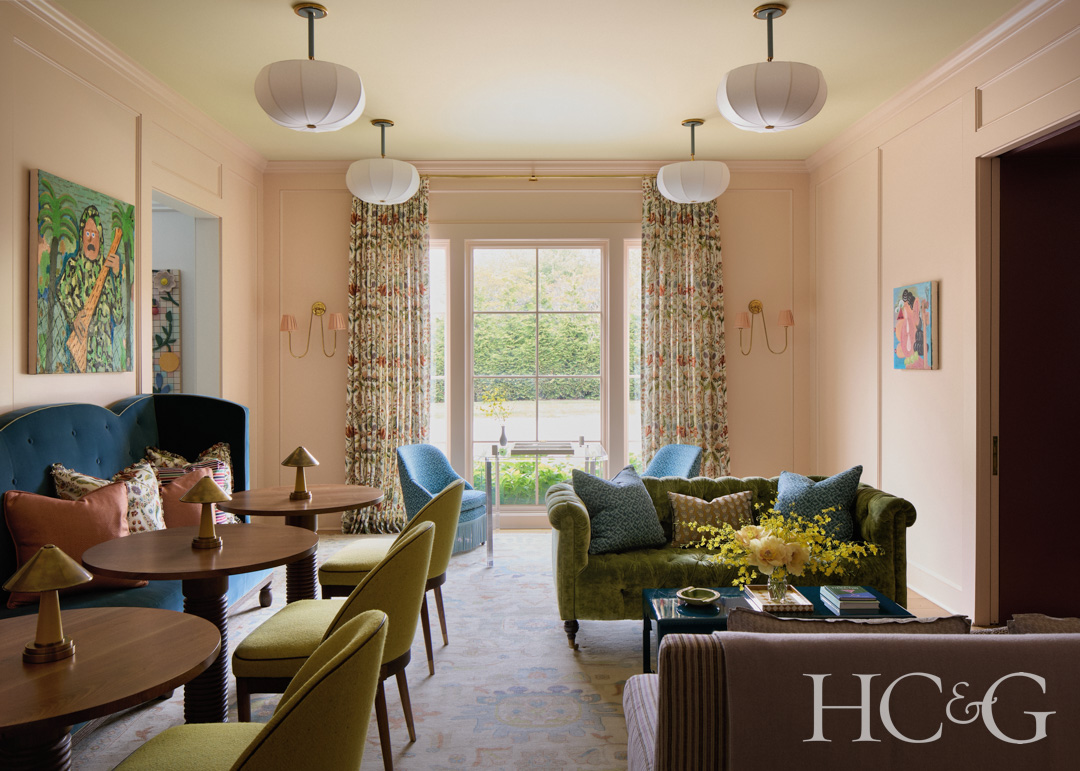
The walls of the parlor are painted in Sherwin Williams’ Peach Fuzz. Covered in a Pierre Frey fabric, chairs from Hickory Chair align with custom tables by Melissa Colgan Interiors that are fabricated by Michael James Furniture. Pendants are by The Urban Electric Co.
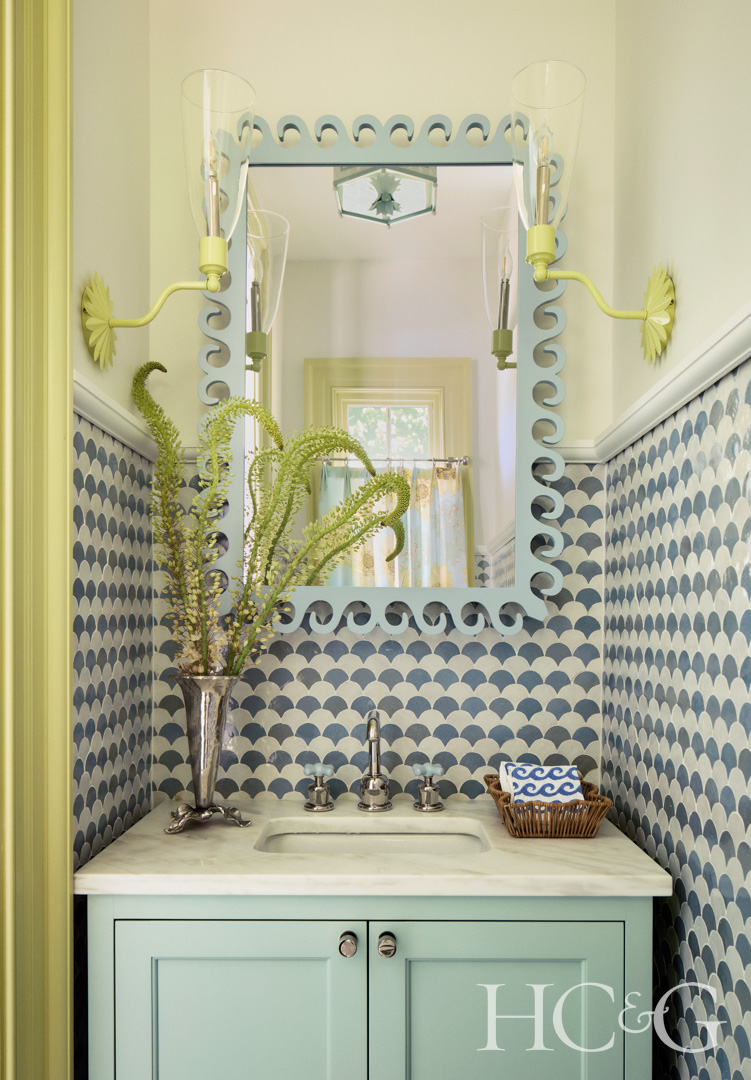
In the cabana powder room, the wall tile is from Mosaic House, and the sconces are from Coleen & Company.
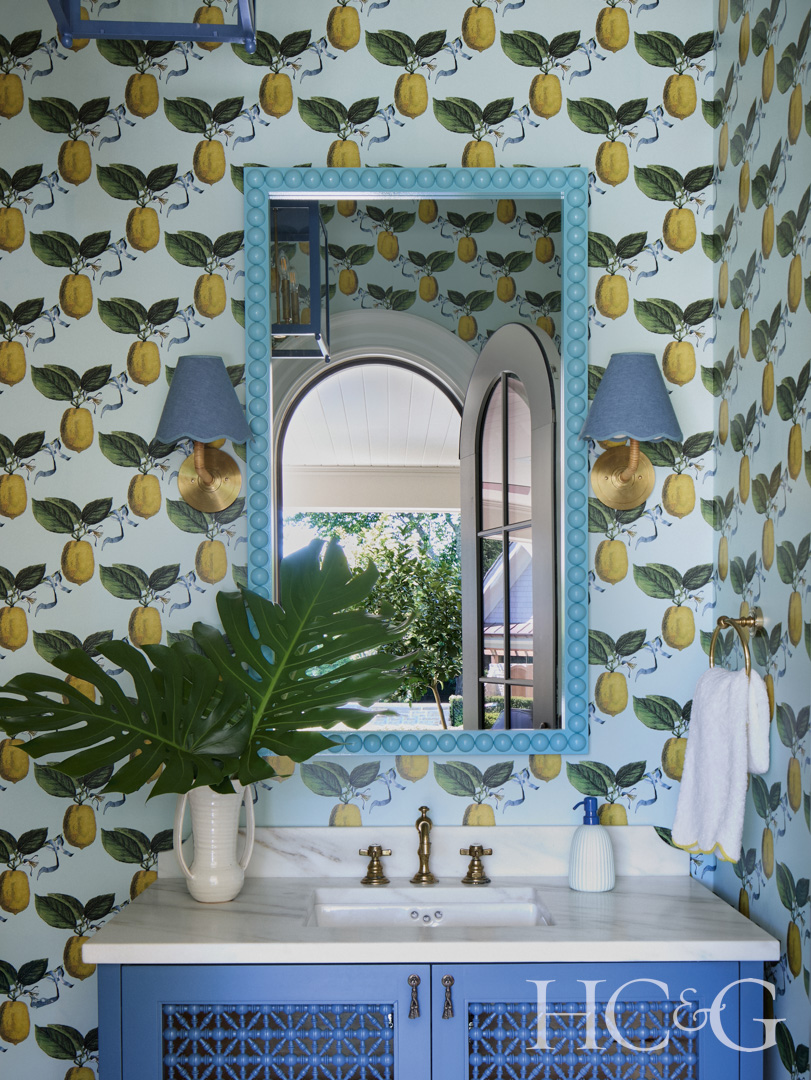
A wall covering from Schumacher complements a Susie Atkinson mirror in the pool powder room.

In the mudroom powder room, sconces from Nickey Kehoe flank a mirror from Vaughan. A Gucci wall covering envelops the walls of the formal powder room.
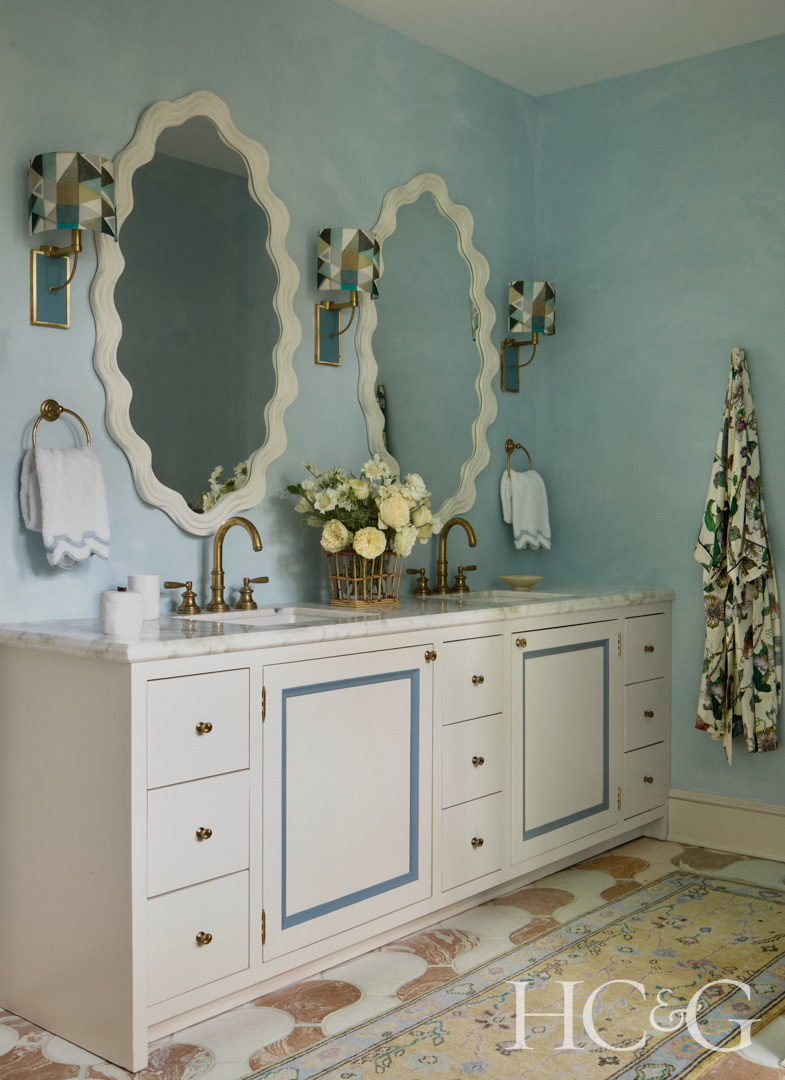
Porta Romana mirrors from Rue IV hang above a custom vanity by Melissa Colgan Interiors constructed by KJL Custom Contracting.

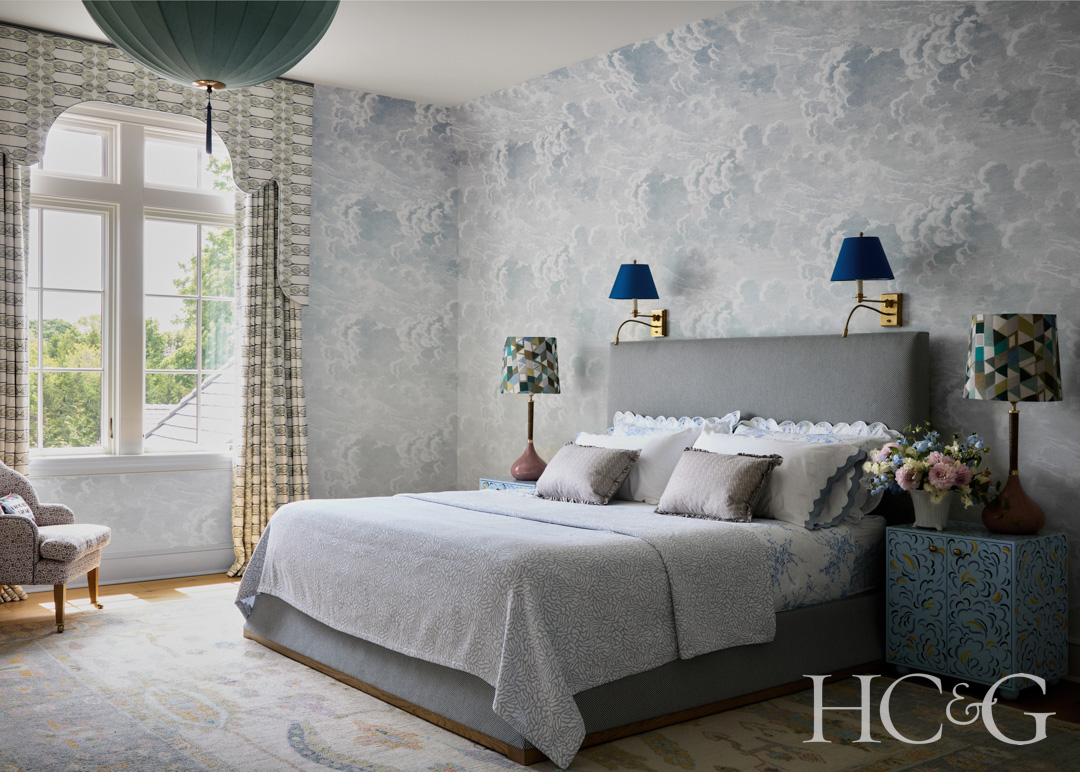
A Lee Jofa wall covering envelops the primary bedroom. Sconces by Vaughan flank the bed, which is from Dmitriy & Co.

Chaise longues from Kettal are covered in a fabric from Peter Dunham Textiles in the pool area. The umbrellas are from Santa Barbara Designs.
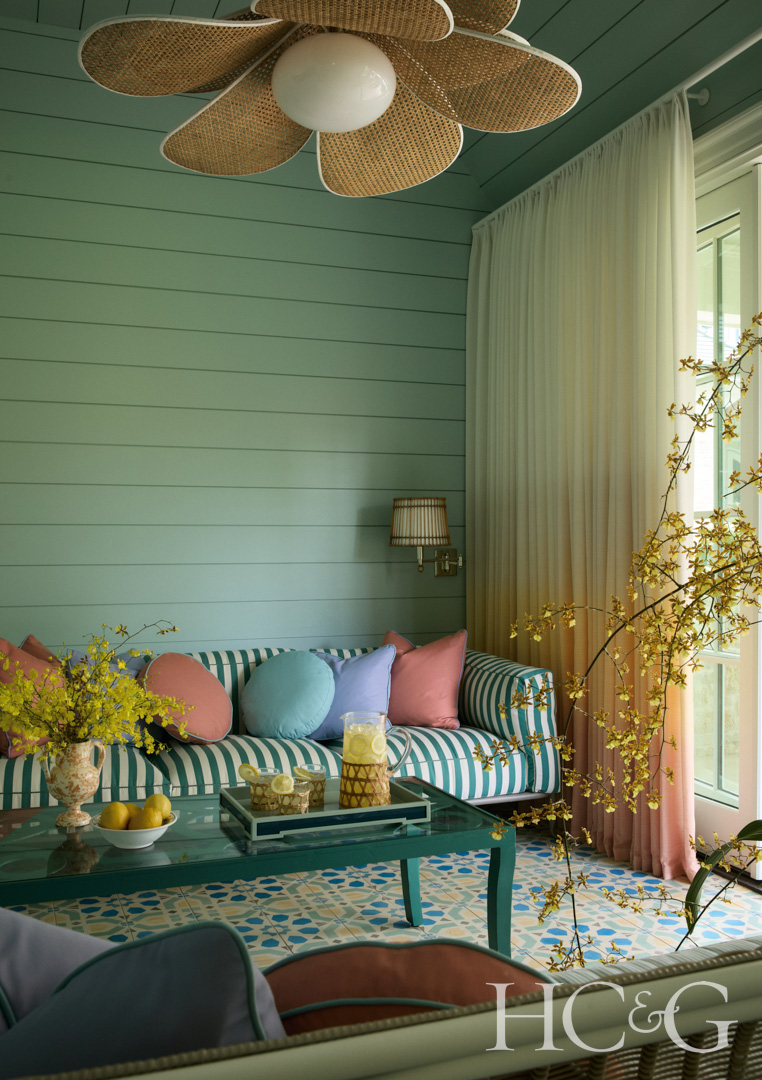
In the pool cabana, the sofa is from B&B Italia, the coffee table is from Casamidy, and the window covering fabric is by Raoul Textiles.
If hospitality is the house’s underlying philosophy, food is one of its most expressive languages. Coming from the culinary world, the homeowners regularly host chefs in the house, and it was precisely with this in mind that the kitchen and dining spaces were designed, to entertain at every scale.
It is perhaps no surprise, then, that food finds its way into the decoration as well. Peaches, pears, pomegranates, carrots, and other references to the garden appear in fabrics and wallpapers, joined by fish and seashells that offer a subtle nod to the coast. A custom mural draws inspiration from the exuberant botanical world of Joseph Frank. The references are playful, but never so literal that they become thematic; instead, they are part of the visual vocabulary that only appears with a closer look.
That sense of movement and discovery also informs Colgan’s approach to the furniture and architecture. “You’ll notice a lot of curves to keep your eye moving,” she says. Saturated greens, periwinkles, warm blues, and citrus tones create an energetic backdrop for hand-painted wallpapers, richly textured fabrics, artisan lighting, and custom upholstery. Every upholstered piece was made specifically for the house, allowing Colgan to fine-tune scale and proportion for every room. But with a client willing to embrace almost every idea, the challenge became knowing when enough was enough.

The answer was not restraint so much as rhythm. Repeated colors, materials, curves, and architectural details provide a through line, allowing each room to have its own personality without feeling disconnected from the whole. That layering was particularly important in a newly built house, where character is created rather than inherited. Millwork, paneling, built-ins, detailed ceilings, and painted floors bring texture and specificity to the architecture, while the bathrooms were treated almost as destinations in their own right.
The result is unmistakably suited to the Hamptons, though it avoids nearly every expected shorthand. And perhaps that is what gives it its particular sense of discovery, like a favorite boutique hotel, the pleasure is not only in arriving, but in returning. Most importantly, it is a house designed to be lived in at full volume: with something cooking, guests lingering and, always, the sense that there is room for one more.
