


Restraint can be the best attribute of an architect. Not every new house or addition to an old house or restoration of a venerable structure needs to be conspicuous. One of the reasons this 1913 house won the East Hampton Village Preservation Society’s 2025 award for preservation was because the work by the architecture firm of Hart Howerton appears minimal, though it was extensive.
“This is a house that had been there already for more than a century,” says Teddy McCarthy, partner at the firm, “and when the very enlightened homeowner wanted us to restore it, our responsibility was to try to not mess it up, not reinvent it. I feel proud about the collective restraint we all took at the firm.”

Although people have been coming to East Hampton since the 17th century (sometimes even erecting windmills), it wasn’t until the late 19th century that many of the great “cottages” began to be constructed, to use a term of the Gilded Age to denote second homes that were anything but modest in scale. Among the most conspicuous of such residences were those embodying the Shingle Style. In the late 19th century, a Dr. Frederick K. Hollister built four such homes in town, taking this one by architect John Custis Lawrence for himself, as it presented the best profile of all on its shady street a block in from the ocean. As Ed Bakos of Champalimaud Design, the interior designer for the restoration of this house, says, “When you look at it from the road, it was meant to seem as if it’s three houses that had been combined over time. The effect is of a single house that reads as a cluster.”

The home measures a daunting 110 feet long, making it, as McCarthy emphasizes, “one of the longest continuous façades of a Shingle Style house from the early 20th century, and one with very few elevational changes or projections. This feature is exactly what drew our client to the house and his desire to maintain it, while adding an additional wing that would remain subservient to the original design.”
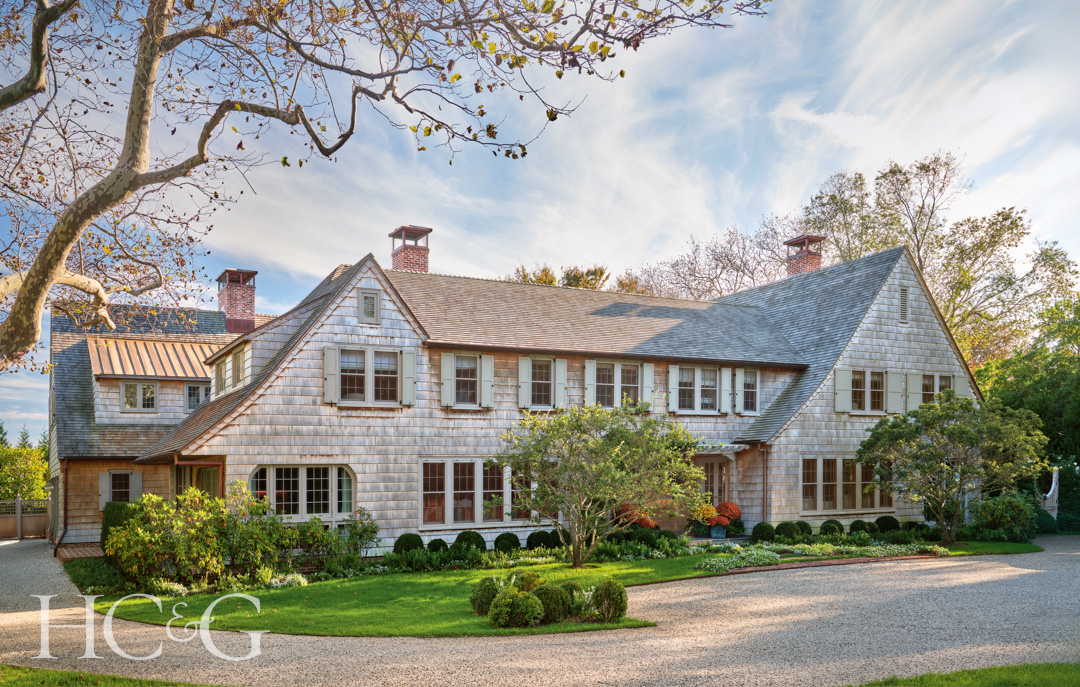
Architecture firm Hart Howerton transformed the 1913 Shingle Style residence.

In the foyer, a fish lamp by Frank Gehry hangs above a vintage Maison Jansen table.

In the family room, a sofa by Design Quest Custom is covered in a fabric from RH.
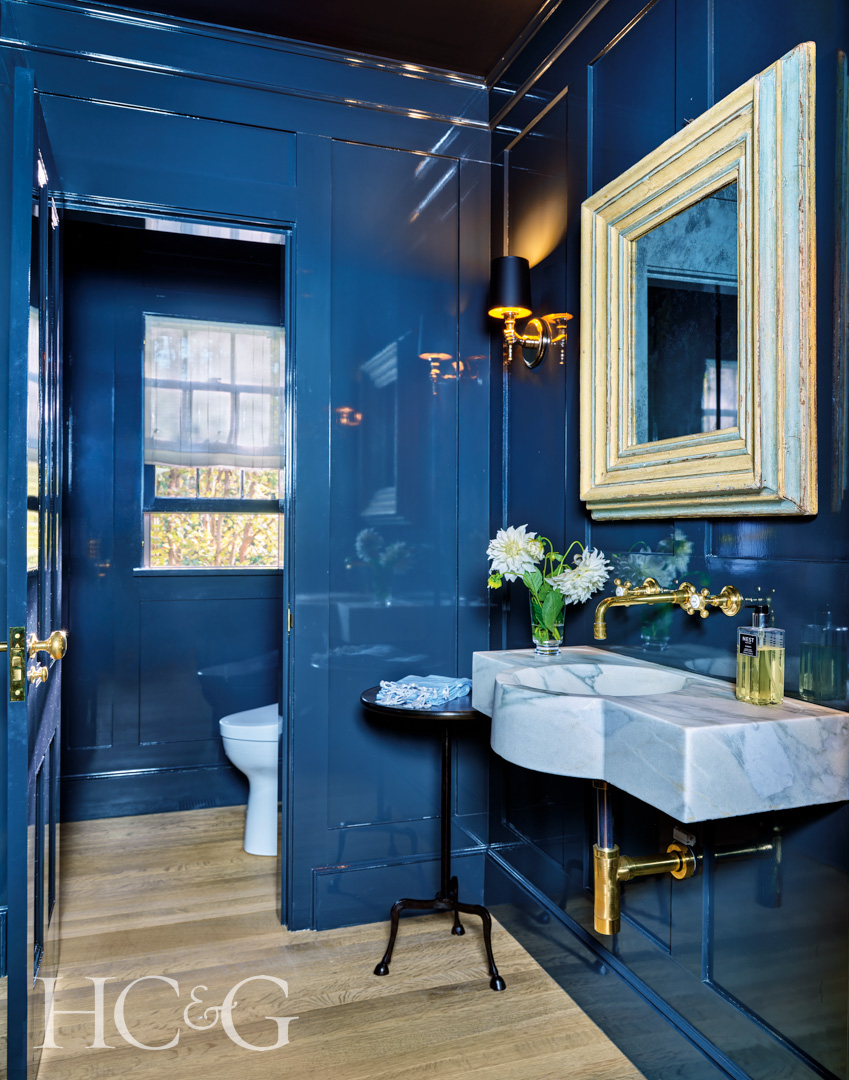
The walls of the powder room are painted in Farrow & Ball’s Railing.

A vintage stool from Howe London is placed in the kitchen hallway.

Vintage klismos chairs surround a custom table by Howe London in the dining room.

In the office, a vintage mid-century chair complements a custom sofa by George Smith, which is upholstered in a Pierre Frey fabric.

In the junior primary suite, the rug is from ALT For Living, and the bed is by Rose Tarlow.

In the primary bedroom, fabric from Angela Brown covers the bed frame from Jerry Pair. Chairs from Hive Modern are covered in a sheepskin, and the rug is from ALT For Living.


Hart Howerton’s restoration preserved the home’s historic character while introducing new cypress windows, salvaged brickwork, and carefully integrated updates.
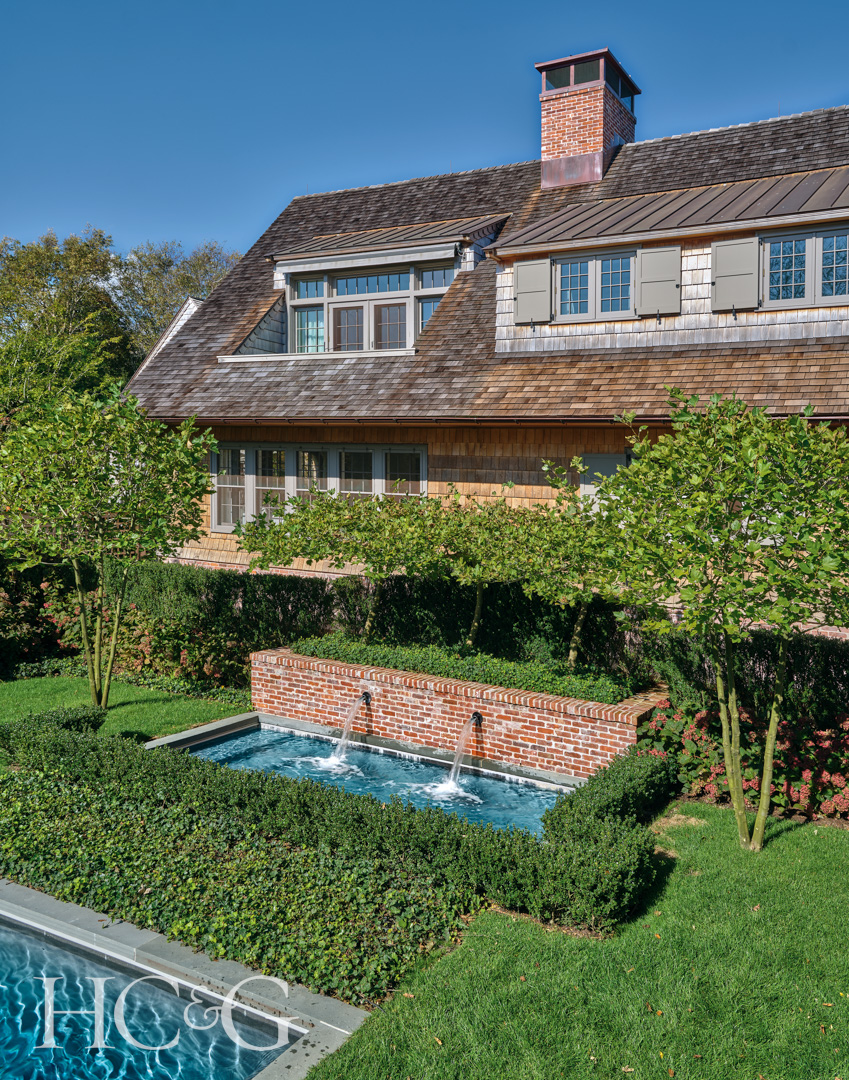
A new primary suite wing and folly-inspired pool house were thoughtfully added, with architectural details salvaged from a mid-19th-century Massachusetts home.

For the pool house, Hart Howerton incorporated details salvaged from a historic property in New England.
The homeowner, with whom both McCarthy and Bakos have worked on numerous projects, including private airplanes and the hotels that are part of his business, is known for collecting historic properties. “He is a gentleman with exceptional taste, for both historical and contemporary properties, and understands why a house has historical and aesthetic value,” says McCarthy.

The house had been owned by the same family for decades and used solely for summer sojourns. But the new owner and his wife wanted the house to be not only updated for life today, but also useable year-round. McCarthy describes the architectural process as one that involved “building the house back from the outside in.” Shingles were replaced, existing brickwork was salvaged, new cypress windows and doors were inserted to ensure that moisture was kept out, a new stairway was configured, and ceilings were raised on the second floor to the full pitch of the roof. A primary suite wing was subtly inserted at the rear, and a folly-like pool house was erected that cleverly incorporates details salvaged from a mid-19th-century house in Massachusetts. Inside, up to 12 layers of paint were stripped from the cypress panels, making the century-old-plus wood gleam now as if new. Yet, just as all those elements were being attended to, McCarthy was tasked with the daunting additional role of having the entire house raised up to allow for the insertion of a new foundation and finished basement.

Bakos’ tasks involved integrating the clients’ enviable art collection into the rooms, while adhering to the owner’s preference for lightness and openness. “We thought, too, about how things feel when they are touched, so the fabrics and draperies have a tactile quality to them,” he says, referencing, for instance, the Loro Piana materials he used in many of the rooms. “The whole design scheme was about a quiet sophistication.”
After the four-year-long project was complete, McCarthy can now conclude, “This is a perfect example of how our firm’s emphasis is on place and place-making. This is a home that was already grounded in history, with a unique character, and we are wonderfully proud to have preserved that.” Adds Bakos, “This project, inside and out, was about creating something intelligent and smart but also emotive.”
