


Unless you are dedicated to colonial living, chances are the ancillary structure on your property is not being used as originally intended. That’s certainly true for one Fairfield County family of six, who transformed an old dairy barn into 5,000 square feet of ebullient entertaining space—and then some.
Interior designer Lynn Morgan designed the property’s main house. Years later, when the clients were ready to convert the run-down barn into something useful, they hired her team again for the interiors and architect James Schettino to reimagine the structure as a spot with a little something for everyone, plus extra beds for overnight guests. The goal was to preserve as much of the barn’s patina and character while making it a livable space. Before Morgan could work her magic inside, father-and-son team Matt and Whit Matthews of Significant Homes—builders and friends of the client—were tasked with turning Schettino’s drawings into reality and addressing the project’s structural issues.

Navy tartan pillows in a Ralph Lauren fabric through Designers Guild top the custom family room sectional, which has a leather frame and performance velvet cushion.
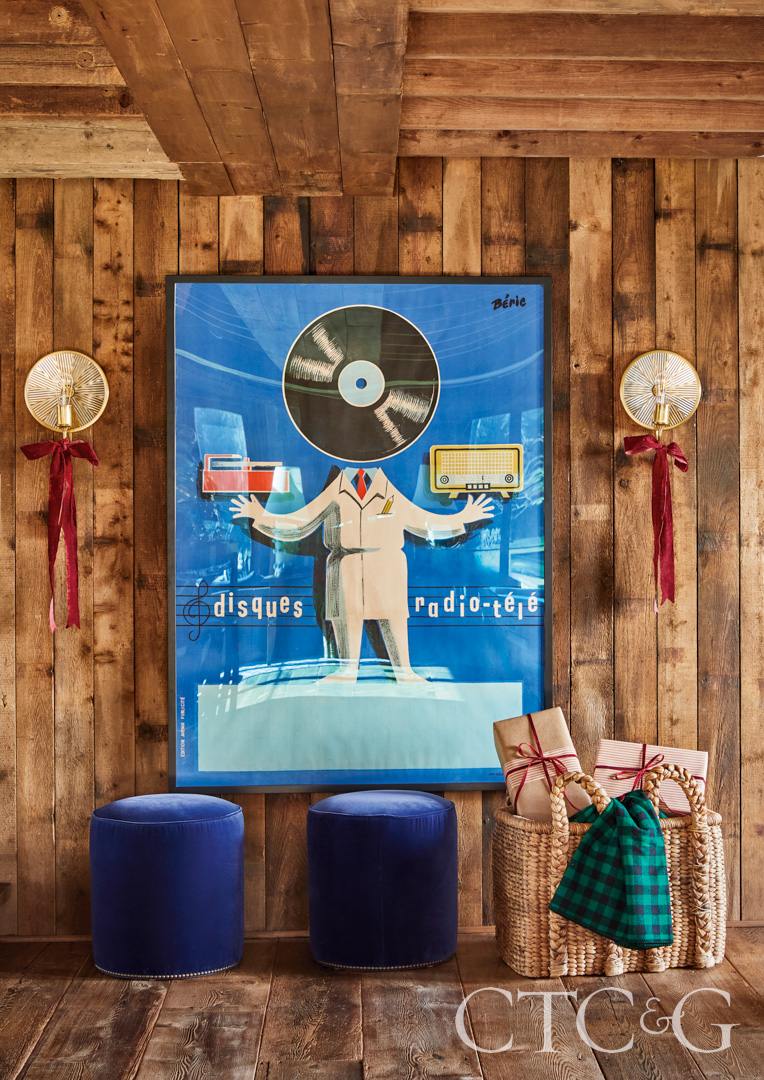
In the entry, two custom stools in a Holly Hunt velvet add a splash of modern color to the barn’s original plank siding, while Visual Comfort sconces flank a framed vintage poster from Charles Michael Gallery.

A pot of silk amaryllis with sprays of evergreens, part of the floral design by Carolyn Chiodo of Kent Design, sit atop a rustic bar.
“It was about to fall down,” says Whit. Adds Matt, “It was a total effing wreck—you can quote me on that!” The barn dates back to the 1700s with multiple expansions through the 1890s, including sheds for milking, grain storage, and threshing, plus a covered ramp leading to below-ground, root-vegetable storage. “You walked through it, and it felt like cows had been living there for years,” says Matt. With the stone foundation crumbling, the barn first needed an impressive feat of engineering: The builders shored and lifted the structure so they could excavate, set footings, and pour a new foundation. Inside, the original rough-sawn wall boards and rafters were left exposed. The only wood that didn’t come from the barn is the floor, and even that was salvaged from another old barn.

With the structure firmly in place, Morgan, along with Julia Beck as project manager, got to work on the interiors, adding soft furnishings and layering accessories with a subtle nod to classic Americana. The main floor of the barn is anchored by a bar. On one side is a generous family room and stone fireplace. On the other is a pool table, shuff leboard, exercise room, and golf simulator. In the family room, the u-shaped sectional in front of the fireplace is upholstered in leather with nailheads and performance velvet cushions. Vibrant Ralph Lauren navy tartan pillows deliver visual interest and dimension without overshadowing the barn’s raw charm. “It’s all about contrast,” says Morgan. “We needed a bit of a break from all the wood, and we loved the idea of a pop of modern color.

”On the second floor, Schettino carved out a guest room, bunk room with hangout space, and bathroom. Cannonball beds by American furniture-maker Scott James are in both rooms. The bunk room’s four beds (ceiling height would not accommodate bunk beds) are dressed in another quintessential American design: Pendleton Glacier National Park blankets. Morgan carried the iconic stripes through the upstairs bath-room. “The yellow in the Pendleton blankets adds a delightful color and gives the rooms some spirit,” notes Morgan.
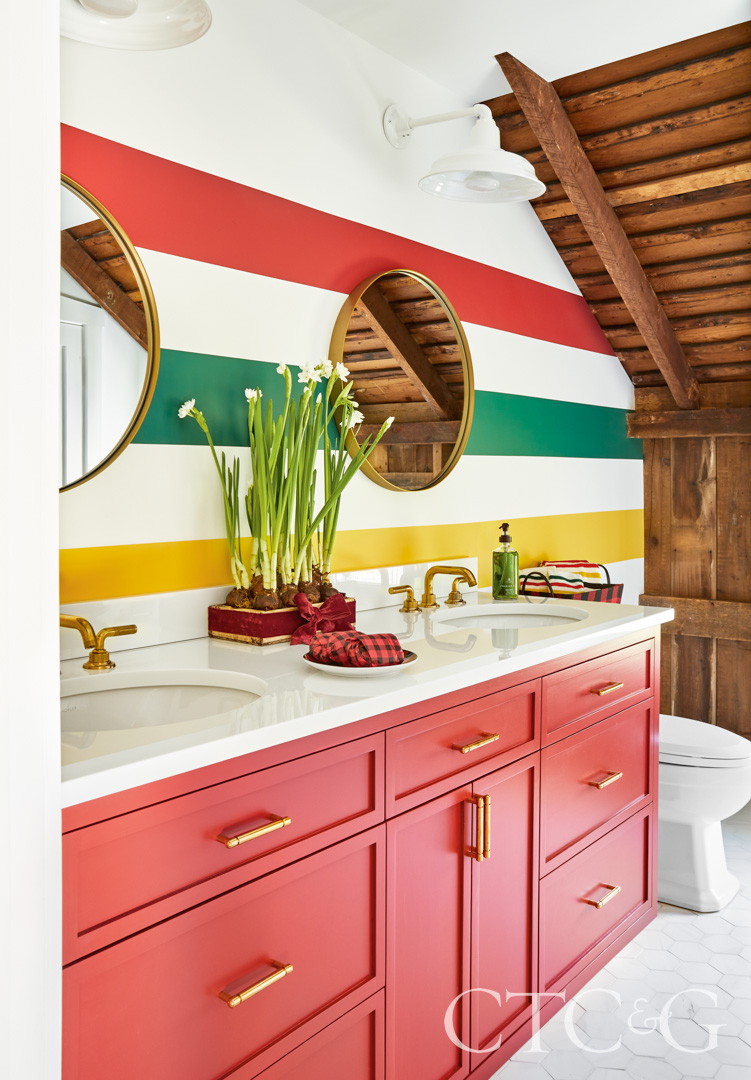
The bunk bathroom carries the Pendleton stripe onto the walls; the mirrors are from RH, and the sink hardware is from Rejuvenation.

A stone hearth added during the renovation is decked in Douglas fir greenery. “The fireplace is gorgeous, so the decorations need to feel festive but stay simple,” notes Chiodo.
Outside the barn, the vista of the land had also improved dramatically. “Before we started the project, we recognized that when you stood on the pool terrace behind the barn blocked a beautiful view of an apple orchard,” says Whit. To solve it, “we shaved off about 20 feet of the barn, which completely opened up the view across the property and made a huge impact on the overall feel of the backyard.”
Completing the project was extra satisfying to these builders. “We are good friends with the clients,” says Matt. “It’s a first for us to be able to enjoy something that we have built, and it’s great to see the barn get used to its full extent on a day basis.
