


The 14-foot concrete plinth that elevates the residence overlooking a private cove makes the structure appear to hover above the water. The deep, structural column also doubles as a poolside terrace for a striking waterfront property that’s perched on a peninsula surrounded by Long Island Sound.
Yet the sturdy platform is more than an architectural flourish. The device allows the newly constructed home to float above flood zones that dot the Connecticut coast while remaining firmly tethered to its landscape. It’s engineered as a resilient approach for protecting waterfront properties like this one from storm surges and sea-level rise without sacrificing aesthetic grace.

“It’s a requirement in low-lying areas like the Connecticut coast that the underside of the house has to be 12 feet above the potential floodplain,” explains architect Brendan Coburn, founding partner at The Brooklyn Studio, the design firm that created the serene retreat for a couple of recent empty nesters. “It’s designed to withstand coastal storms but also maximize daily enjoyment of its waterfront setting.”
That coastal setting informs the architecture of a home that’s acutely tuned to the rhythms of light, water and shifting seasons. A dramatic walnut stair greets visitors to the property and offers just a glimpse of a waterfront that’s fully revealed in the main living spaces. The sculptural form—two long wings that nestle together to create protected courtyards—draws inspiration from the tugboats and barges that navigate the Sound.

“It’s a little bit based on sketches I’d been doing for years out the window of my office—which looks out onto the East River—of tugboats pushing barges in and out of New York,” adds Coburn.
Peter Greenberg, founder of Able Construction and the home’s builder, recognized the challenges lay in creating a house that could extend above flood zones while remaining grounded in its landscape. “I remember one of the building inspectors actually said to me on the first day: ‘Do you realize you’ve got to build this house as if the water’s coming sideways?,’” he notes.
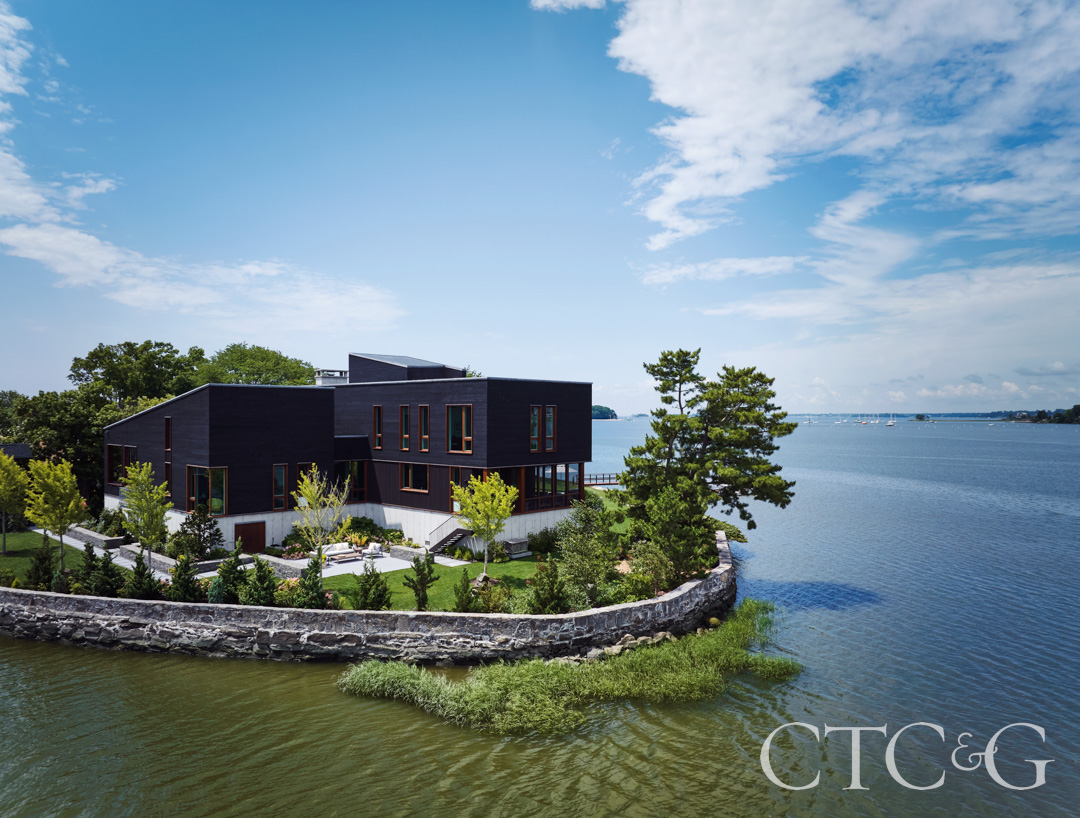
Poised high on a narrow peninsula, the elevated residence commands dramatic, 360-degree views of the surrounding, tide-swept Long Island Sound. Charred shou sugi ban timber wraps the exterior, utilizing an ancient Japanese technique to shield the modern facade from harsh, salty coastal winds.

Dramatic walnut stairs frame waterfront views, ascending past artist Deborah Dancy’s If I Could and gleaming Tassel wall sconces by Apparatus.

Expansive glazing floods the living room with sunset light, warming a Lawson-Fenning chair and a serene, textured canvas by artist Susan English.

Deep blue hues envelop the powder room, where a sculptural Ochre pendant casts a soft glow over a Duravit sink and Waterworks faucet.

Sleek Bulthaup cabinetry defines the minimalist kitchen, accented by a Julien sink, Dornbracht faucet, and a clean-lined Bantam table lamp by Dumais Made.

Looking toward the sunroom, the eye travels past clean-lined kitchen cabinetry to a timeless Saarinen dining arrangement from DWR.

The kitchen capitalizes on sweeping, panoramic vistas of Long Island Sound. “The clients appreciated the view, so we wanted to embrace that,” says The Brooklyn Studio’s Rachel Klein.

A Zeus Noto table and Cassina chairs anchor the dining room under an Ochre pendant. “The palettes are natural woods surrounded by glass to draw your eye out to the water,” says Klein.
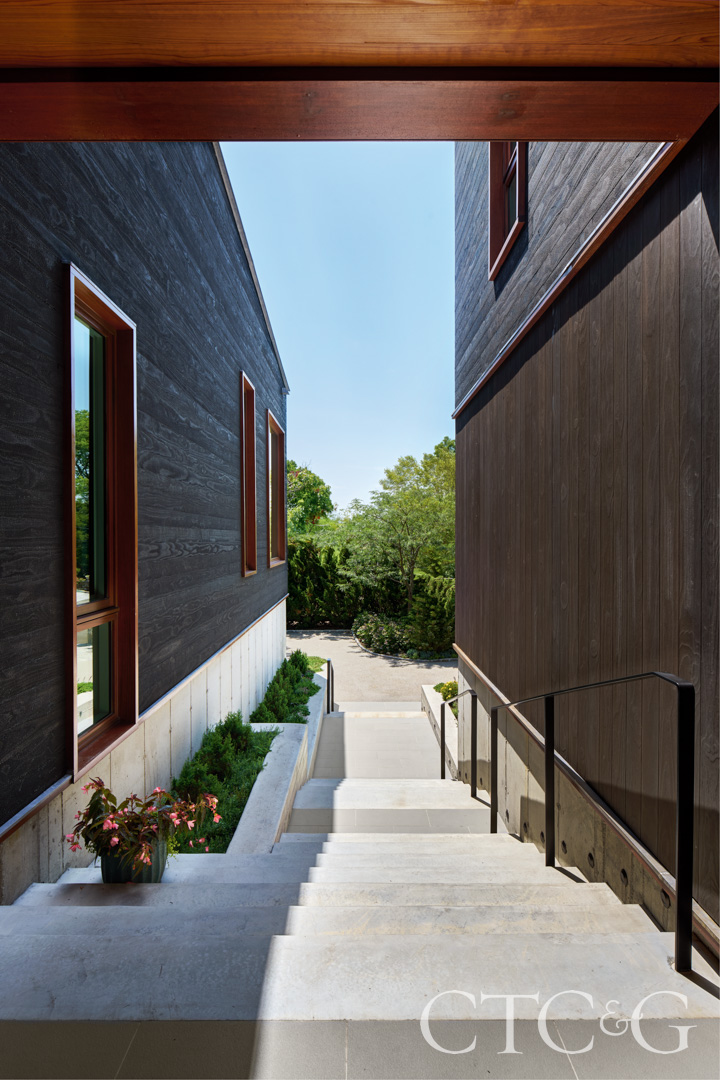
Sculptural exterior stairs climb the front facade, welcoming guests into the elevated, light-filled five-bedroom residence.

The sun-drenched rear deck merges a sparkling pool with the horizon, offering uninterrupted views of Long Island Sound.

Intimate, sheltered courtyards carve into the massive shou sugi ban envelope, shielding outdoor living spaces from the elements while framing coastal vistas.

A walkway winds through native grasses, guiding the way to the serene, tidal currents of the Sound.
To fortify the structure against relentless salt air and Atlantic winds, Greenberg’s team worked with the architect to clad the exterior in shou sugi ban—charred timber treated with an ancient Japanese technique that naturally resists rot and weathering. Atop the sloped roof, 25-kilowatt solar array feeds battery backups, ensuring the home runs uninterrupted during coastal blackouts.

“These houses are tighter than they’ve ever been, but we know that it’s exposed with crazy amounts of wind coming off from every direction, so every measure was taken to protect the property.”
The interiors of the five-bedroom residence take aesthetic cues from architecture that complements the breathtaking views, says Rachel Klein, director of interiors at The Brooklyn Studio. “We wanted to embrace the views, so a lot of the palette is natural woods and greens and blues and lots of glass,” recalls Klein. “Nothing that would obstruct the views but instead connect to them and draw your eye out.”

The result is a materials palette that balances raw resilience with tactile warmth. Walnut millwork and oak floors warm the crisp, modernist exterior. Floor-to-ceiling windows frame its panoramic waterfront views while dissolving the boundary between indoors and out. A walnut staircase rises on the second floor to offer glimpses of the water while injecting the home with a jolt of modernism.

The interior layout of the 7,434-square-foot residence also thoughtfully segments daily life. In the west wing, open-plan living spaces sit behind floor-to-ceiling glass that tracks the sunset over the cove. The east wing houses quieter zones: home offices, a gym, and guest suites.
“We chose materials that embrace and connect to the landscape,” adds Klein. “But also balance modern forms with warmth.”
