


When designer Radhika Mehra and her husband, Madhu Namburi, relocated their family of four from New York to the Bay area in 2014, maintaining a tie to the East Coast was a non-negotiable. After a few years of returning east during the summers, the couple decided to purchase a home in East Hampton where friends and family could gather. “Ironically, we didn’t spend much time in the Hamptons when we lived in New York,” laughs Mehra, “but we wanted a place where our kids could host friends and do simple things like walk to go get ice cream.” However, the pair soon realized that the house wasn’t suited for accommodating everyone they wanted to, so when they heard of another property nearby where they could build a new, larger residence, they leaped at the opportunity.

It was also an opportunity for Mehra—who launched her design business a decade ago—to serve as the designer and project manager for her own family’s ground-up project for the first time. All she needed was the perfect collaborator, which she found in architect (and Hamptons native) Jason Poremba. The architect was already very familiar with the neighborhood, having designed two other houses on the road. “My work tends to be fairly Brutalist, with honest forms,” explains Poremba. “Then I tone down the shapes using various materials and textures.”

This particular structure—a seamless amalgamation of streamlined, contemporary architecture and traditional gable forms—is softened by a mix of smooth and fluted stucco. “I had visited the Morikami Museum in Florida, which has these vertical concrete slats,” recalls Poremba. “It reminded me of the vertical cedar slats that you see in the Hamptons, so it inspired me to create this ribbed detail. The quality of light out here is just magical, and it plays off this exterior texture, resulting in various shadows and patterns on the façade and the ground. This home is more contemporary than many others in the neighborhood, yet I find that people still identify with its traditional forms.”
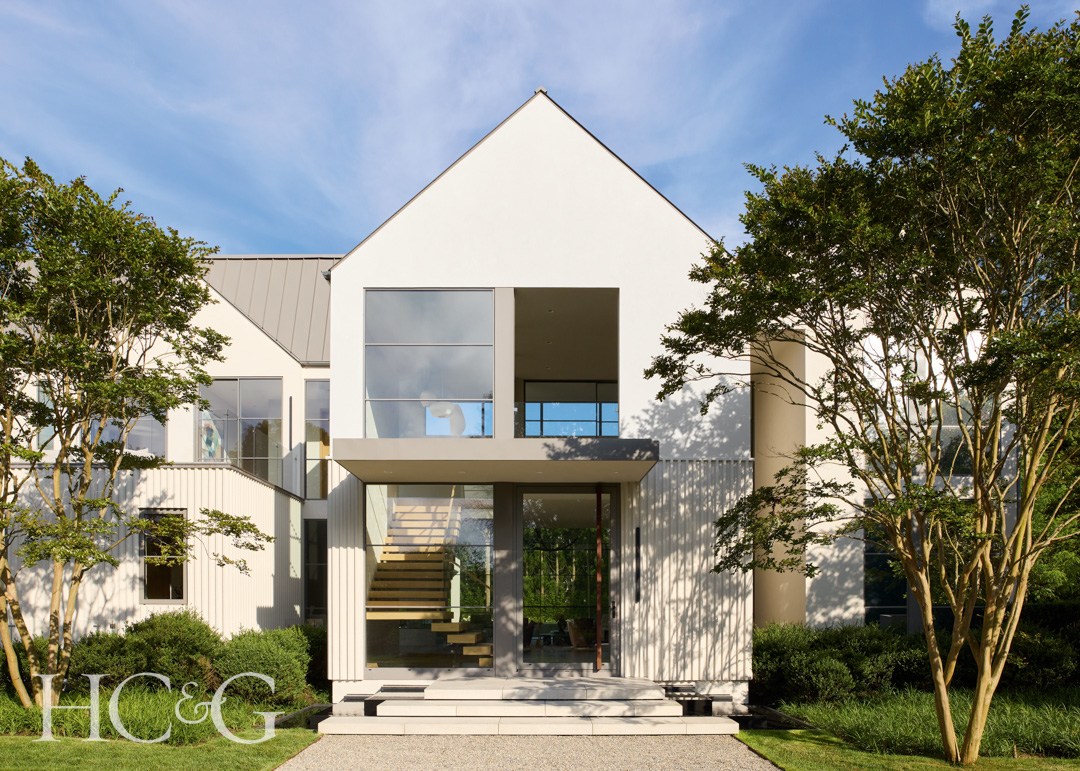
Exterior architectural details of the home, designed by Jason Poremba of Jason Thomas Architect.
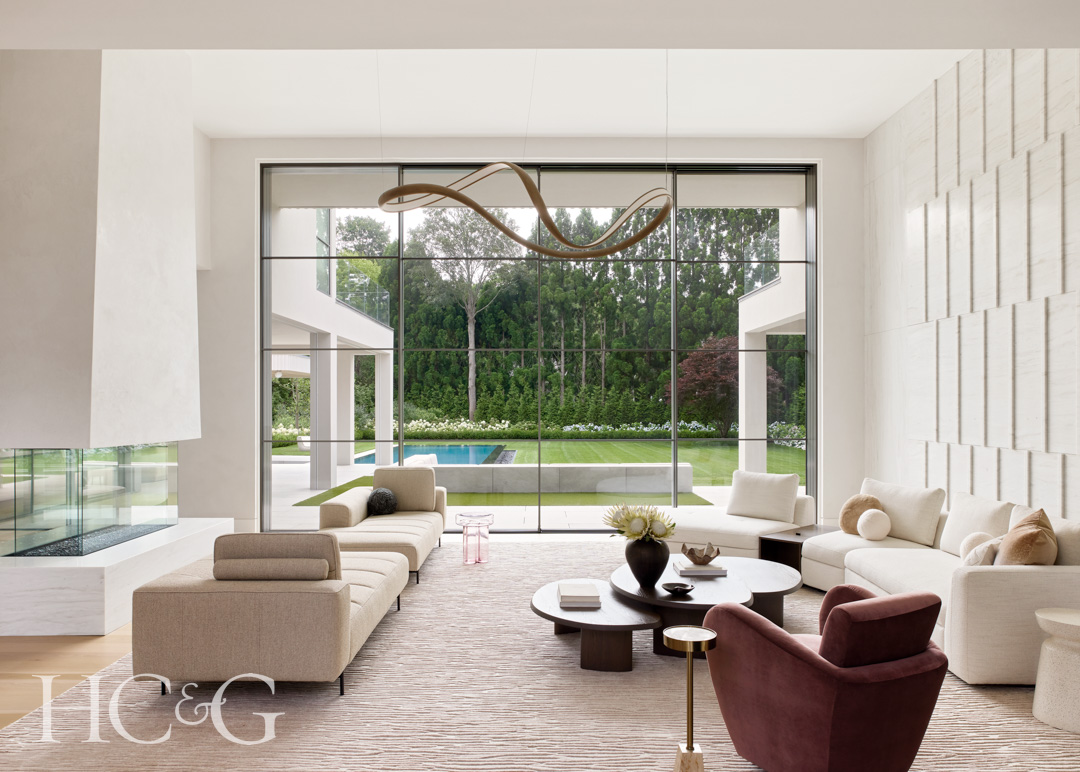
In the living room, the sofa and sectional are from BoConcept, while the rug is from AF Designs Inc.
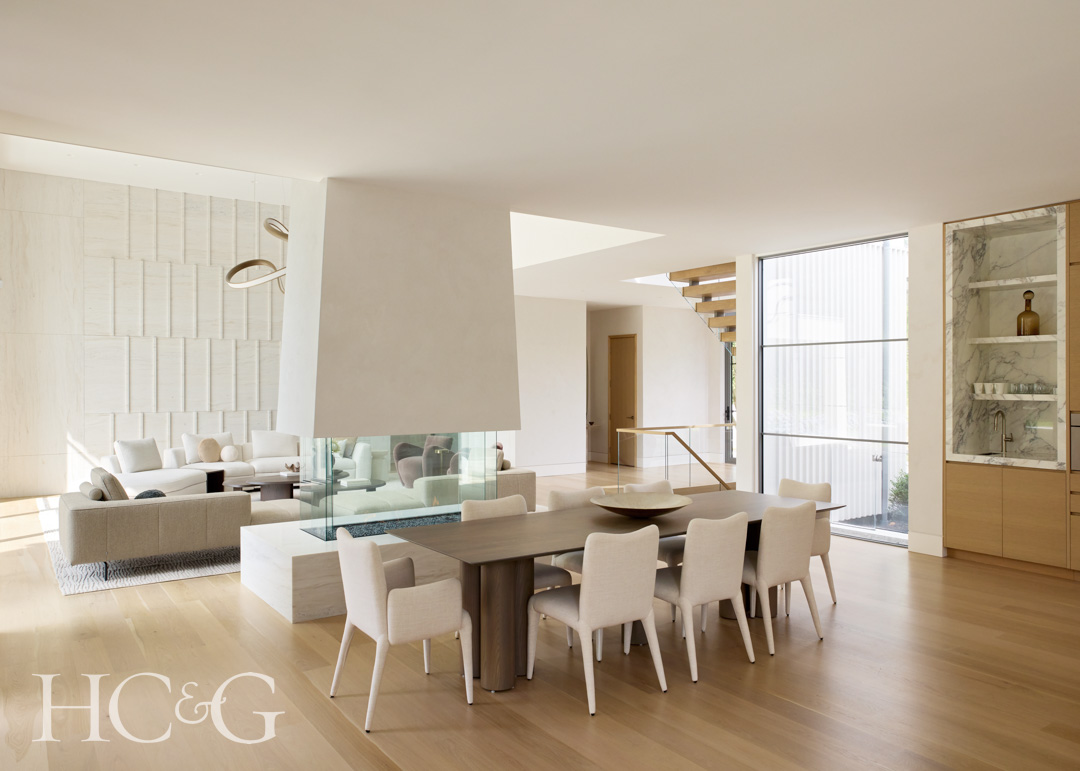
Chairs from Four Hands surround a table from Maiden Home in the dining area.

Natural beauty surrounds the staircase.
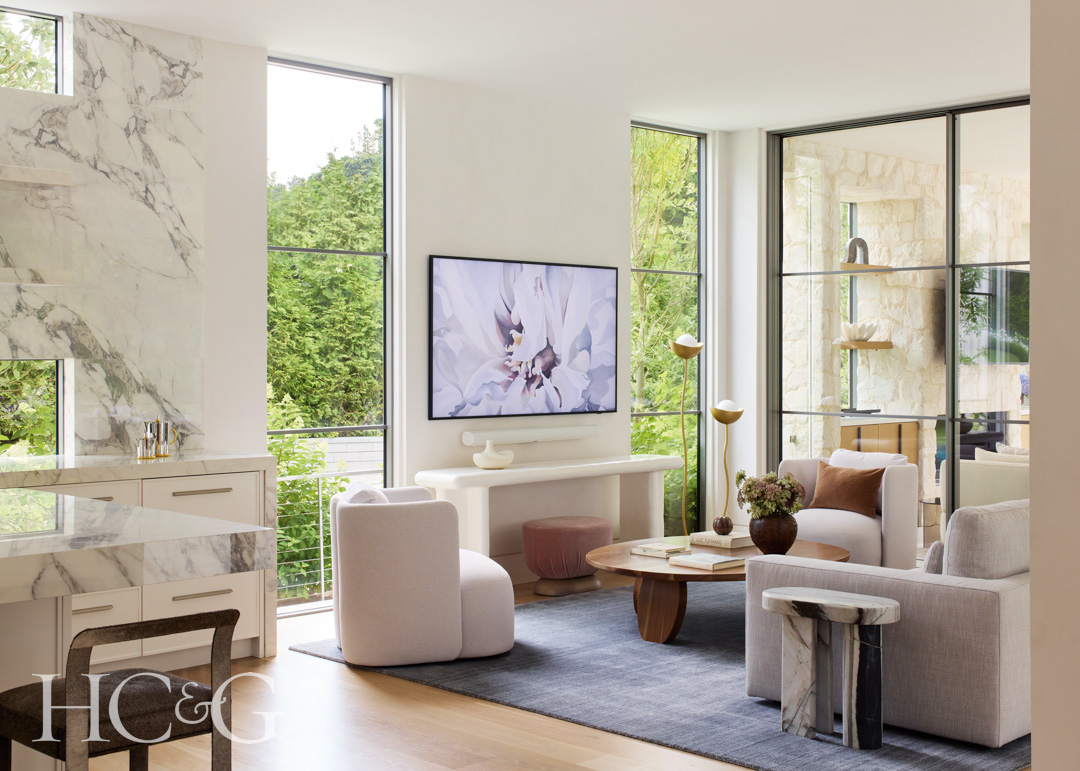
In the family room, the coffee table and armchairs are from Verellen, and the media console is from CB2.
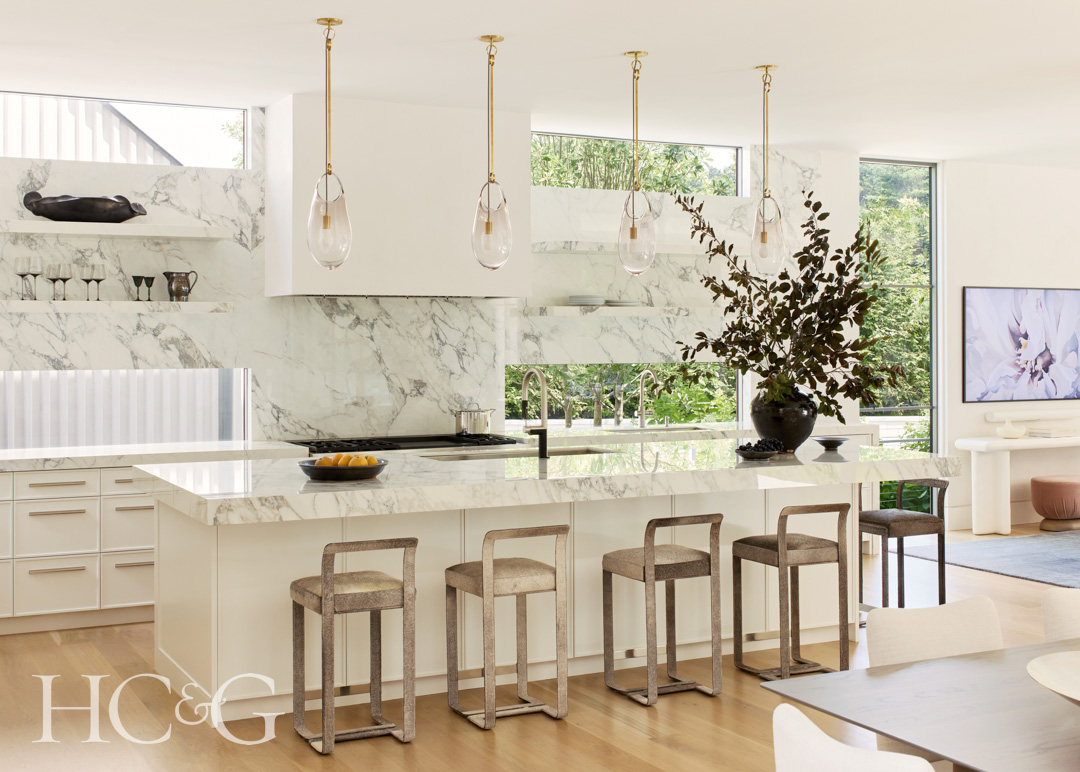
Pendants from Sklo hang in the kitchen, where the island and cabinetry are custom by Ciuffo Cabinetry. The Arabescato countertops and backsplash are from Sapienstone. The hood is custom and painted in Roman Clay by Portola Paints. The range is from Thermador, and the bar stools are from Villa & House.
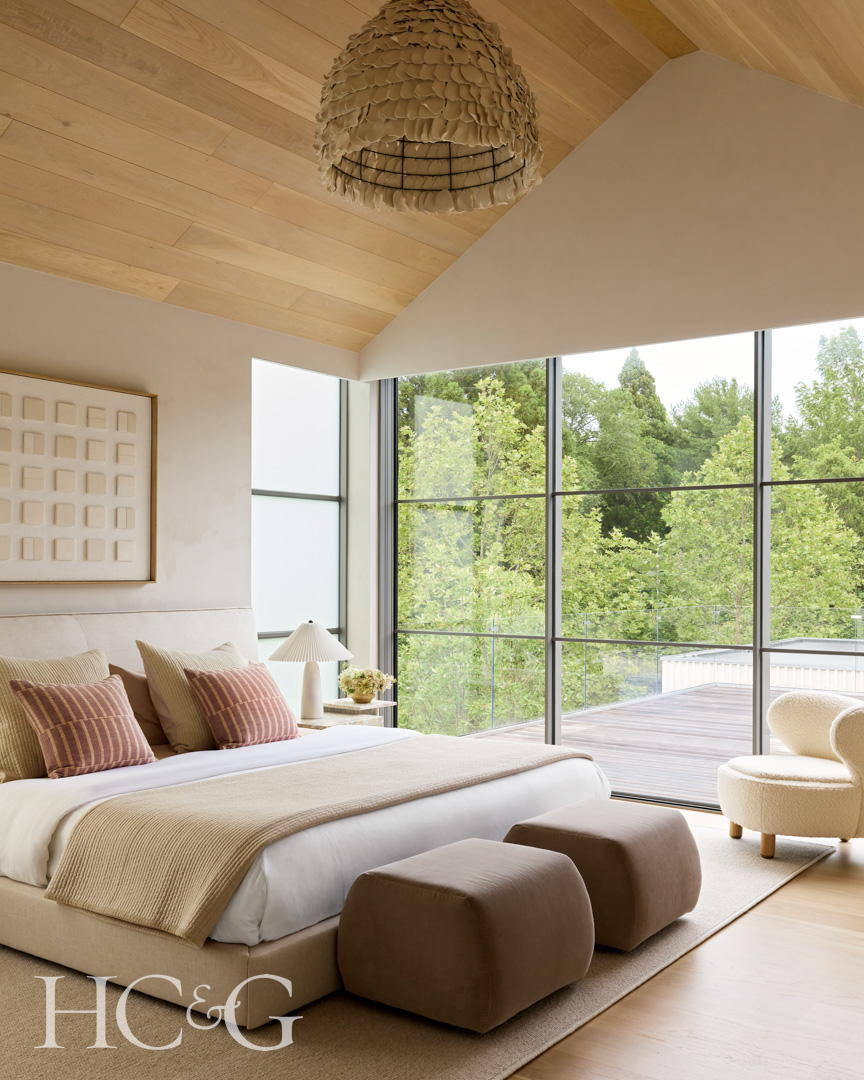
In a bedroom, a ceiling fixture from BR Home hangs above a bed covered in fabric from RH. The ottomans are from Arhaus.
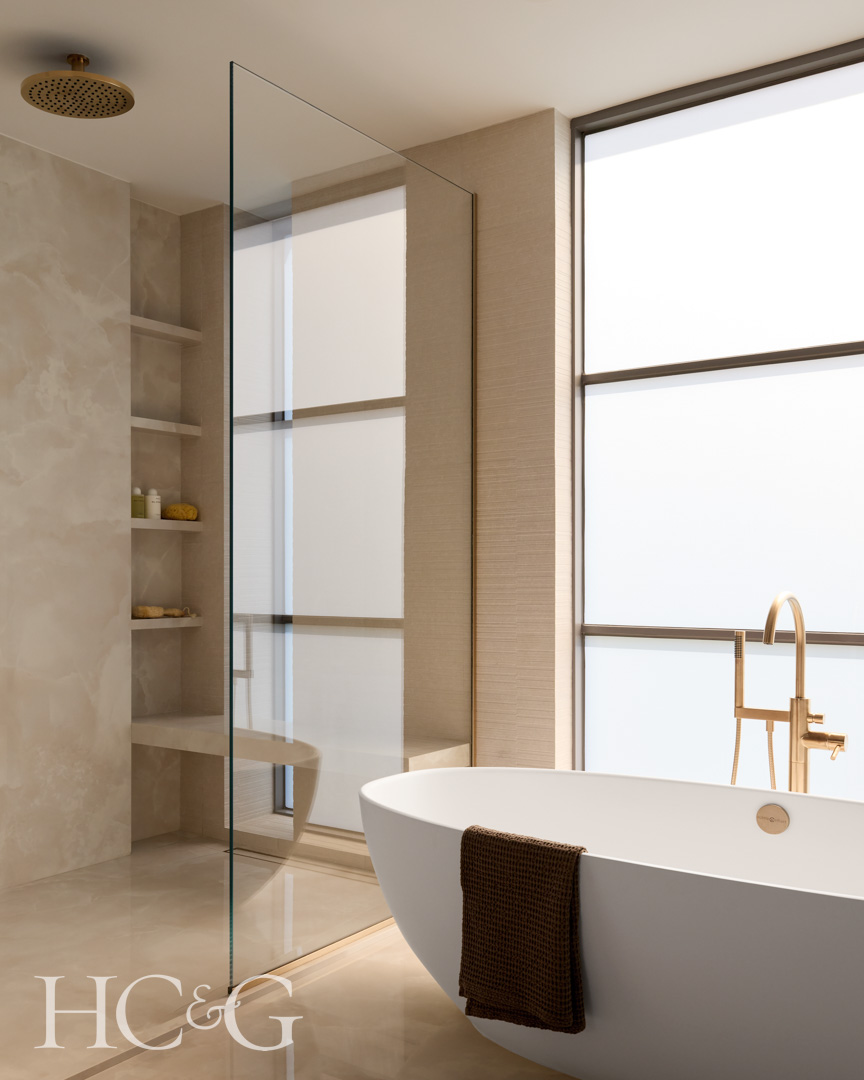
A Victoria & Albert tub from AF Supply features hardware by Dornbracht in the primary bath.
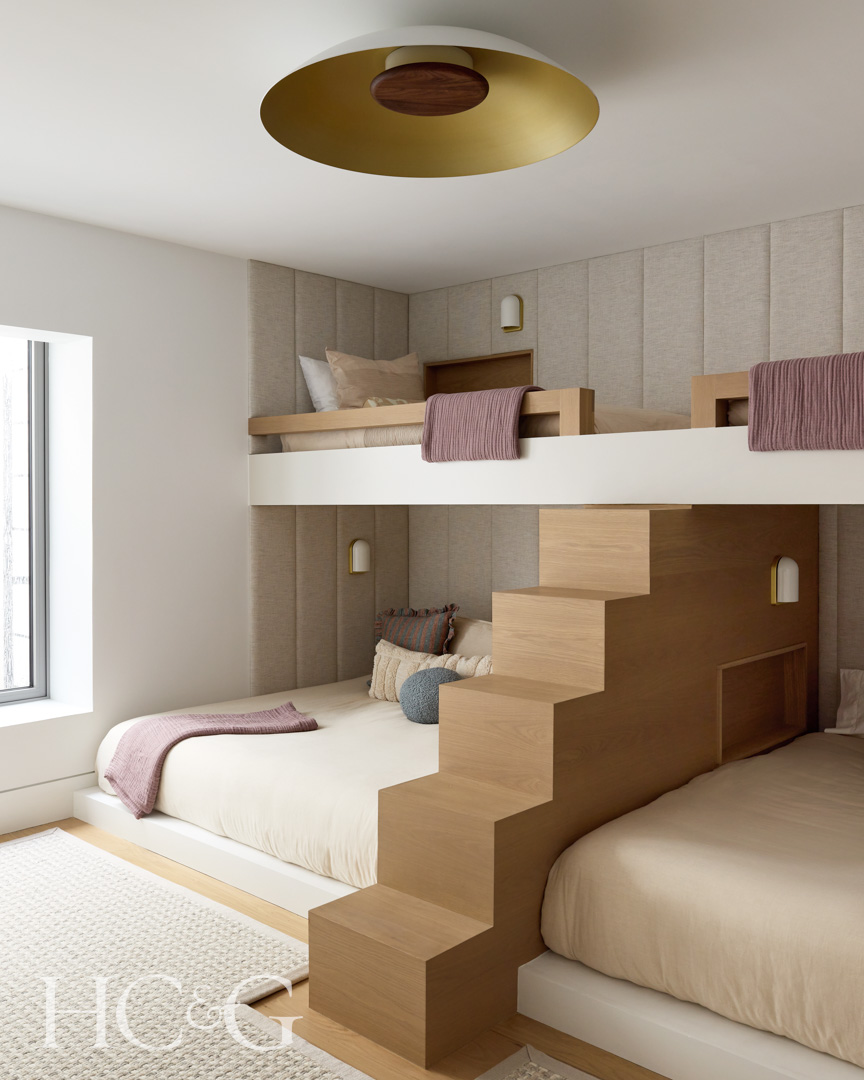
In another bedroom, the bunk beds and stairs are custom by Radhika Mehra Designs, and the ceiling fixture is by Cerno.
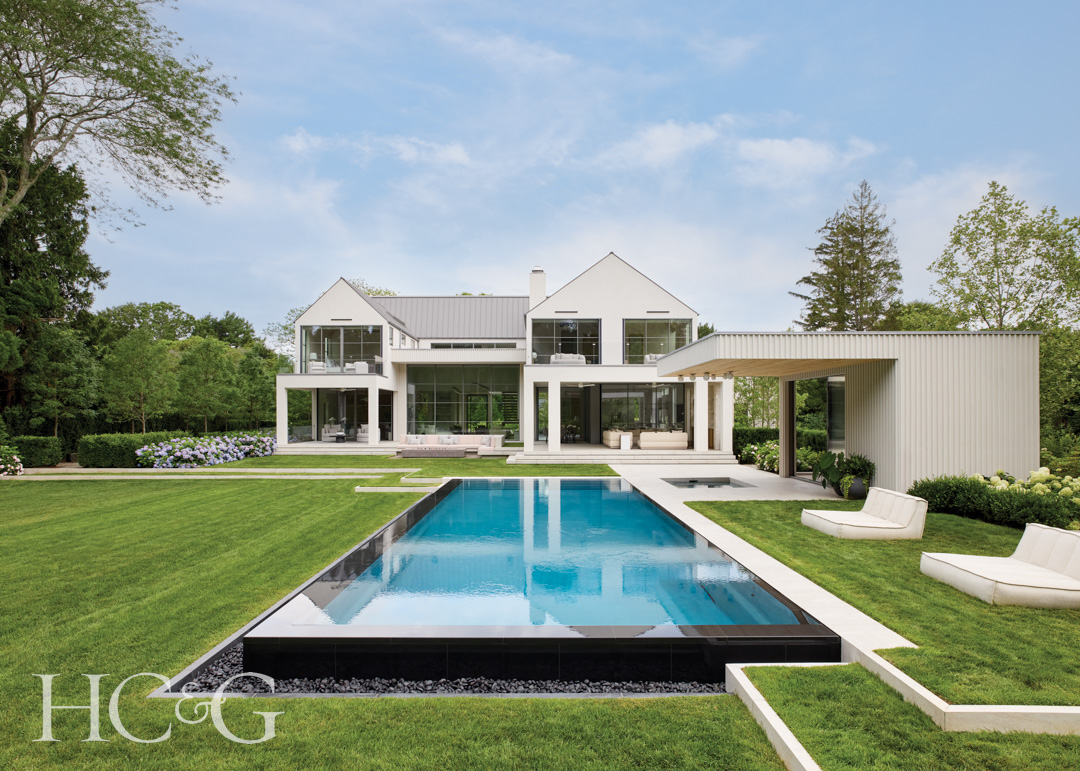
The landscape architecture is by LaGuardia Design Group. Chaises from Arhaus line the pool area. Porcelain pavers from are from Landmark.
Inside, the house is spread across three levels, with the main living areas and a junior suite on the ground floor, the primary suite and three bedrooms upstairs, and a light-filled lower level featuring a media room, a gym, and three bedrooms. “Coming from California, this family is used to indoor-outdoor living and lots of natural light, so there are several areas with large expanses of glass,” says the architect. The main living areas face south and spill out onto a covered porch overlooking a rear courtyard complete with a pool and a small pool house.
Given that the couple is often in entertaining mode, great attention was paid to the scale of each space, including the eight-seat kitchen island, the large dining areas inside and out accommodating long tables, and the firepit for 20 to gather around. “One of the rooms I’m most proud of is the bunk room on the lower level, which has king-size beds and can sleep eight people,” notes Mehra. “I had a lot of fun designing that space, incorporating some muted colors and tufted wall panels. I love pops of color for levity, but I also wanted the natural surroundings to speak for themselves.

Throughout the home, shades of mauve, lavender, and cream work well with all the white oak finishes.” Other finishes include porcelain tiles and veined slabs, Roman clay and limewash that lends a soft quality to the walls, and one area of natural stone: the double-height living area’s large-scale marble installation, which the designer and architect collaborated on. “We looked at it like a piece of art, creating more texture by rotating some of the slabs to vary the direction of veining,” explains Poremba. “It recalls the texture of the exterior façade, but in a more refined way.”

According to Mehra, this careful selection of textures, muted tones, and veining—in harmony with sculptural lighting and furnishings sporting subtle curves—are meant to counteract the rigorous edges of the architecture and lend warmth to the soaring spaces. “There’s a sense of drama, but I think it feels inviting and calming at the same time,” she says. “I tried to push myself aesthetically here. My husband’s taste is modern, while I prefer transitional. I think we managed to meet in the middle and strike a happy balance.”
