


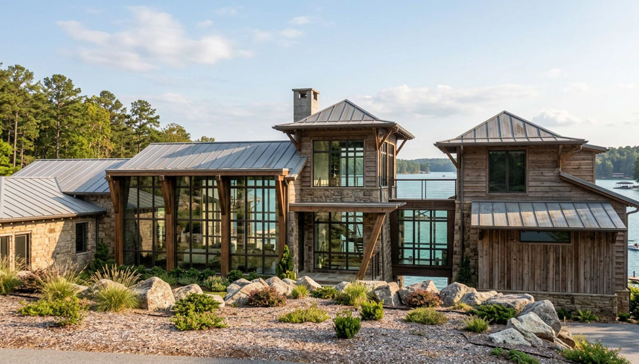
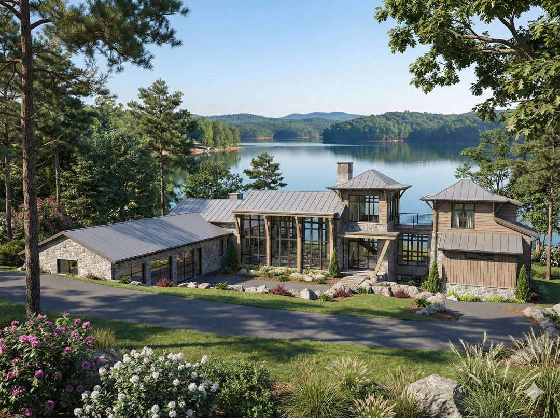
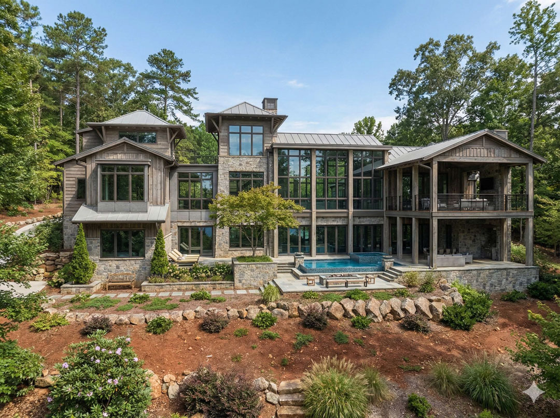
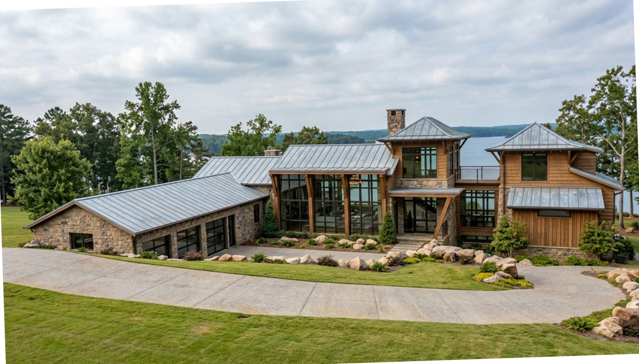
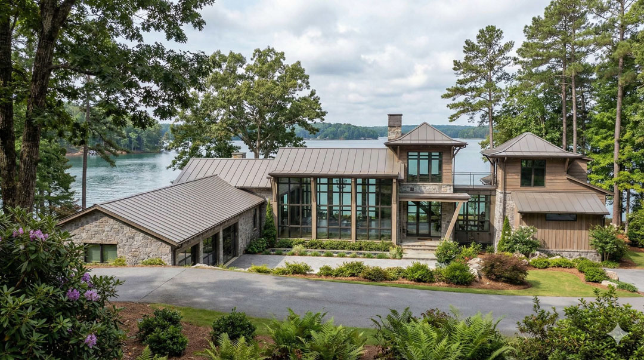
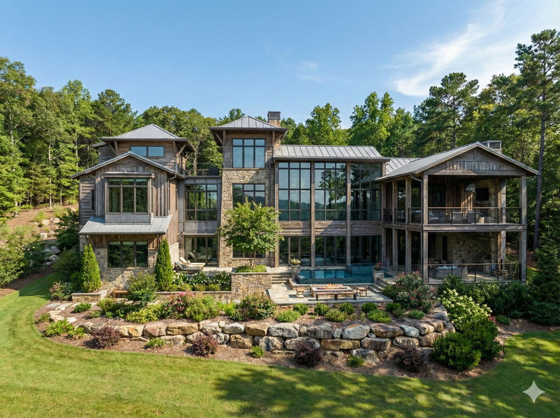
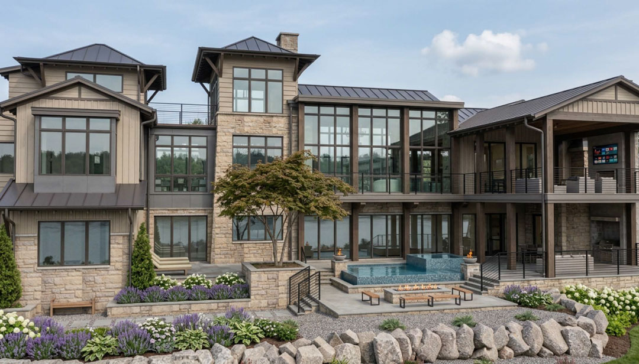
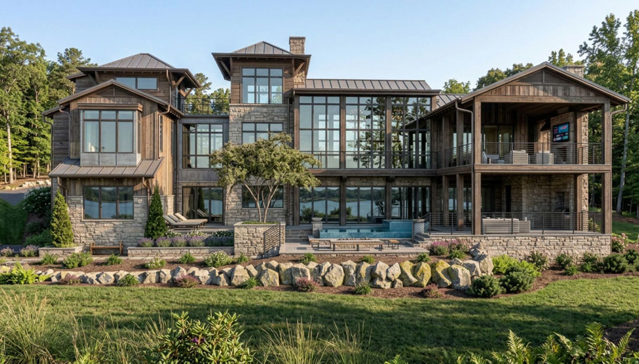
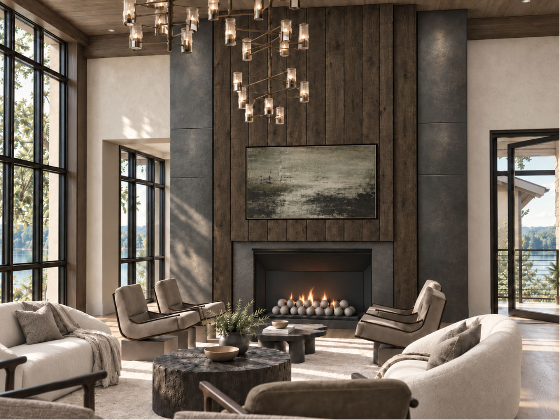
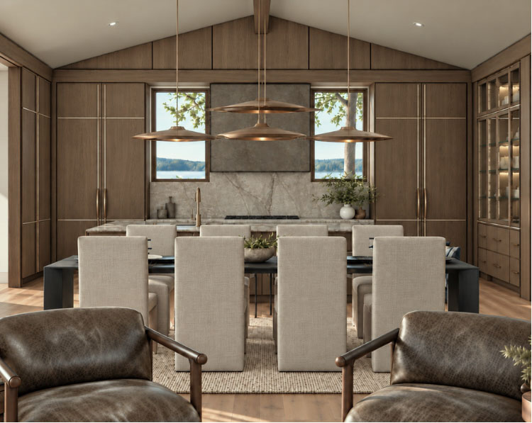
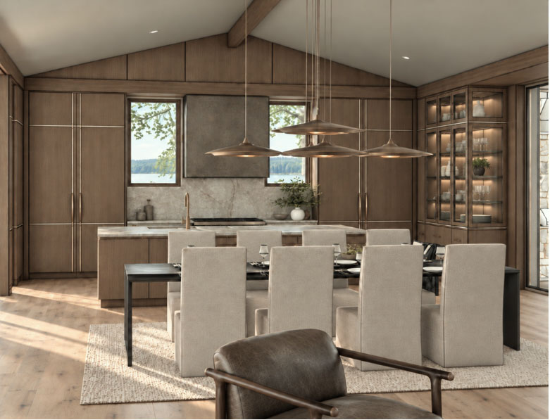
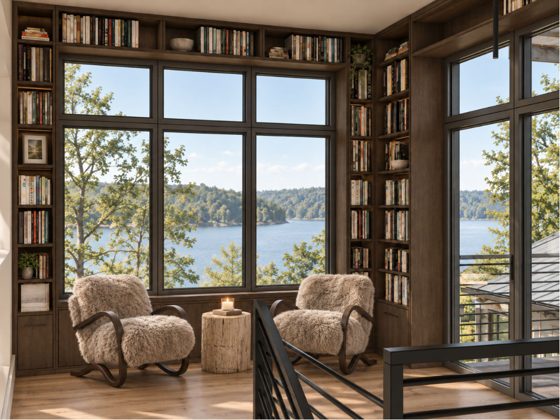
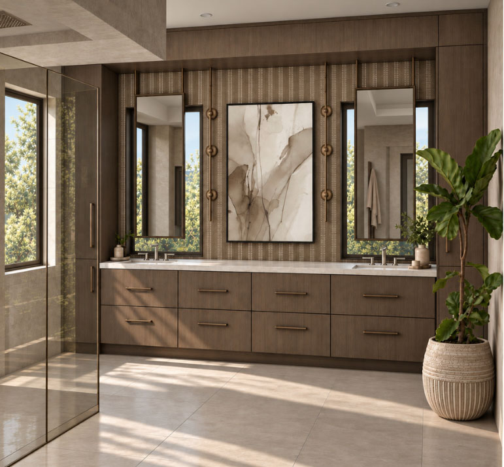
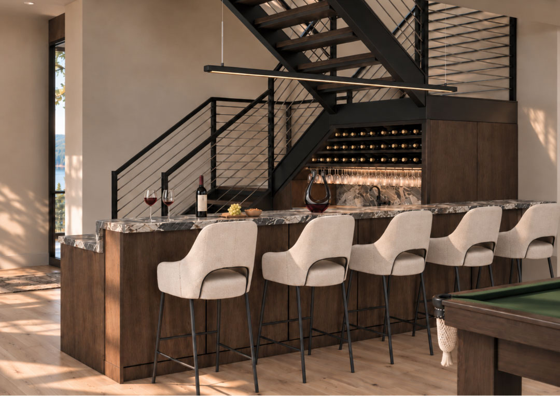
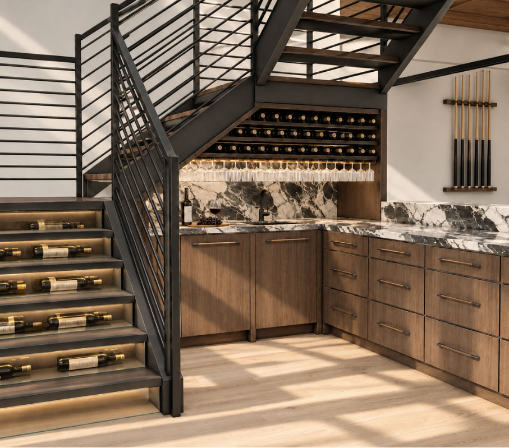
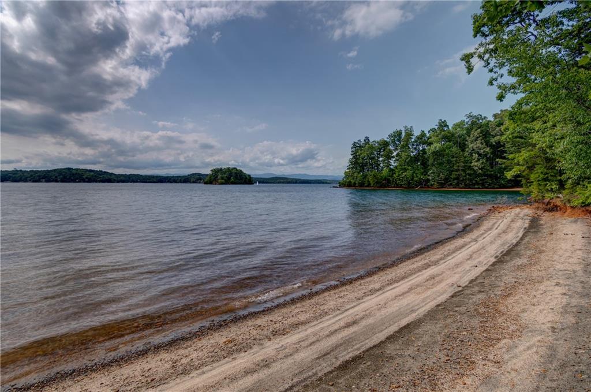
For this 7,000-square-foot home tucked on South Carolina’s Lake Keowee, the interiors needed to work in concert with their picturesque setting. MHK Architecture, with builder Haven Valley, took this task quite literally.
Currently under construction at 218 Hermitage Drive, in The Cliffs at Keowee Springs, the great room is being built to transform into an open-air pavilion. Six custom multi-fold doors, each 16 feet tall and 9 feet wide, will open in concert, three toward the front of the house, three toward the water, so that the Blue Ridge Mountains become the far “wall.”
The $12.75 million project is expected to be completed in February 2028. A sale at the asking price would set a new high for any of The Cliffs’ mountain communities and surpass the current Lake Keowee record of just over $10 million.
The home sits on 1.11 acres. Inside, the open-concept kitchen, dining area, and great room will contain natural textures like stone, warm wood, steel, and glass. The residence will have high-end Miele appliances in the kitchen as well as smart controls for the saltwater pool outside.
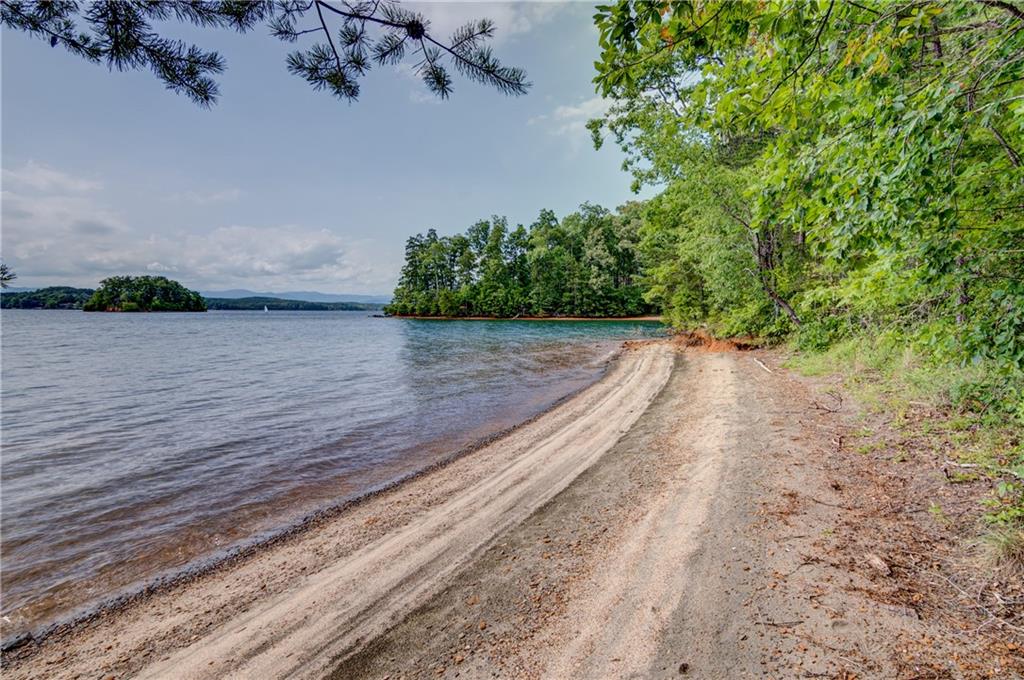
The estate includes an upper-level flex space suited to be an office or creative space, a main level that leads to the screened outdoor porch and a lower level designed to entertain. Along with the exterior amenities like an outdoor shower, sun lounges, and fire pit, there is an additional 171 feet of lake frontage and a private dock.
Scott Reid of Cliffs Realty represents the listing.
