


Sometimes it seems as if sand dunes are living beings. They move, they rise and sculpt themselves, they migrate, and, sometimes, they dissipate. So pronounced are these sandy phenomena along the Amagansett oceanfront that the architect, Paul Masi, for this new residence, playfully named the house Walking Dunes. “The name ties conceptually to the house,” he says from his office in East Hampton (his firm, Bates Masi + Architects, also has an office in Manhattan). “The idea was to design a house in what is an eroding landscape and to have that structure withstand the erosion. Its very design is meant to capture the sand.”

Masi conceived a house with the intention that it would not only endure as a physical presence along the oceanfront but also be one that would stand out as an aesthetic force. The home he designed for his clients is composed of four distinct cedar-clad volumes, each linked by a windowed skybridge. He managed, too, to make the principal engineering elements into architectural ones. A forest of slender steel columns that support the structure rise from the base and continue up through the house, becoming decorative as well as structural elements inside. His methods, though, for capturing the blowing sands and even highlighting the resulting massings of them as features, involved erecting latticed steel “sand fences” through which sand is both repelled and collected. Over time, as sand hits the Art Decoish-styled fences, sand dunes eventually naturally form.
The site that the four-bedroom house occupies originally contained an old brick house that had been positioned far closer to the water. “We significantly retreated from the ocean,” Masi emphasizes, “and, in so doing, we designed an elongated house, one that stretches out to capitalize the views.”

In creating that new site for the home, the landscape design firm of Stimson reused all of the excavated sand and replanted it with beachgrasses and goldenrod as a way to not only maintain the natural dune ecology, but also to create a strong visual natural element. What the firm preserved works also as a new construction of a natural form—quite an accomplishment.
As a result of designing a house that is essentially a single line, Masi positioned the main living area in the central volume, with the primary suite situated on one side and the guest bedrooms on the other. “We added the glass connections between each volume so that the house doesn’t appear as just a wall. When you arrive at the house, you get glimpses of the ocean through it.”
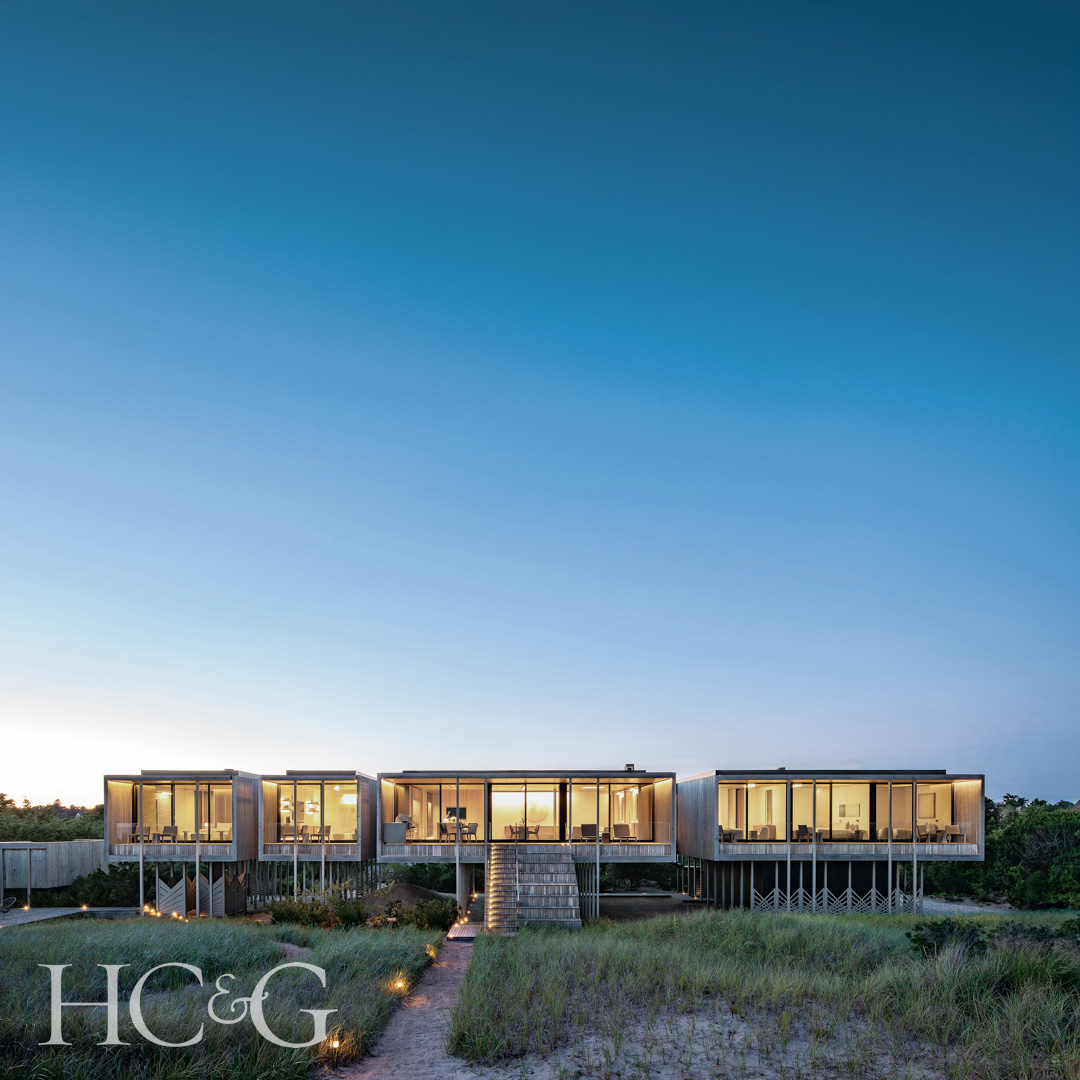
Nestled in the Amagansett dunes, the exterior of the home features four distinct cedar-clad volumes.

The foyer features a bronze sculpture by artist Bruno Romeda, and the stool is from Konekt.
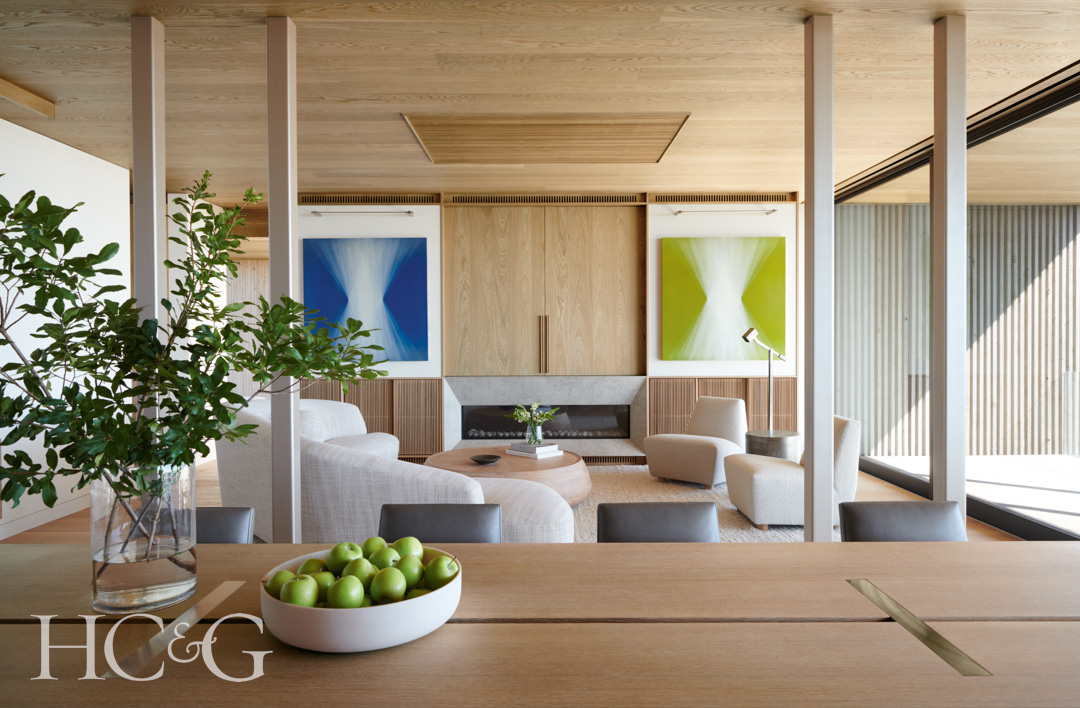

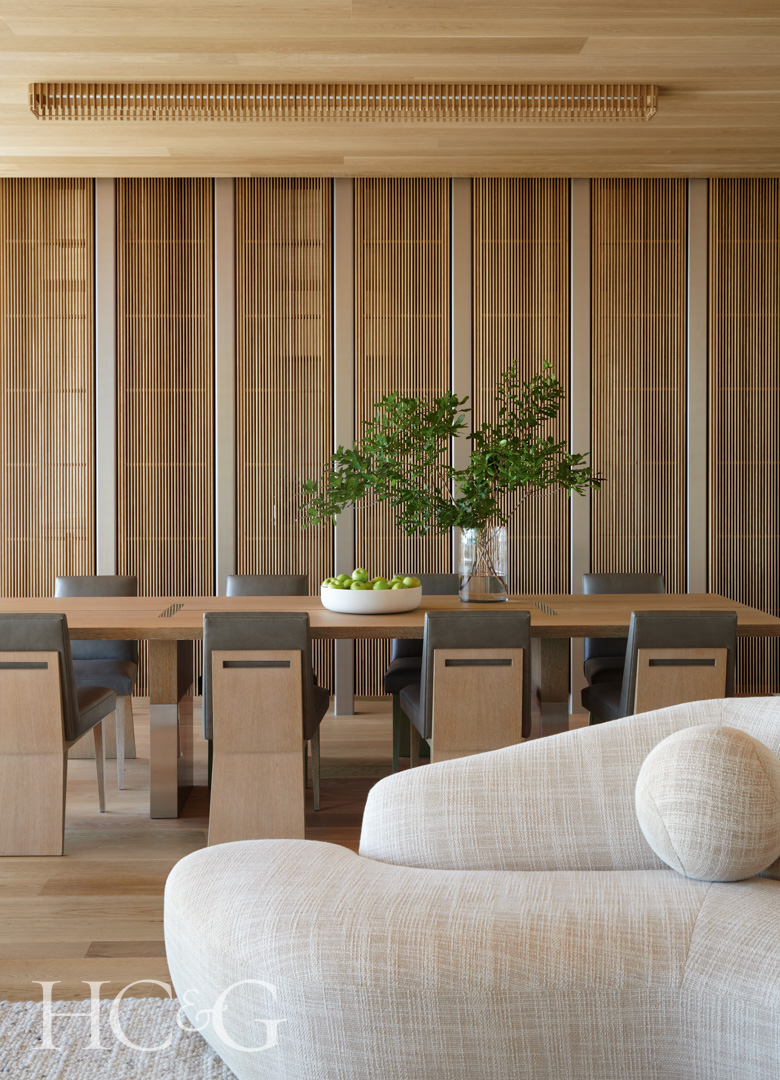
Custom chairs designed by interior designer Thomas Pheasant are covered in a fabric from Larsen. A sofa by Jouffre complements a coffee table from Metrica. The rug is from Galleria Carpets & Rugs.

Sweeping coastal views are seen from the kitchen. The stools are from Blackman Cruz.
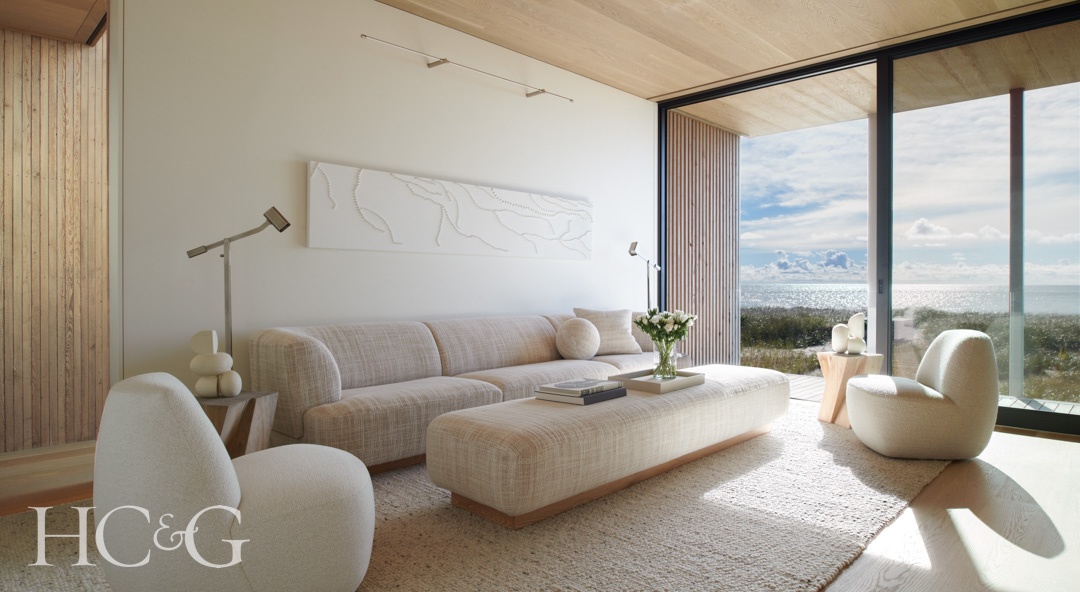
The study’s custom sofa, ottoman, and chairs are by Jouffre. Artwork is by Jane Puylagarde.
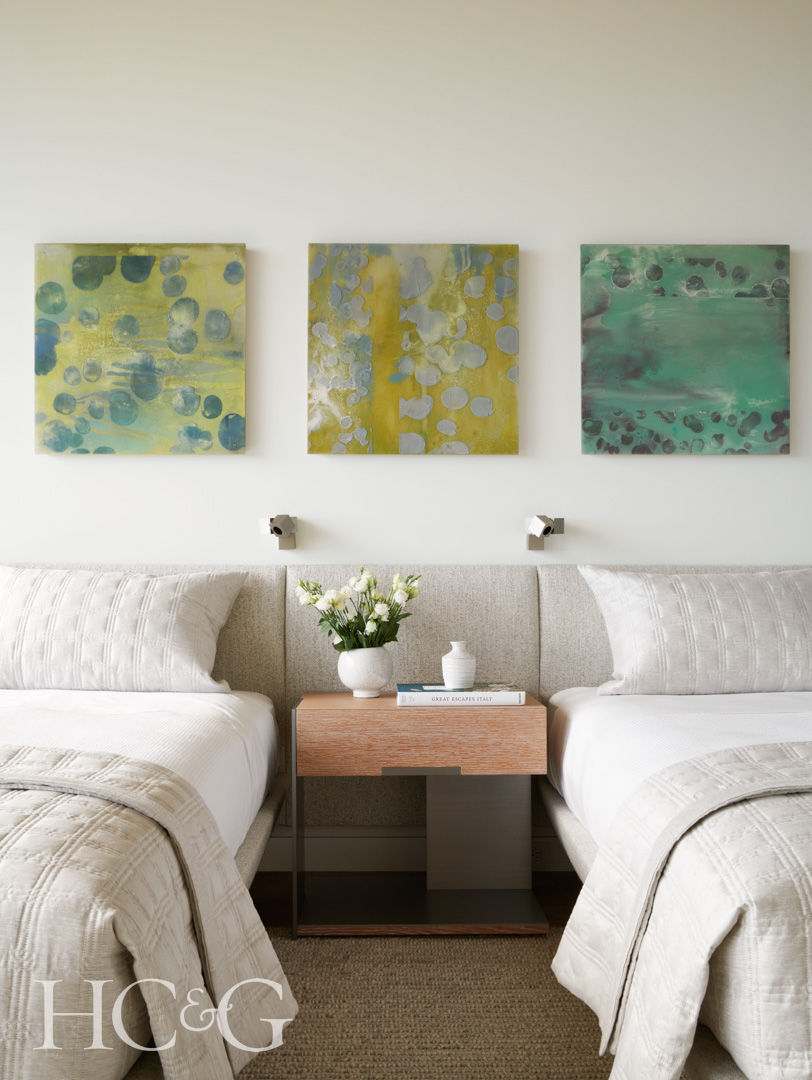
Artwork by Jennifer Wagner hangs above the beds in a guest bedroom. The nightstand is custom from Robicara.
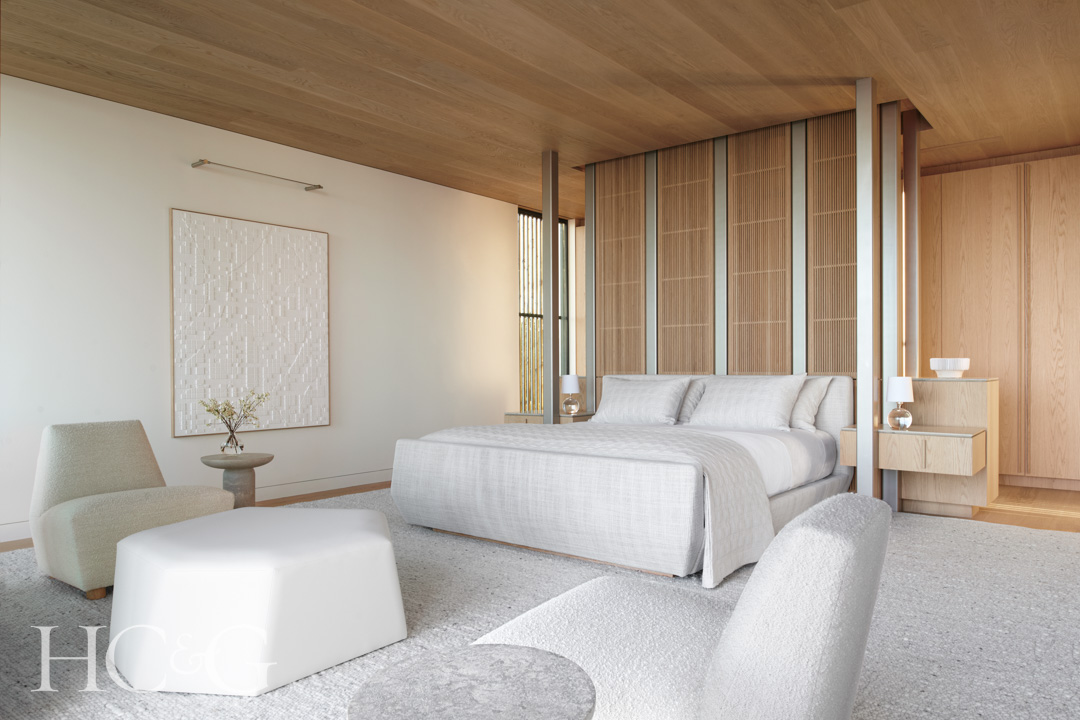
Artwork by Anne-Sophie Ogaard is displayed in the primary bedroom. The bed frame and chairs are by Jouffre. The ottoman is custom and covered in a fabric from Holly Hunt.
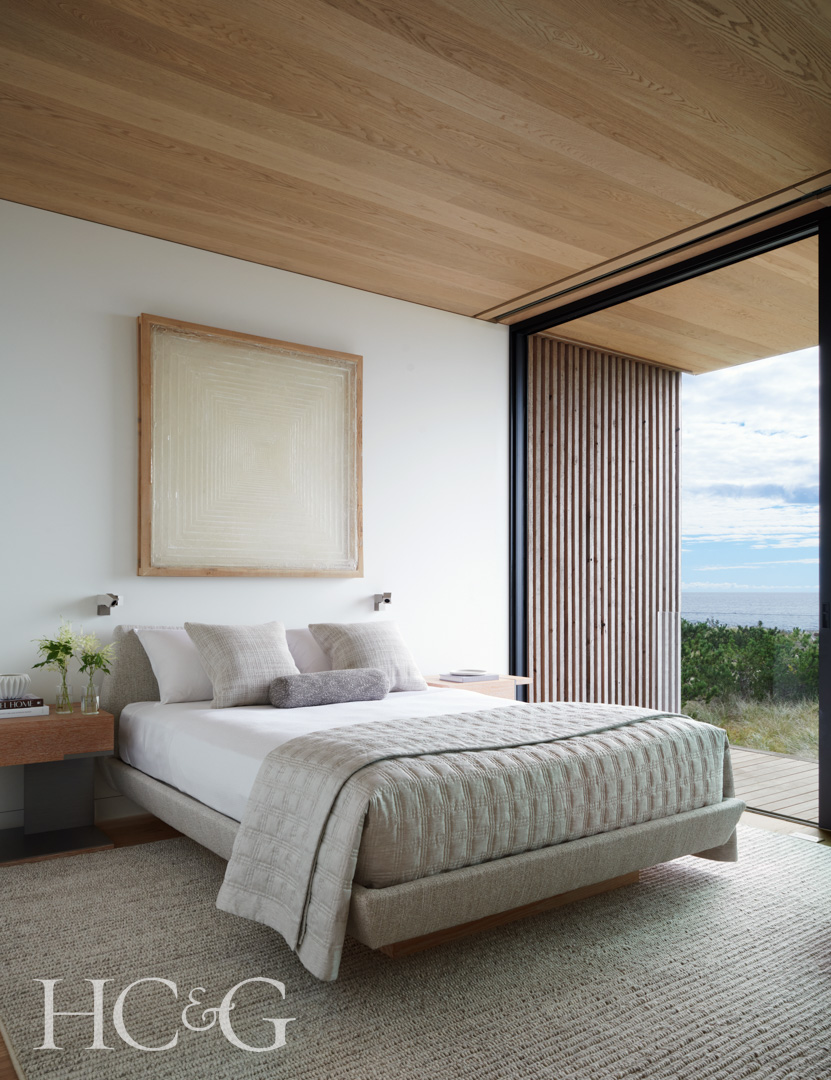
In another guest bedroom, the bed is covered in linens from Anichini and Home Treasures. The artwork above the bed is by Alan Alldredge.
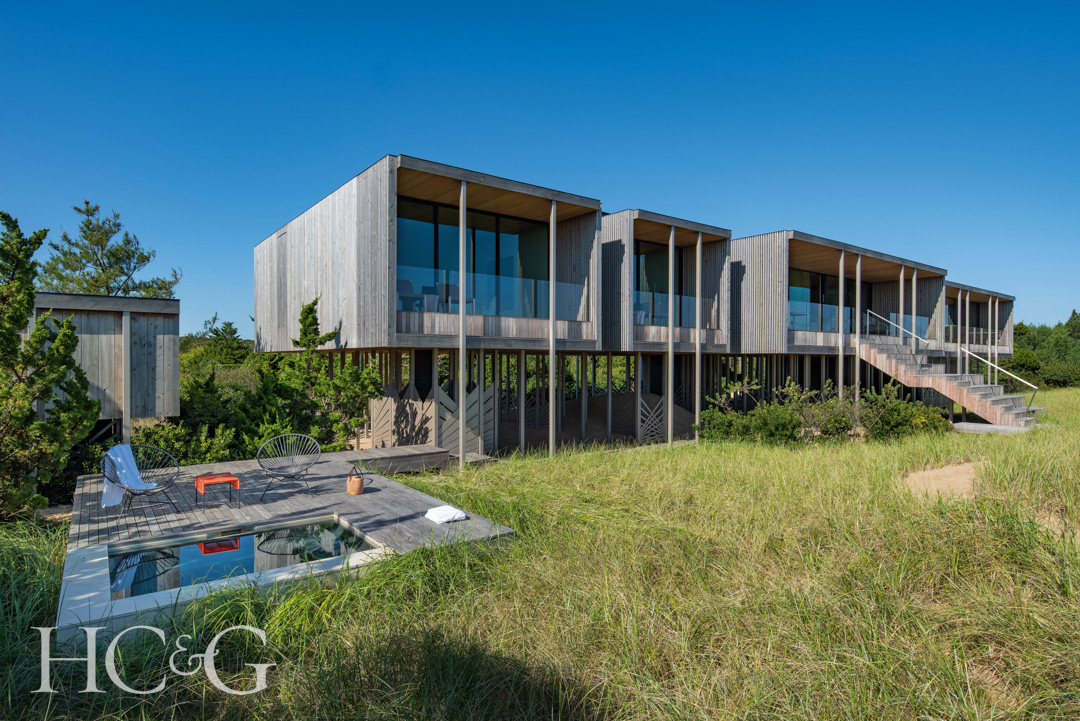
Bates Masi + Architects elevated the house nine feet above grade on slender steel columns instead of large timber piles, both for flood protection and to create outdoor living areas below the house.
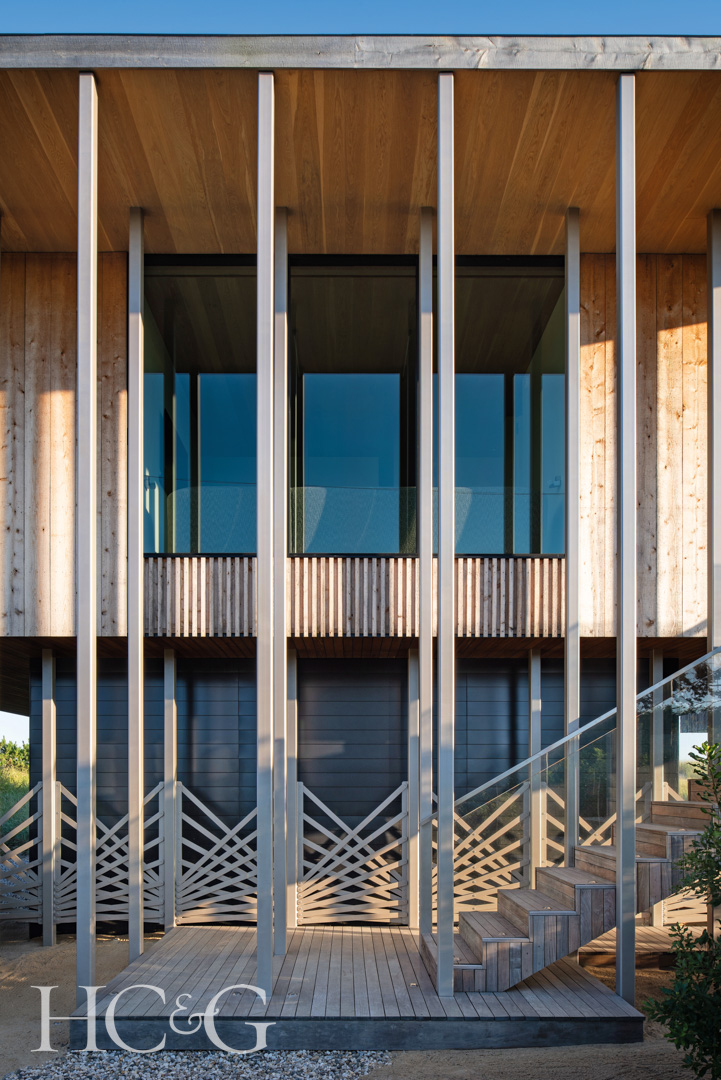
Steel bars in radial arrays between the columns provide lateral support, while the density of their pattern is calibrated to collect sand in the manner of a sand fence.

Covered boardwalk-like spaces are set among the undulating dunescape that extend below the house.
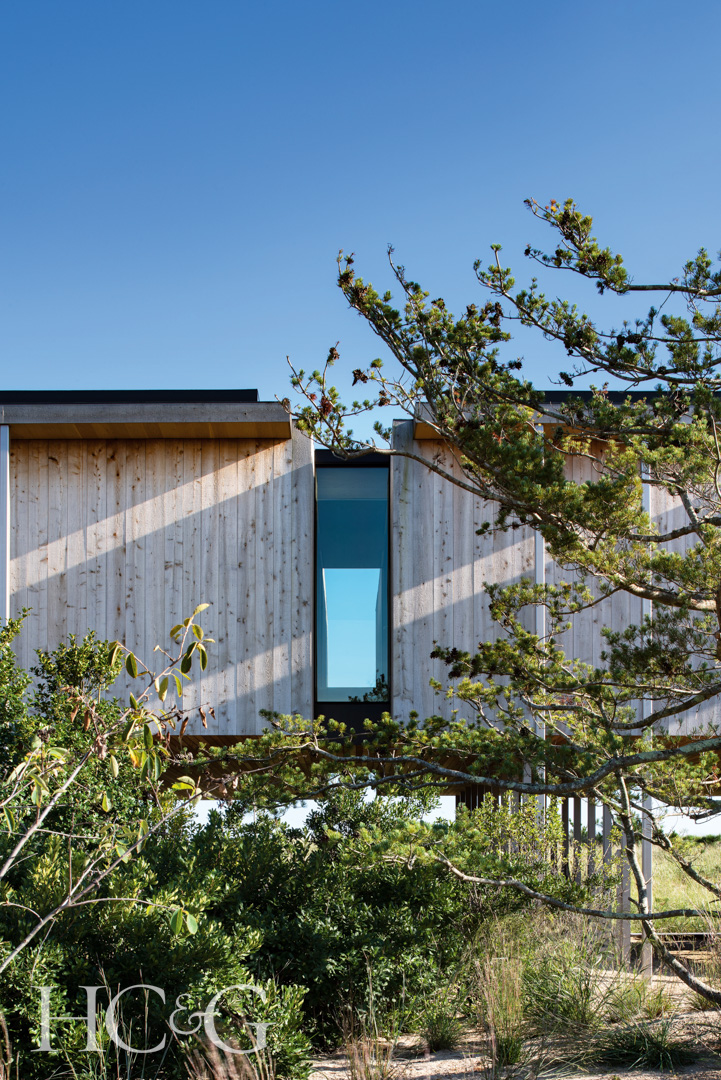
The glass connections between the volumes, set well back from the façades, reduce the perceived size of the home and allow more daylight to reach the outdoor spaces below. The landscape architecture firm Stimson reused all of the excavated sand and replanted it with beachgrasses and goldenrod as a way to not only maintain the natural dune ecology, but also to create a strong visual natural element.
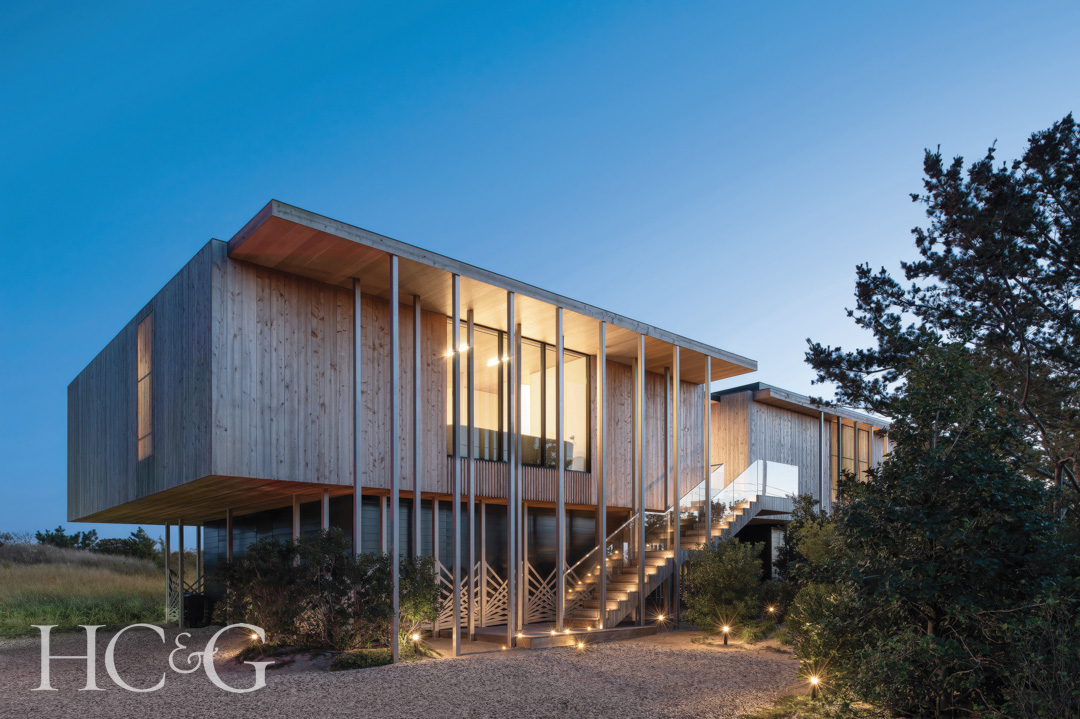
With its innovative adaptation of a common structural system, the home turns the necessities of coastal building into advantages. The grid of columns established on the ground level do not terminate at the floor structure above, as traditional pile construction would, but continue into the primary living spaces as an organizing and aesthetic feature.
Indeed, one of the home’s most dramatic moments occurs immediately at the entry. There, a vista between two of the volumes focuses hard on the ocean beyond. Thomas Pheasant, the interior designer, cleverly positioned a minimalist bronze sculpture by Bruno Romeda at that very spot, a work that frames the actual sight. “I knew the piece would work perfectly there to highlight the view without blocking it,” says Pheasant, who has worked on prior residences for the client.

Pheasant’s interior designs directly reference Masi’s architecture. “Paul did a brilliant job, and I don’t throw words like that around easily,” says Pheasant. “He captured the intrinsic sense of place here—a wooden structure that is very organic in appearance, very sculptural. The house engages with the ocean.” Pheasant responded to the rectilinear quality of the structure by introducing furnishings that are more organic in form. He refers to the sinuous white sofa he designed for the living room, for instance, as “a wave.” Elsewhere, rounded stools appear at the kitchen island, a low-rising circular coffee table serves as the center of the living room seating area, while spherical pillows and soft rounded edges abound throughout.
“I wanted the interiors to maintain a sense of calm and serenity,” Pheasant says. “I took a very spare approach to the rooms, wanting everything to be comfortable, but I didn’t want to distract from the beauty of the architecture or to compete with the views of the ocean.”

Meanwhile, Masi’s steel columns emerge from below the house to become defining elements of rooms, so much so that they serve as the actual framework for bedside tables in the primary suite. A series of the columns rise, too, to function as a discreet separation between the dining area and kitchen, working as a screen, with the steel rods interspersed by slats of oak. Even the cabinet handles of the kitchen cabinetry echo the forms of the columns.

A defining geological feature of this part of the East End is its lovely sand dunes, which work here almost as permanent décor. Of his finished design, Masi says that the best accomplishment is to have designed a house “that not only addresses the goals of the clients, but also the uniqueness and beauty of the area.”
