


When the couple who own this charming Shingle Style home in Water Mill purchased it nearly two decades ago, it was ideal for them and their two very young sons. But as the boys reached their late teens, they realized it needed some substantial changes to suit the way they live today. “Now that our sons are young adults, they’re always coming and going with a host of friends—and often with a group of parents, too,” says the mother. So they turned to New York-based designer James Huniford to help them refashion and expand the home.
“We wanted to keep the relaxed, comfortable feeling of the house, but we cook a lot and had a very small kitchen and with so many people here most of the time we knew we had to have more space,” explains the owner. “I also wanted the rooms to be bespoke and whimsical, a little like St. Tropez in the Hamptons.”

Originally built in the late 1950s and situated a few blocks from the ocean amid farm fields overlooking a reserve, the home had undergone some renovations by a previous owner in the late 1990s. Yet, by the time Huniford came on board, all could plainly see it needed a thorough overhaul to create the flow, additional space, and family-friendly vibes the owners craved. “The family entertains a lot, but they didn’t want big builder-style rooms that were so vast that you wouldn’t know where to sit down,” says Huniford. “They wanted intimate, inviting spaces where you could kick off your shoes and relax. They also wanted lots of natural light.”

To achieve these ends, Huniford took much of the house down to the foundation, removed the old kitchen and created a much larger new one in another part of the house, added a new screened-in sun porch and primary bath, repositioned the mud room, widened halls, installed new windows and oak floors throughout, raised some ceilings, and topped the home with a new roof. The designer also redid much of the landscaping and reoriented the driveway for easier access and proximity to the entrance.
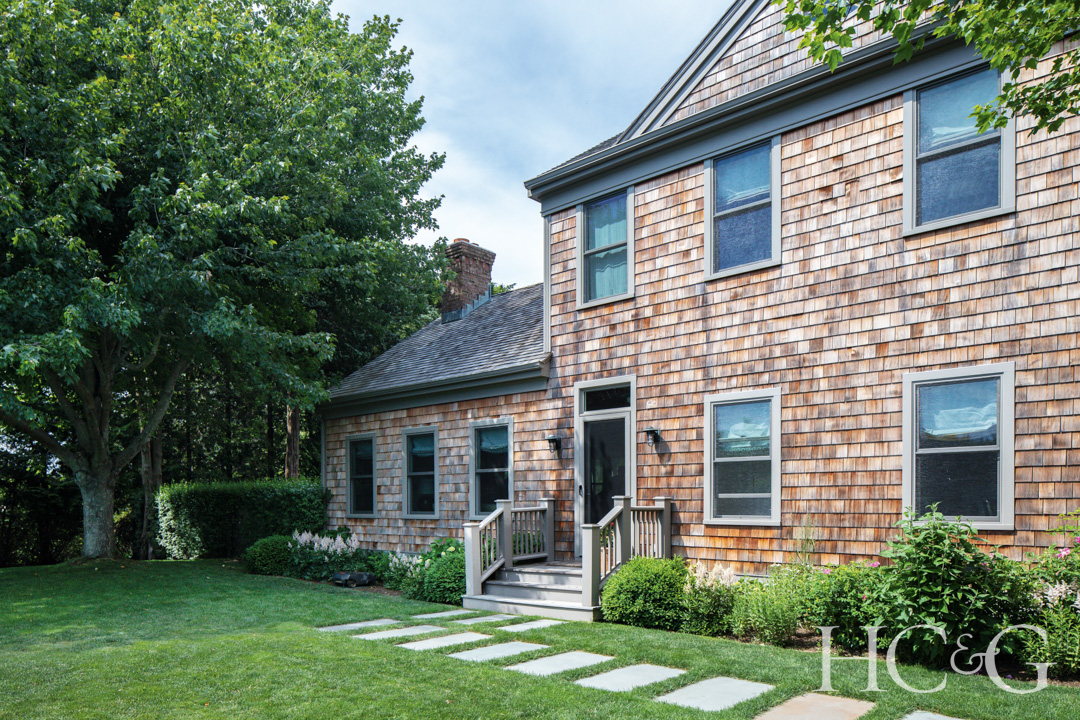
Along with interior design, the architecture of this shingled home is by Huniford Design Studio.
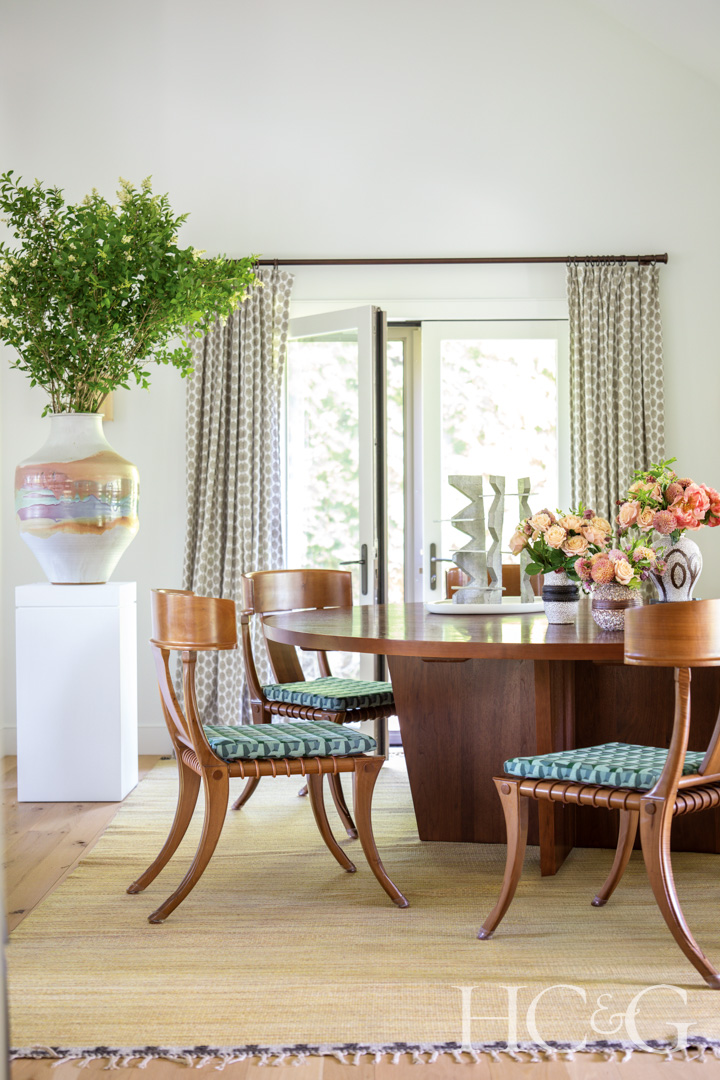
In the dining area, the Klismos chairs are by T.H. Robsjohn-Gibbings.
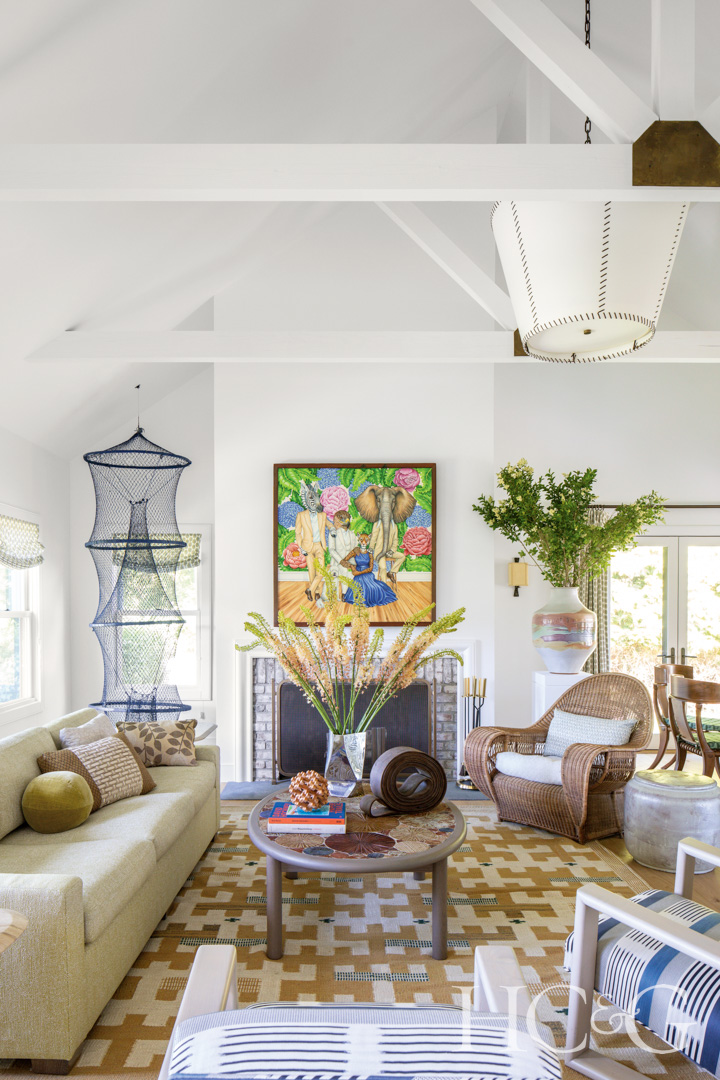
Artwork above the fireplace in the living room is by Molly Kars, and the coffee table is designed by Tue Poulsen for Haslev Møbelsnedkeri.
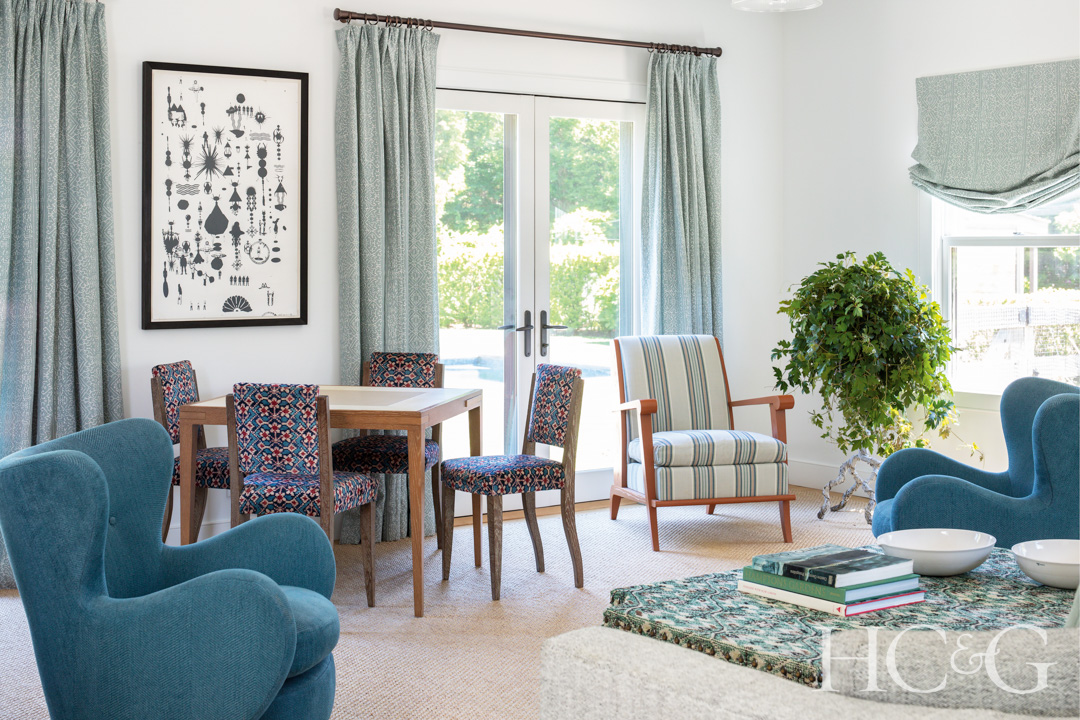
1940s French chairs from 1stDibs surround a game table by Mattaliano from Holly Hunt in the family room. The window covering fabric is from Carolina Irving Textiles, and the striped armchair is from Huniford Collection.

A wall covering by Charles Voysey envelops a powder room. The mirror from Donzella hangs above a sink from Kast.
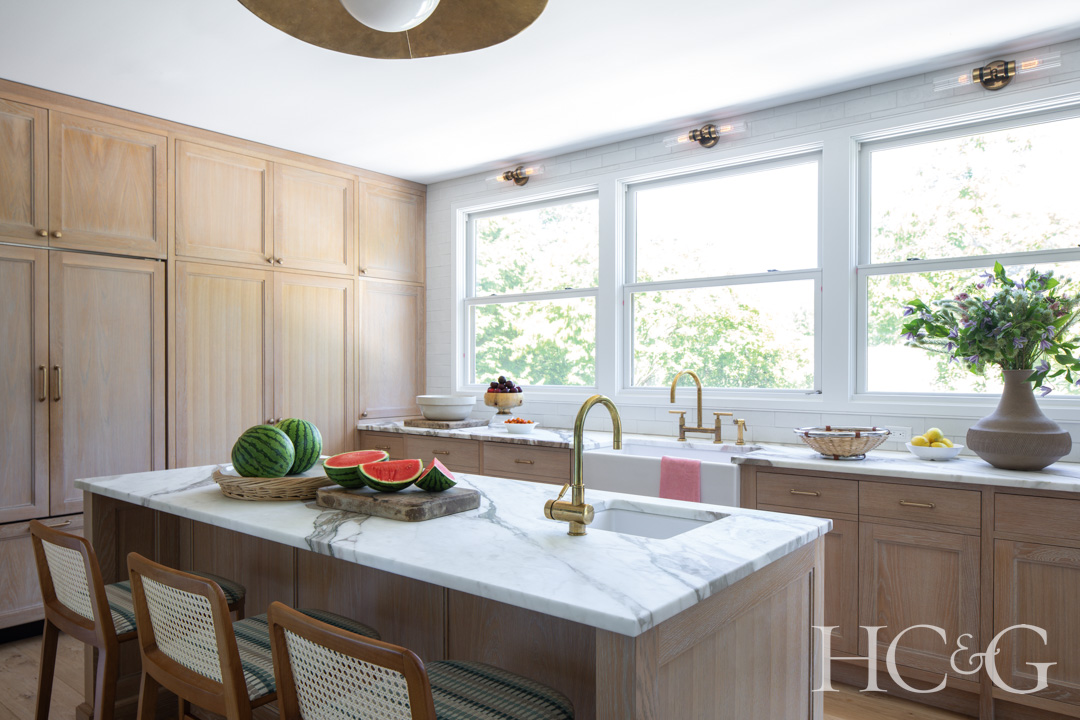
In the kitchen, the cabinetry and island are custom by Huniford Design Studio. The faucets are from Newport Brass.
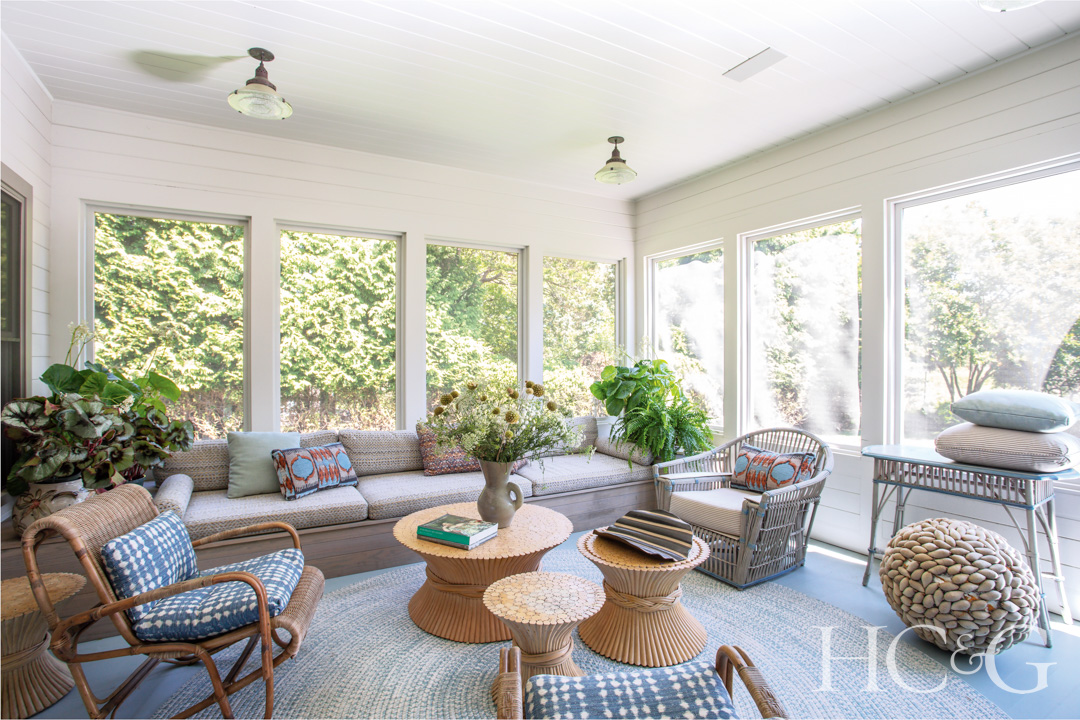
On the screened porch, a custom sofa by Huniford Design Studio is covered in a Romo fabric; the coffee tables are by Elinor McGuire.
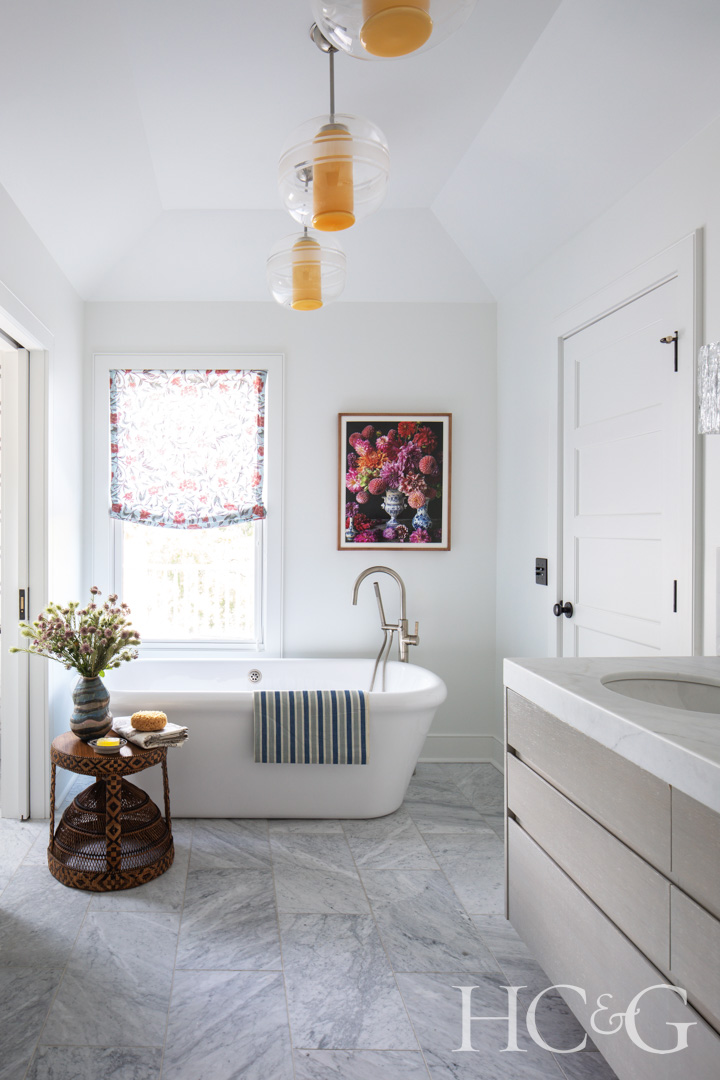
In the primary bath, the tub is from The Water Monopoly, and the tub fixtures are from House of Rohl.

The primary bedroom features a custom bed by Huniford Design Studio. A vintage sofa is covered in a fabric from Zak + Fox.
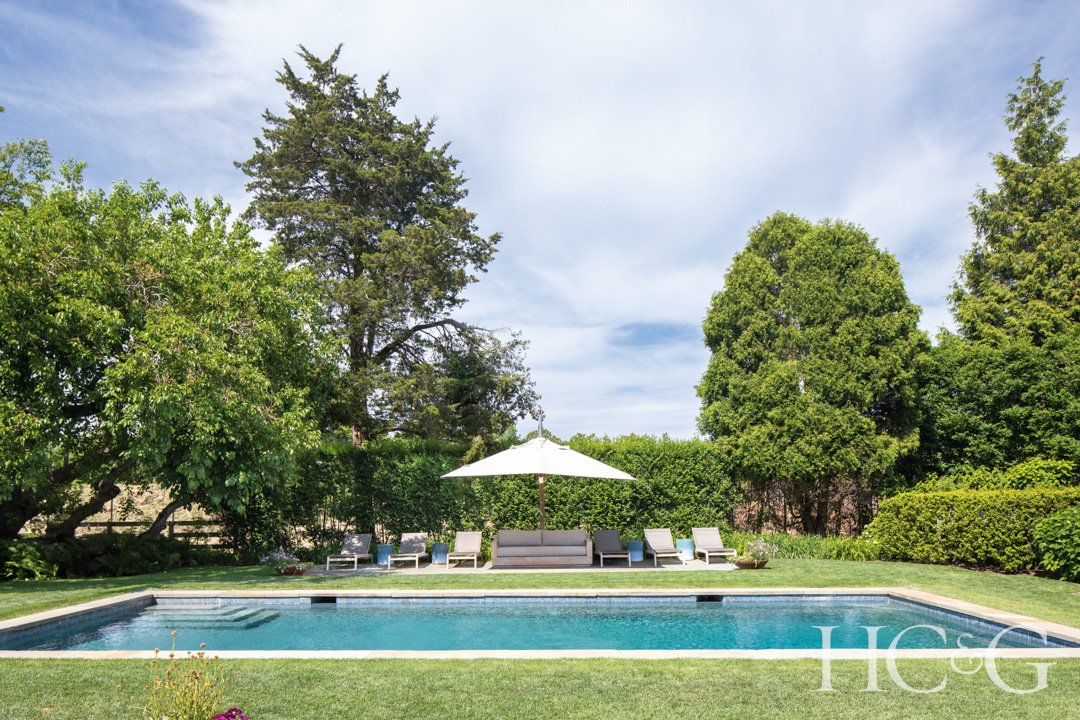
Chaise longues and an umbrella from AuthenTEAK surround the pool. The sofa is from Arhaus.
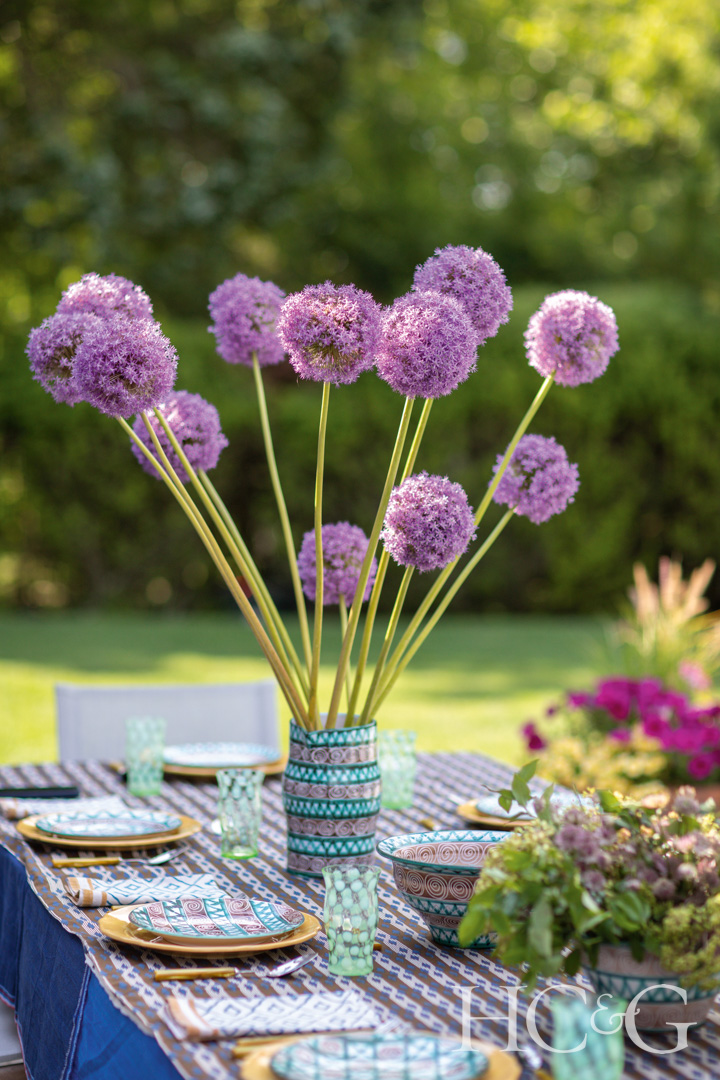
Chairs from AquaTeak surround a table covered in vintage fabric in the outdoor dining area. The plates are by Robert Picault.
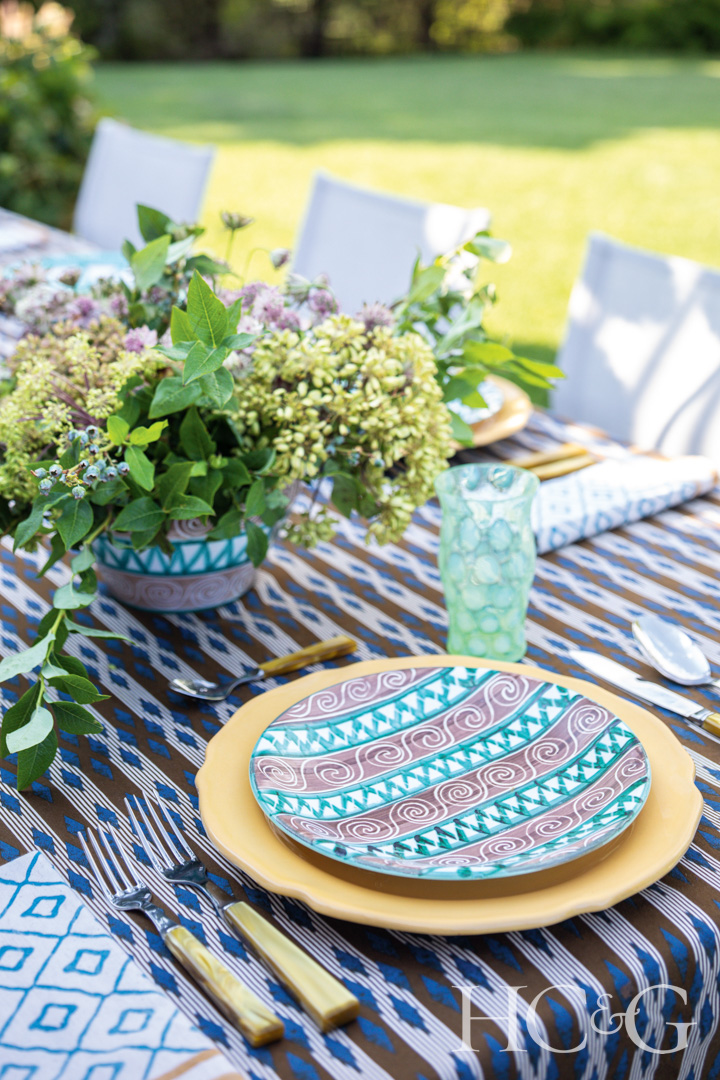
Vintage Parisian flatware complements the outdoor tablescape.
Once the architectural changes were complete, the designer collaborated with the couple to craft interior spaces that genuinely reflected their idiosyncratic style. “The couple is very imaginative and unafraid to take risks,” says Huniford, who’s known for listening carefully to his clients to create rooms that genuinely correspond to how they like to live. “I wanted lots of color, including the blues and greens you see outside and especially lots of yellows to bring the feeling of sunshine in,” says the wife. “I also wanted the interiors to have a little bit of craziness with up-cycled pieces as well as things I’d collected on travels over time. My husband’s only mandate was that every chair in the house should be comfortable.”

With such free-spirited clients, Huniford kitted out rooms with an eclectic collection of mostly mid-20th-century vintage furniture he’d discovered at various flea markets from Paris to Brimfield, as well as antiques dealers from L.A. to London. In the living room, for example, a pair of French 1940s accent chairs contrast with an English Arts & Crafts wicker armchair, while other vintage pieces, such as a cluster of French 1970s rattan tables in the porch, are mixed with favorite furnishings, art, and objects from the owners’ collection—like the 1940s Klismos chairs by T.H. Robsjohn-Gibbings in the dining room or a Jenny Holzer painting in the family room. New dhurrie rugs and unlined floral Roman shades round out most rooms with vibrant shots of color and pattern.

“There’s nothing staged about this house—no point-and-click rooms from an Instagram story,” says Huniford. “We wanted the house to be little wacky and really feel like it was ours,” adds the wife, who credits Huniford with enabling the family’s lively energy to really shine through. “He gave us an elevated version of ourselves—and even though we made such big changes, everything feels very cozy like it’s always been there.”
