


As design industry leaders continue to push for more bespoke, fitted homes, cabinetry is moving beyond the kitchen. By incorporating custom millwork into mudrooms, pantries, offices, libraries, bars, bathrooms and dressing areas, homeowners can reduce visual clutter and make every room feel tailored, intentional and cohesive.
“We see cabinetry as an extension of the architecture of the home,” confirms Nukitchens Owner Joseph Najmy. “Our goal is to combine creative design, intelligent storage, quality materials and craftsmanship to create solutions that feel purposeful and seamlessly integrated into the home.”
While the fourth-generation family business (roots stretch back to 1900s Brooklyn) is best known for kitchens, the company’s work has always been about more than construction. Rather, Nukitchens has a solution-driven ethos that revolves around how people actually live, while always respecting a home’s original architecture.
“We start by listening. We want to understand how our clients live, what they need, and what they want their home to feel like,” Najmy adds. “Then we look at the architecture, proportions, circulation and possibilities within the space.”
These eight Connecticut homes illuminate how fully integrated, custom-built millwork can work beyond the kitchen to deliver a home that feels at once uncluttered and bespoke.
1. Rowayton Bathroom With Character Oak Vanity
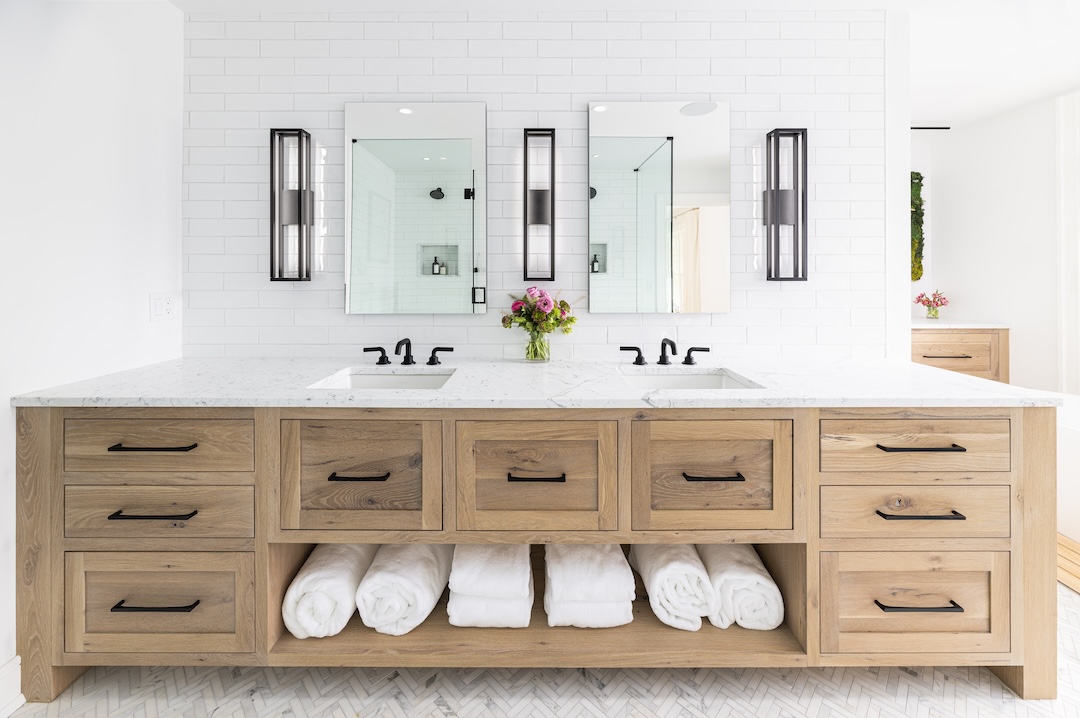


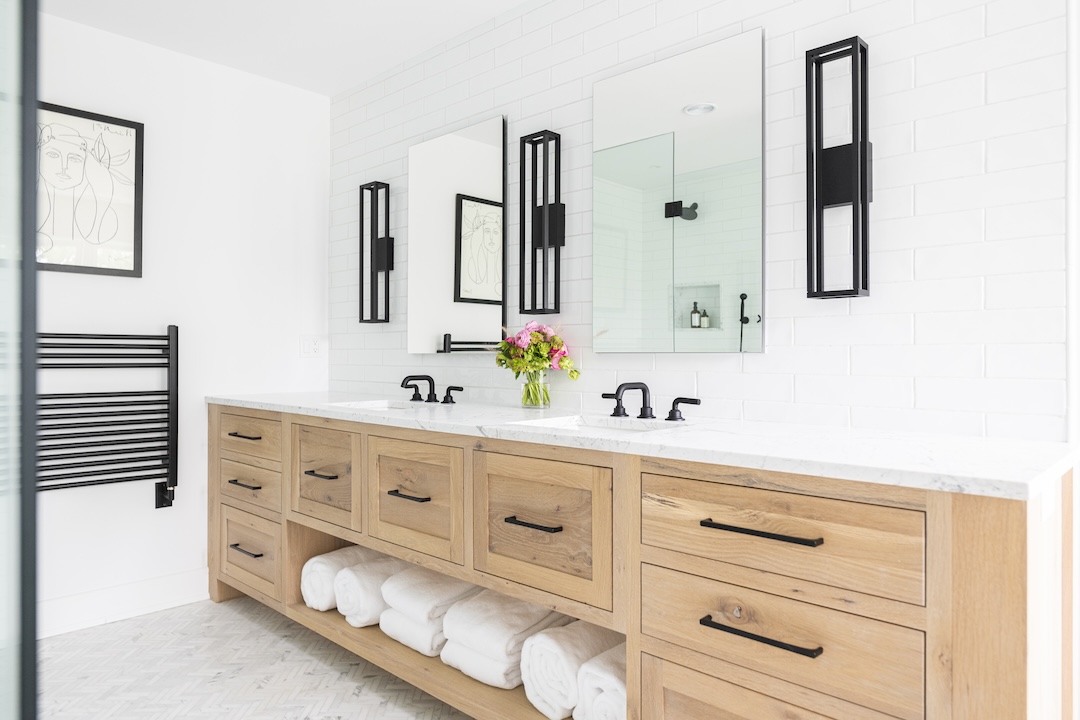

Nukitchens executed this custom-designed Rowayton bathroom, complete with its Character Oak vanity, crafted from Pennsylvania hardwoods for organic texture, natural knotting and graining character. Najmy and his team finished the wood with a zero-VOC Rubio Monocoat hardwax, done in partnership with Plain & Fancy Cabinetry.
2. Contemporary Painted Powder Room Vanity

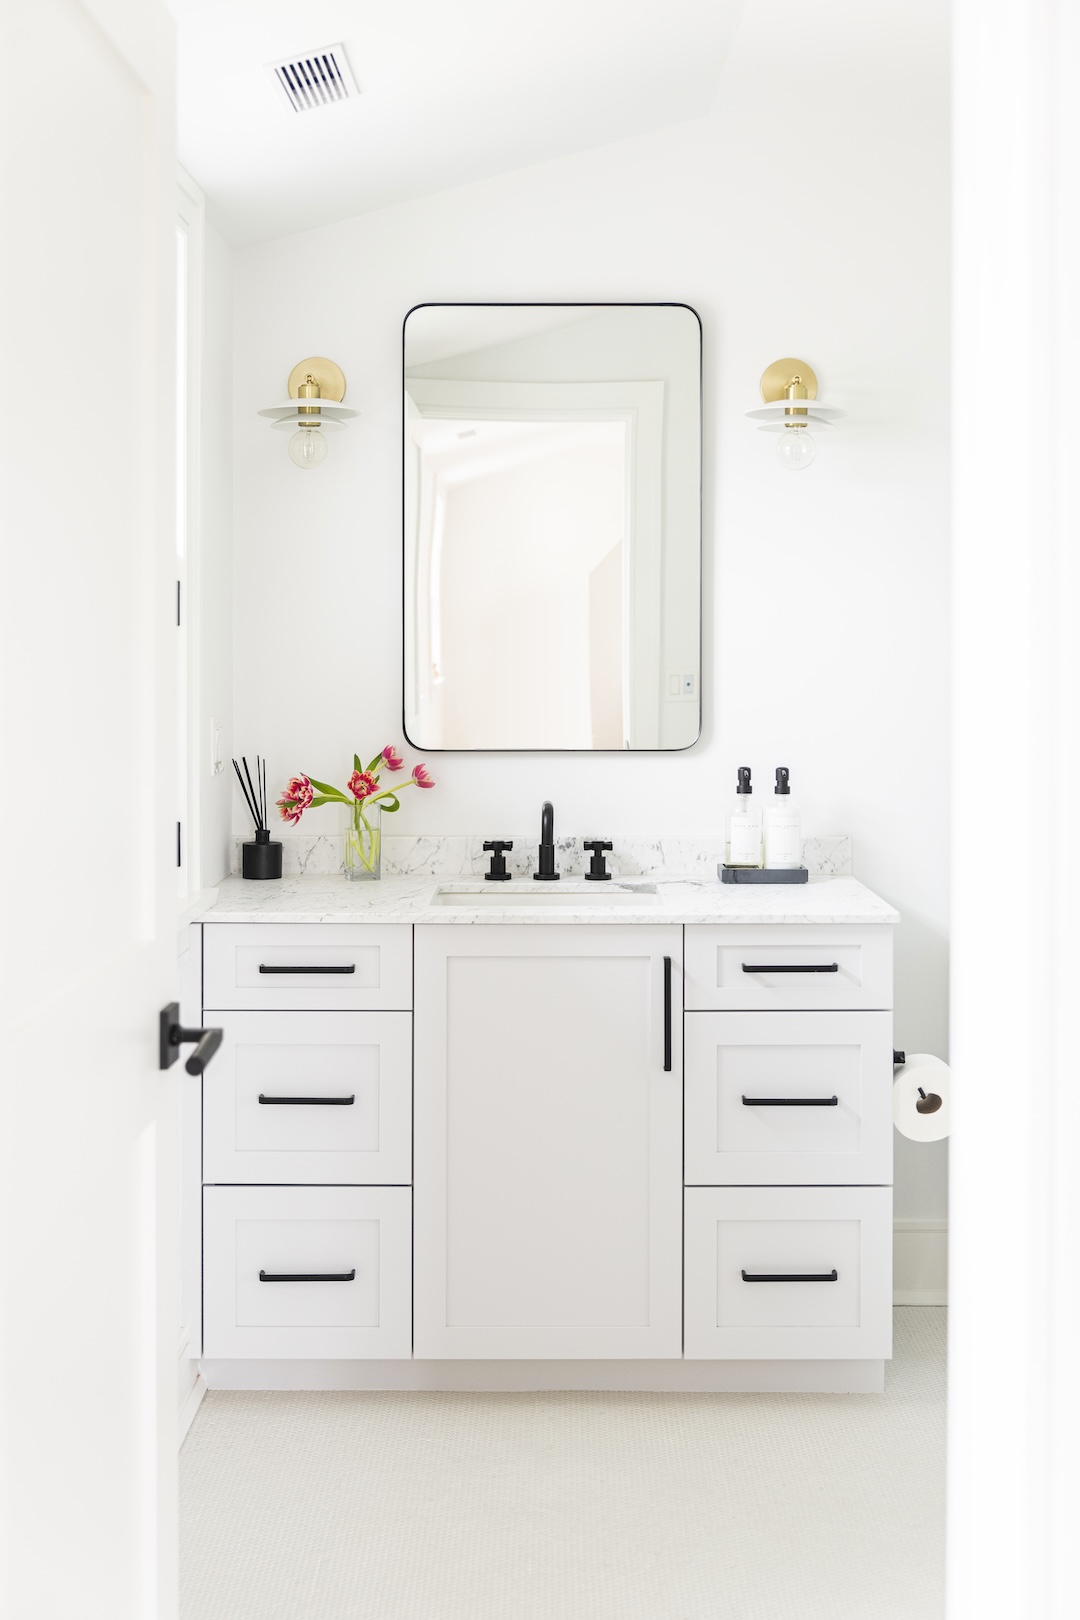

This powder room vanity is dressed in custom paint from Nukitchens’ “Rose Collection” finishes (named after Rose Najmy, who started the company). Above, a through-the-wall faucet is crafted from brushed satin brass.
3. Luxe Living Room With Built-in Storage and Display

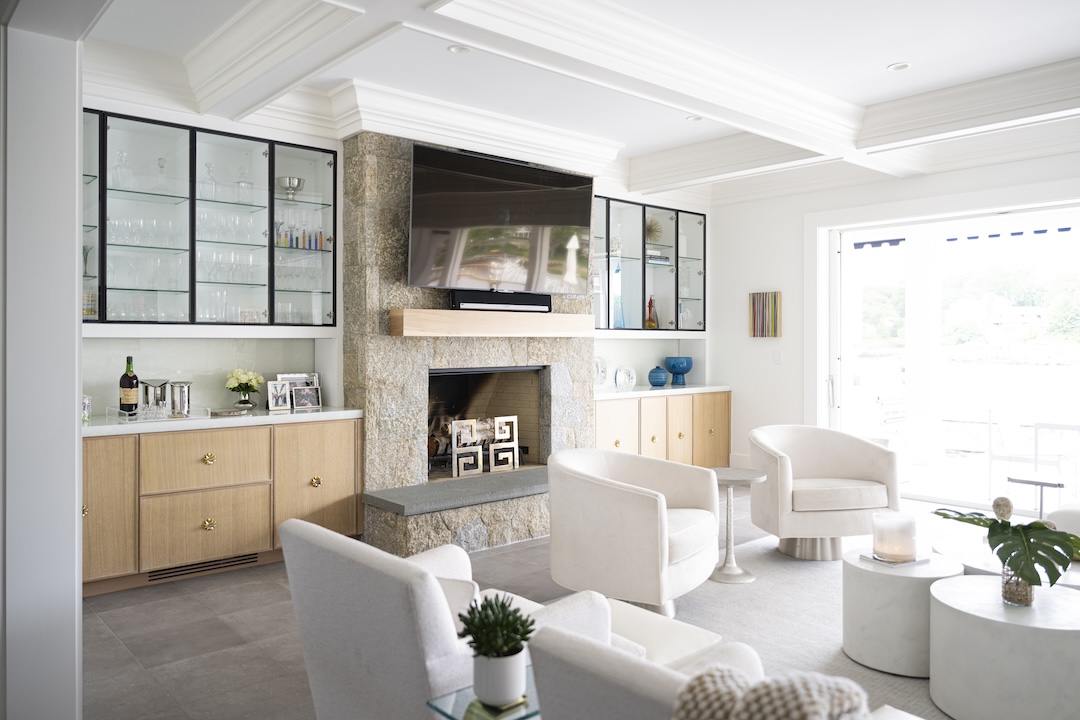

For a homeowner who loves to entertain as well as display collected items, this living space was outfitted with rift cut oak fireplace cabinetry and black iron and glass wall cabinetry, as well as a reclaimed oak fireplace mantel. It also features a concealed, paneled Sub-Zero undercounter refrigerator.
4. Petite Mudroom Bench

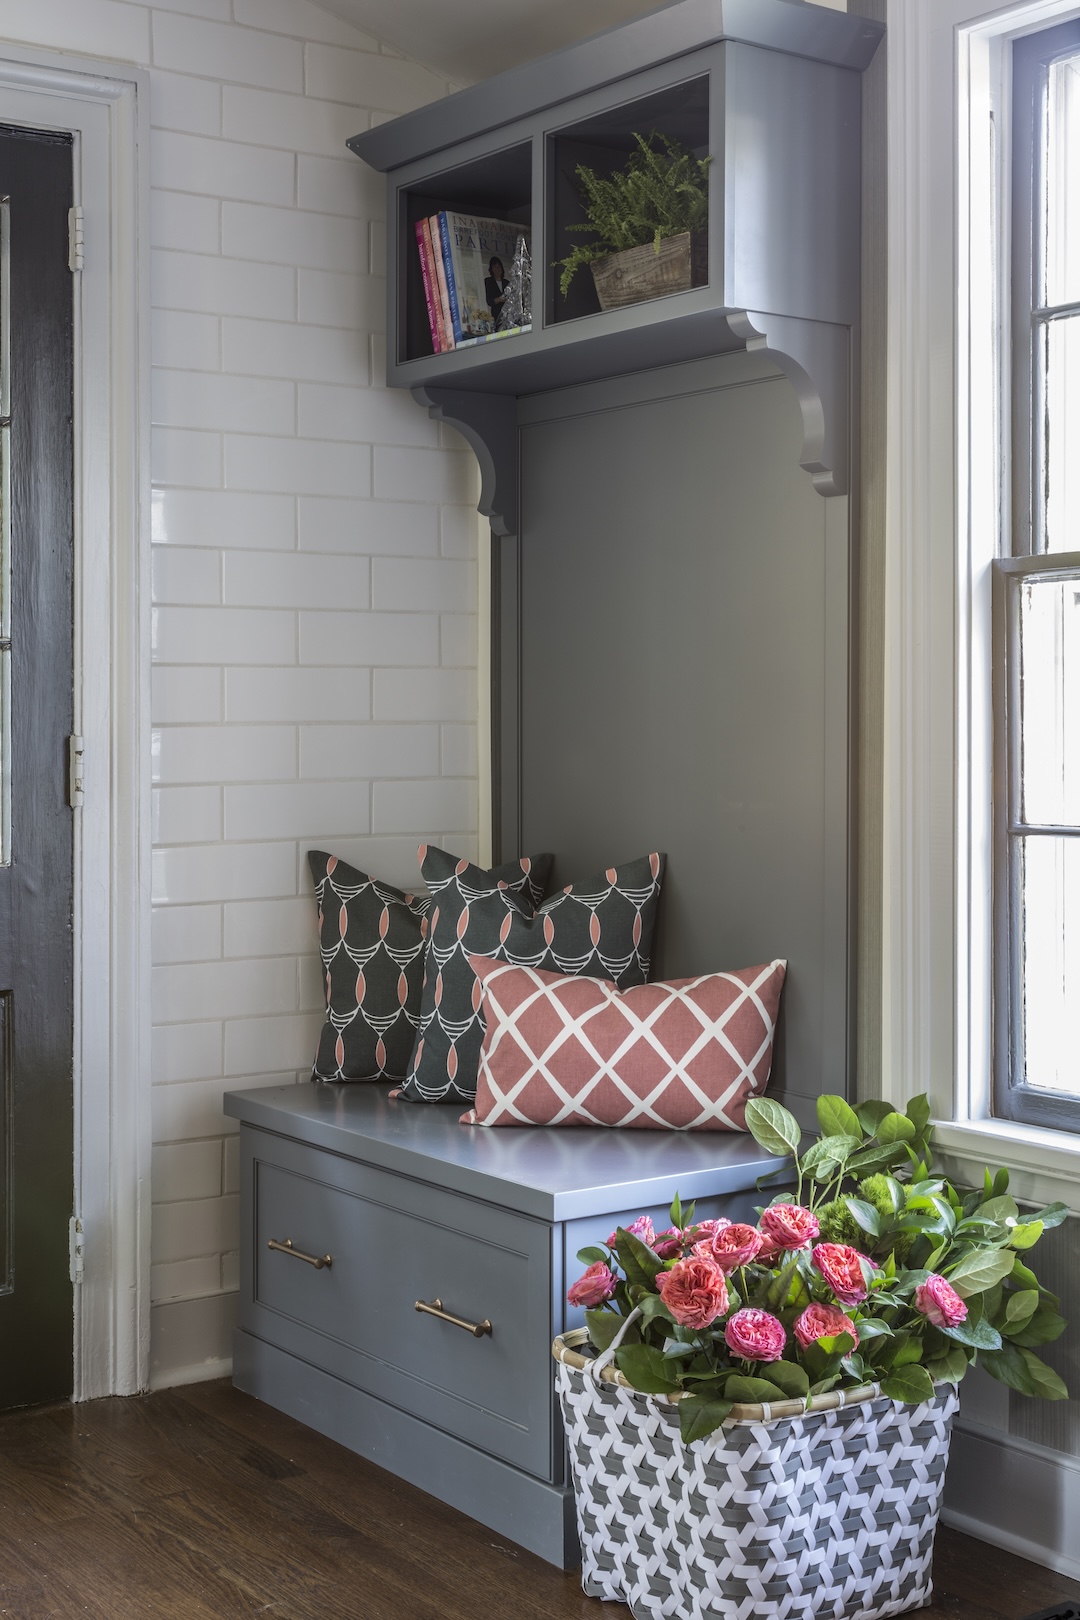
This small nook offers maximum impact, positioned next to a discreet side entry in this 1834 rectory building at St. Paul’s in Fairfield.
5. Luxe Laundry Room With Architectural Panache
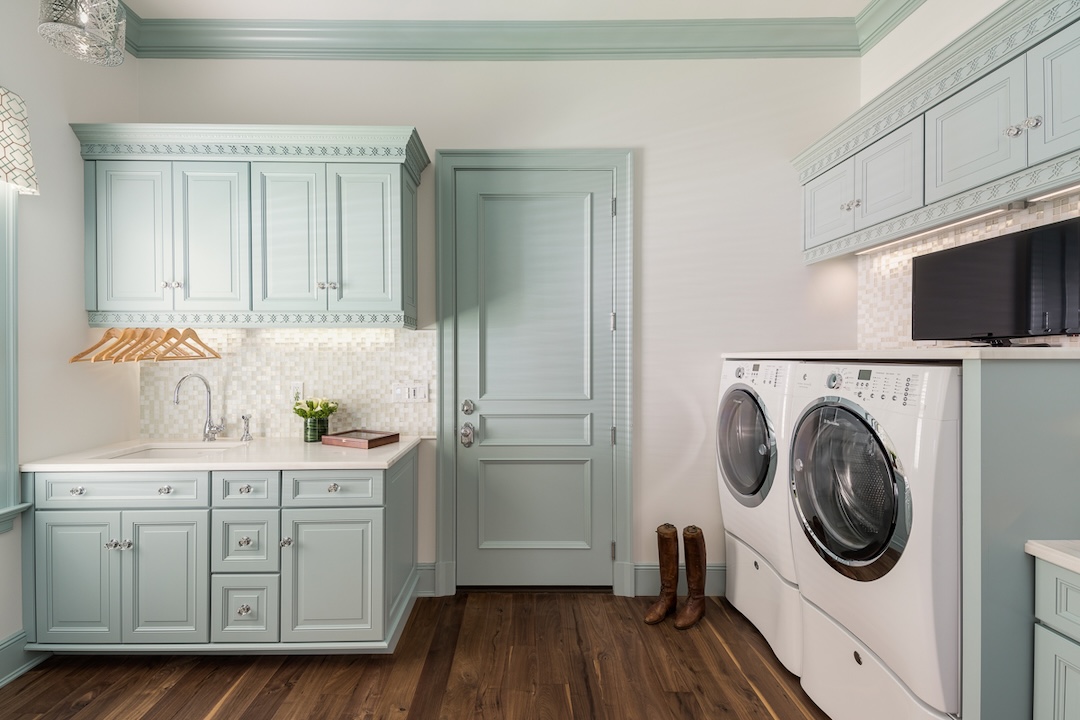
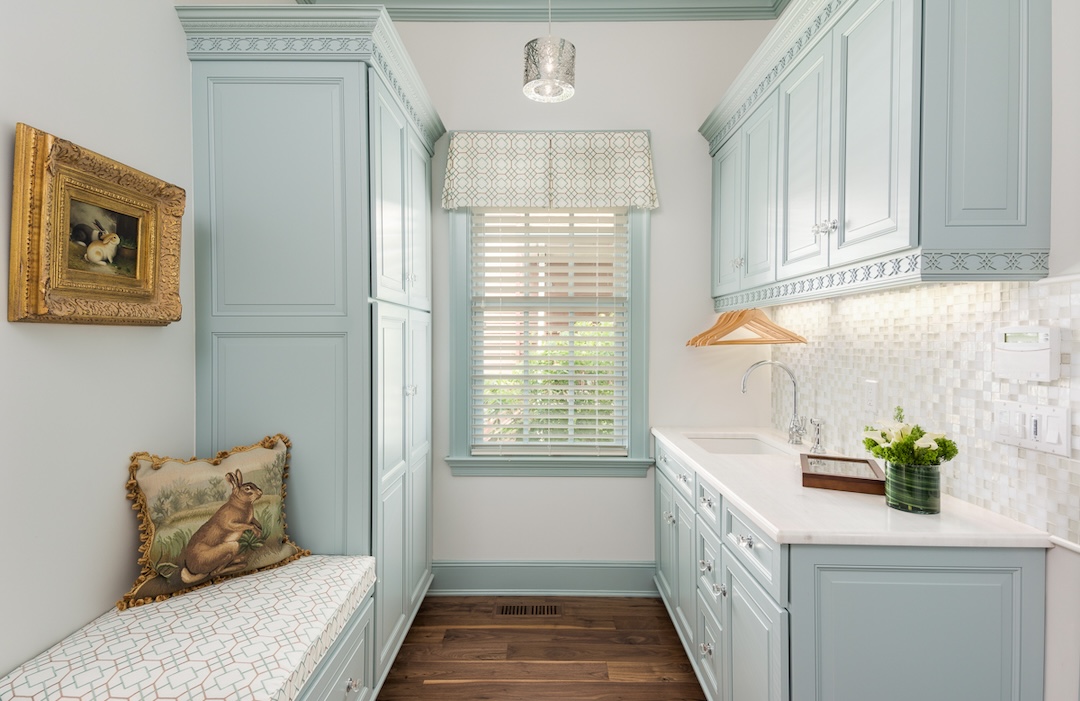
This custom-finished laundry room is dressed to the nines with mint cabinetry, walnut floors, a hanging/drying rod above the sink and decorative molding. The washer/dryer is outfitted with a folding countertop for ultimate ease.
6. Customized Greenwich Family Room

For a Greenwich family room positioned next to an outdoor terrace, Nukitchens created built-in bookcases and a custom mantle for a fully integrated space that would not interrupt the view.
7. Family Mudroom Bench

To create an instant mudroom, Nukitchens built this walnut-topped bench with beaded panels, cup pulls, corbels and custom framing.
8. Fully Stocked Pantry With Ample Storage
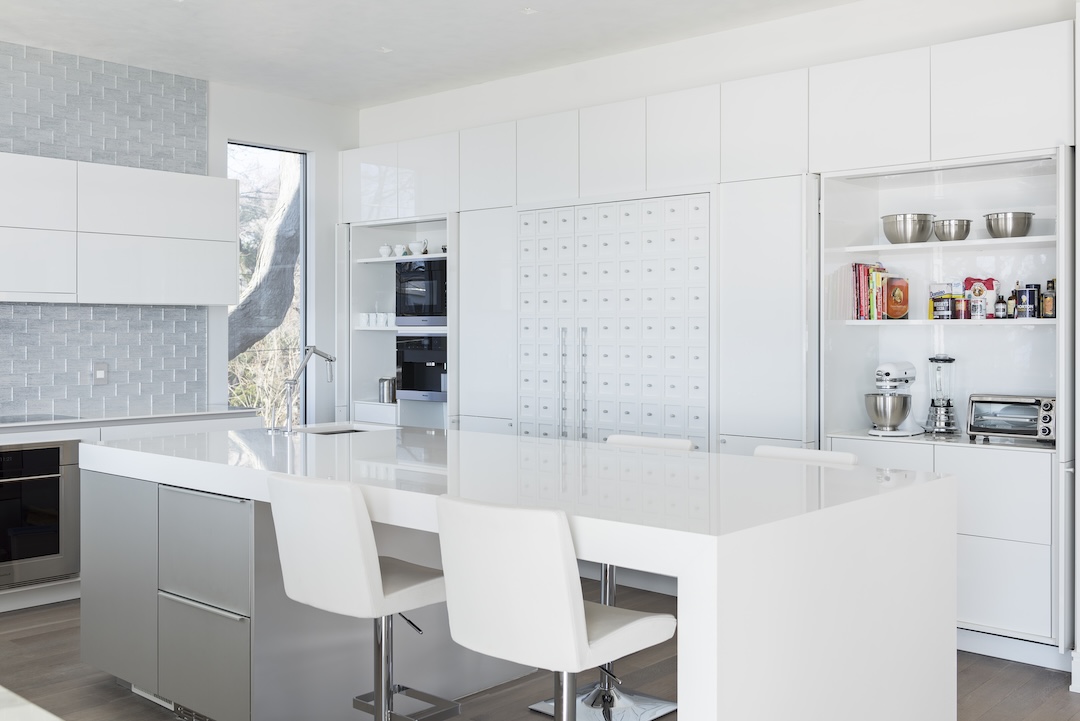
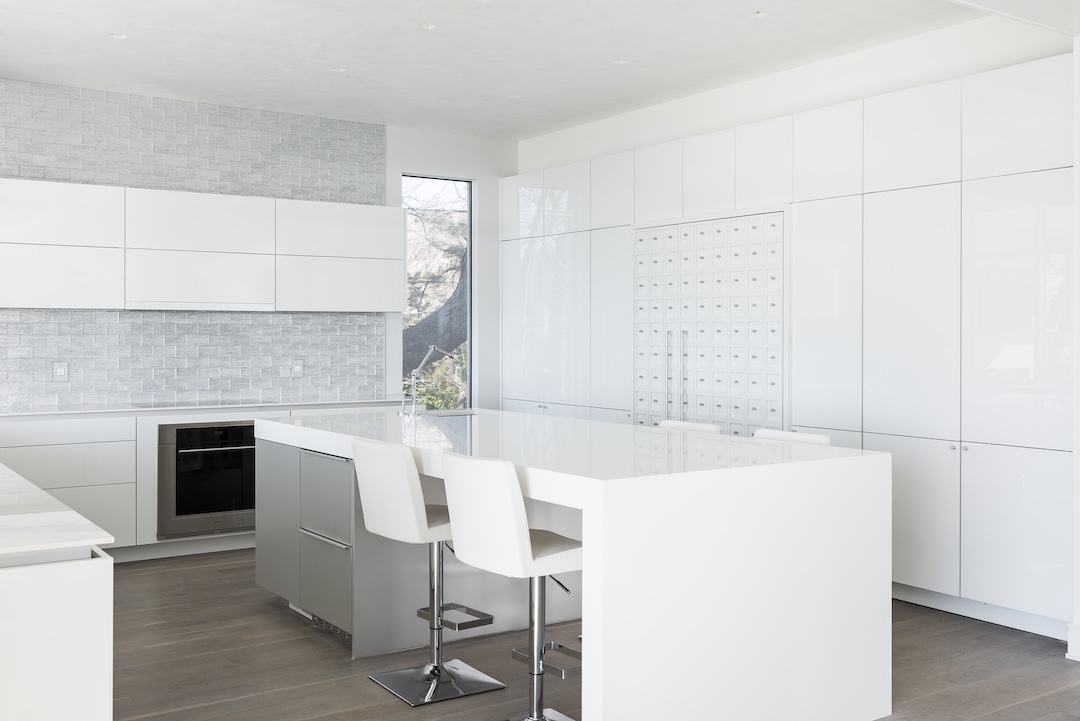
To free up the kitchen for cooking and entertaining, Nukitchens created this fully custom pantry, equipped with space for storage, prep, nonperishables and small appliances. Plus, the pantry has pocket doors that stash away within the sides of the entry so the client can close everything up when guests arrive—or simply conceal the snacks.
To explore a custom millwork project or renovation for your home, visit the Nukitchens showroom at 132 Water Street in South Norwalk, nukitchens.com, and follow along on Instagram.
