


Redesigning an 18-century house is always a sensitive undertaking. For a recent project in the Hudson Valley, interior designer Elaine Santos found herself with a doubly complex assignment. Santos’s clients’ house had been run as a country inn before her clients purchased it. The owners hoped to make it feel more like a family home, but they also had fond memories of staying at the hotel as guests. “They wanted to leave these moments that reminded them of why they picked this property,” says Santos. “They didn’t want to rip it up and bring it down to the studs.”
While the family aimed to be reverent of the house and its history, they also desired a comfortable, modern home for their children. “They’re a very warm family, so even though their aesthetic inclination is to the timeless and the traditional, they never wanted any spaces to feel too austere or unapproachable,” says Santos. This inspired Santos to lean into “a very Dutch, moody feeling” restoring the old house without making it feel too new and crisp.

Santos brought on architect Christopher R. Gardner of Tuna Architecture, to help with some subtle and precise rearranging of the interior spaces. Bill Stratton Building Company, a contractor who has experience with older houses, executed the renovations. “It takes a great contractor to really want to get in there and take things apart, even though it’s hard and put them back together,” says Santos. Landscape design firm Wagner Hodgson completed the team.
The kitchen, in particular, needed to transform from a working cook space to the center of a family home. Santos and Gardner first sourced new appliances, including the Lacanche range; then they redesigned the cabinetry. Santos wanted to keep the original kitchen’s feeling with its Shaker lines and freestanding cupboards instead of fitted cabinets. “We approached the design with more of a furniture eye for the detailing,” she explains. This Shaker-inspired utilitarianism was also employed to craft a functional mudroom for the family. Upstairs, Santos and Gardner created a proper primary suite, commandeering space from a neighboring bedroom to create a walk-in closet and more luxurious bathing space.

The main house was originally built in 1790 and added onto over the years.

The George III-style mahogany sideboard hails from George C. Birlant & Co., and the pendant is from Olde Good Things.
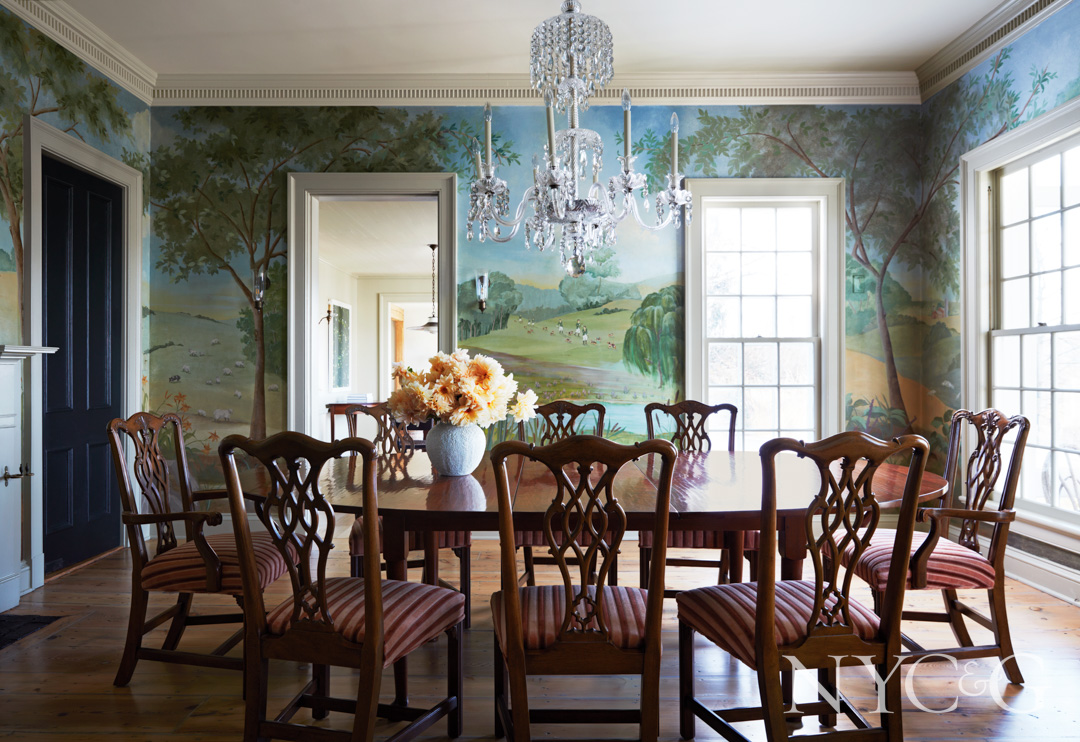
Antique George III-style chairs from 1stDibs surround an antique table in the dining room. The walls are covered in a decorative hand-painted mural executed by artist Franklin Tartaglione.
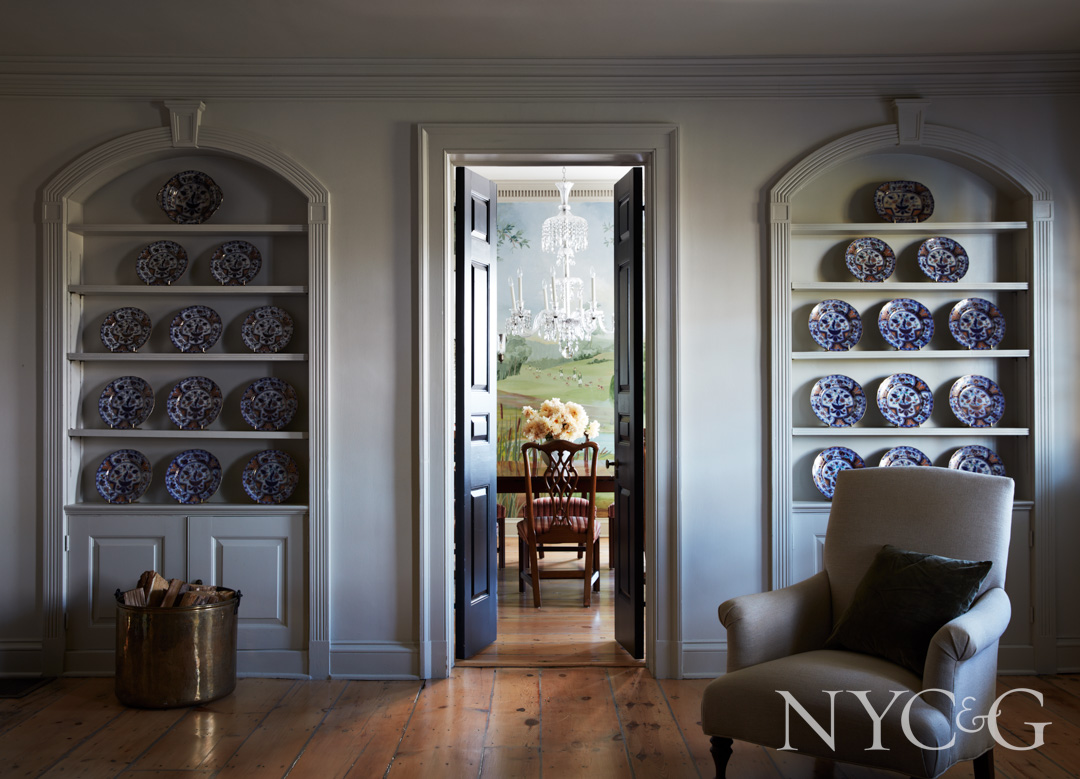
Painted in Farrow & Ball’s Shaded White, the neutral walls and built-ins highlight the clients’ Imari dishes.
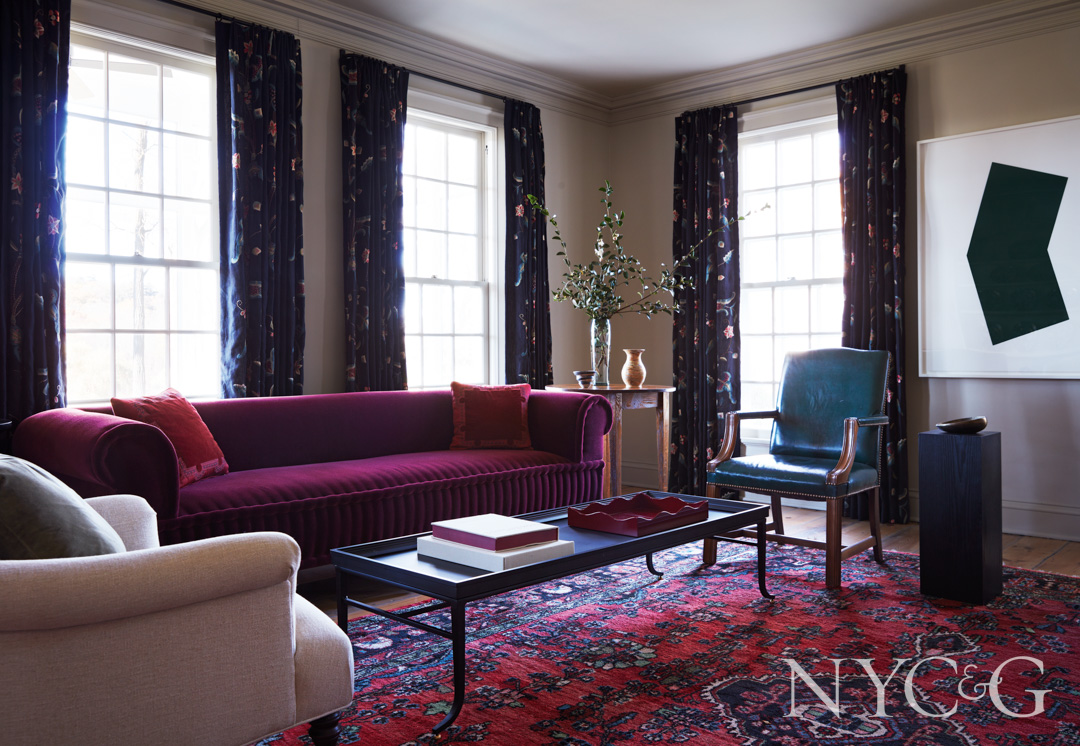
A Dmitriy & Co sofa upholstered in a Maharam mohair complements the antique rug and curtains crafted from a Ralph Lauren Home fabric. The artwork is an Ellsworth Kelly lithograph.

Santos paired a Lacanche range with unlacquered brass faucets from Perrin and Rowe. Custom Shaker-style cabinetry conceals the Miele appliances. Urban Archeology fixtures light the workspace.
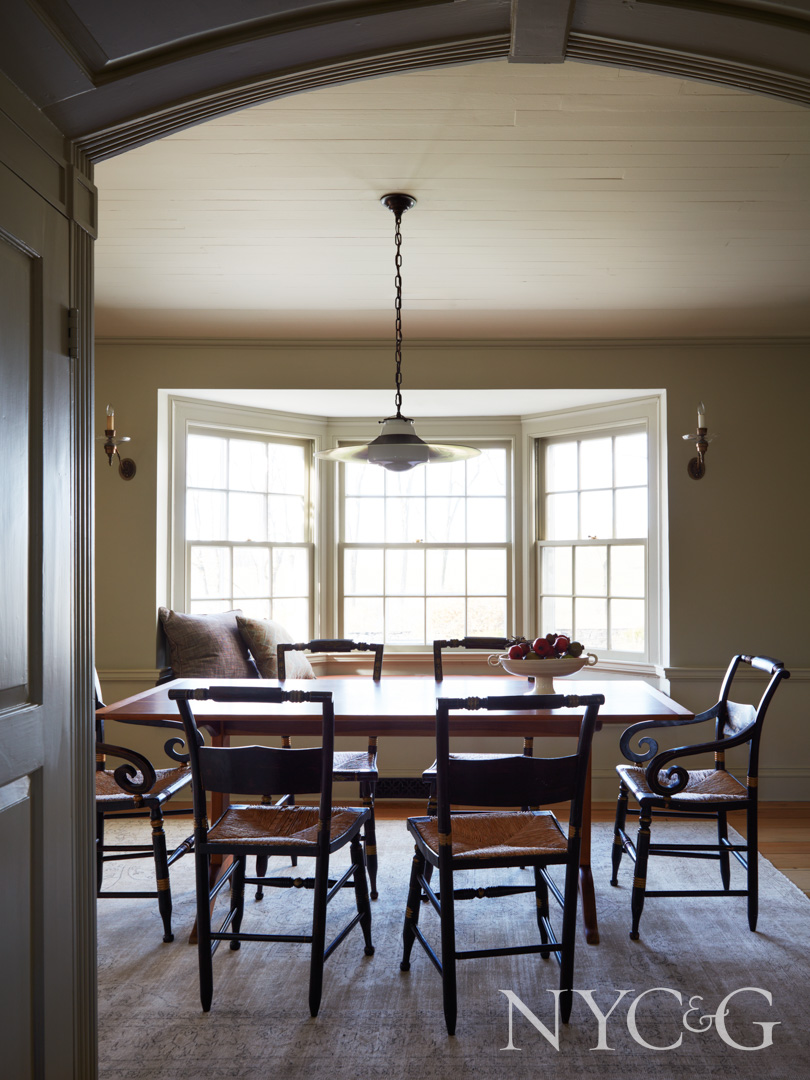
The breakfast room, as well as the kitchen, is painted in Farrow & Ball’s Bone.

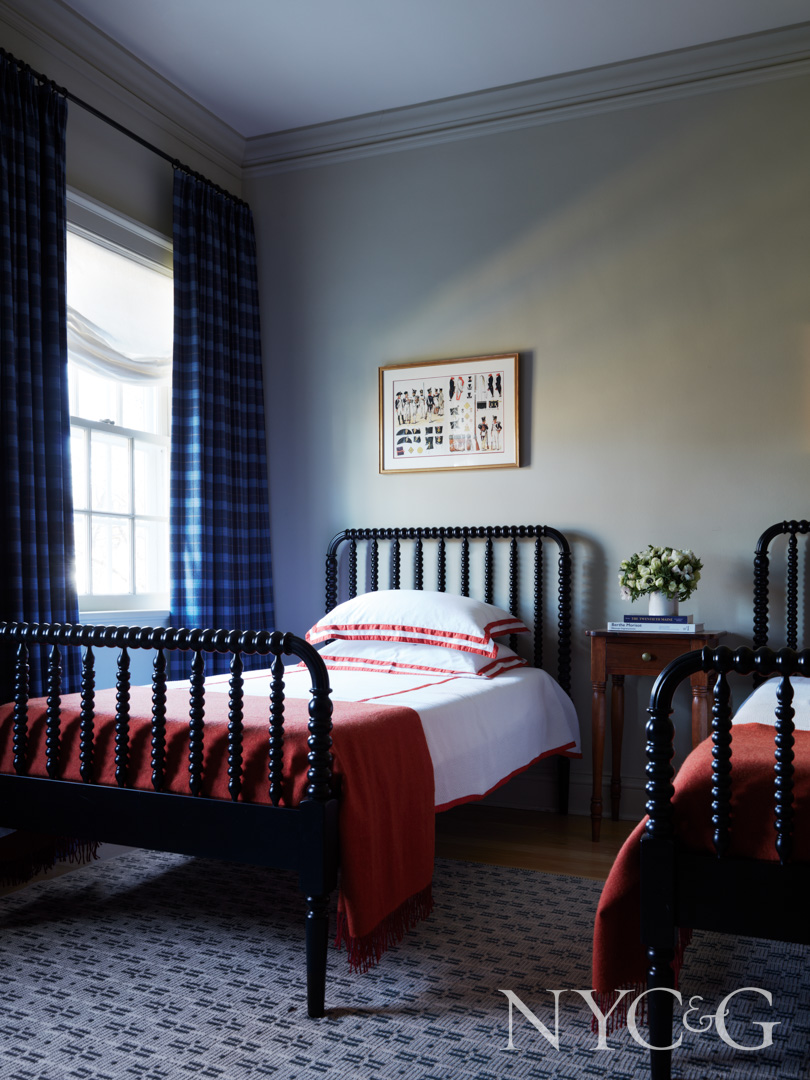
Classic Jenny Lind beds are dressed in linens from Schweitzer Linen, and the plaid curtains are in a Holland & Sherry fabric.
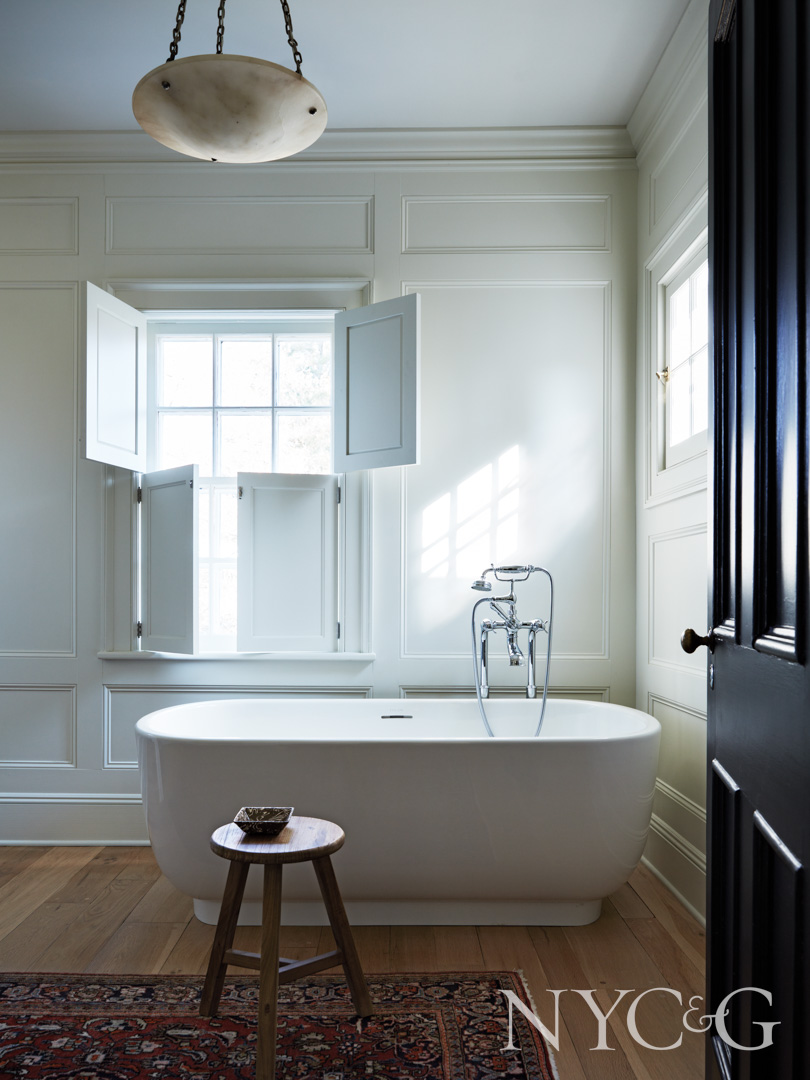
The freestanding tub is outfitted with Waterworks fixtures. The alabaster light is from Urban Archaeology.
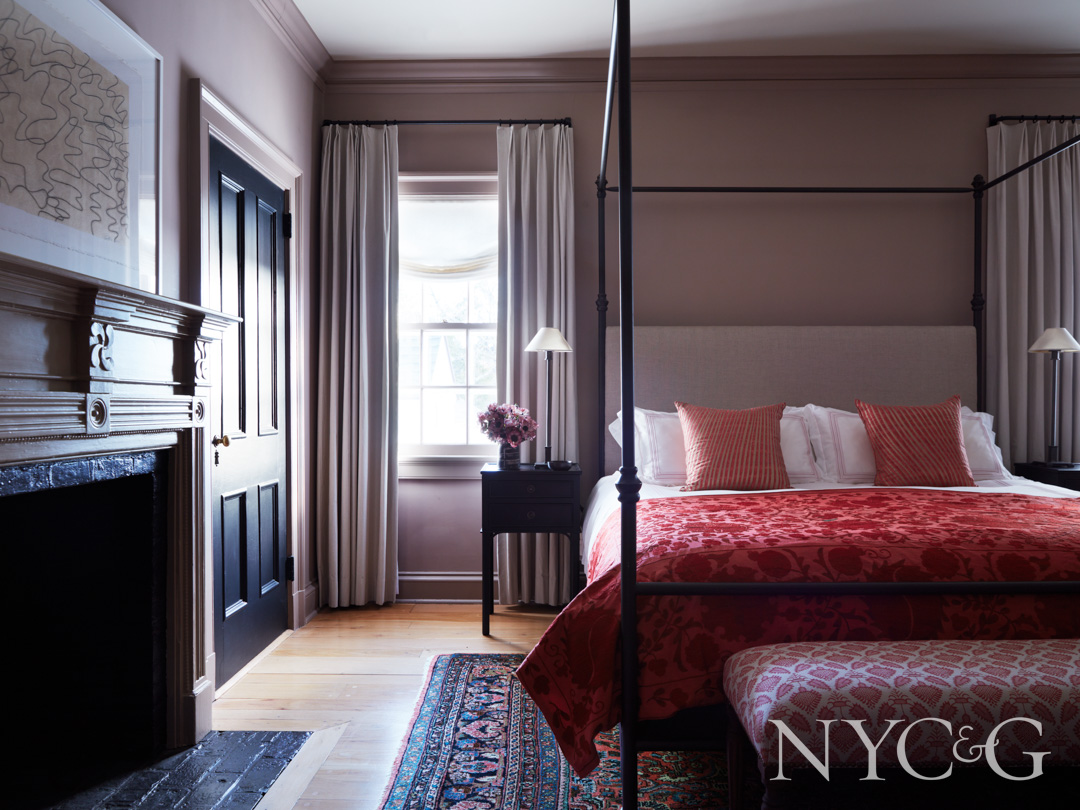
Fabrics from Fortuny (curtains) Holland & Sherry (pillows) and Stroheim (bench) pop against the bedroom walls painted Farrow & Ball’s Dead Salmon.

The two-story covered porch extends the living space outdoors. “There was a large amount of consideration on the landscaping,” says Santos of the collaboration with landscape design firm Wagner Hodgson. “The indoor-outdoor experience in upstate New York is so important.”

The house is set on a historic property spanning 207 acres that includes original stone walls and outbuildings.
On the list of things the clients wanted to keep was the handpainted mural in the dining room, which depicts the surrounding landscape. (The client even tracked down the original muralist Franklin Tartaglione to oversee its restoration.) Another detail the family wanted to save was the inn’s bar, where they had enjoyed many a cozy evening.
To unify the interior architecture, Santos prescribed refreshing all the original floors from various eras in a matte, natural finish, noting it “set the tone for what happens on top.” To add contrast (a hallmark of classic Dutch paintings), she had all the doors painted black. Moldings and trim were restored as needed.

When it came to furniture and finishes, Santos let both the clients and the house be her guide. For the foundation, Santos color tested to find the perfect white for the walls. “We wanted it to feel like it had aged, sort of like a limewash that we would have encountered in a house this old,” says Santos, who settled on Farrow & Ball’s Bone with other muted midtones from the brand used throughout the house.

The final piece of the puzzle was to inject each space with rich color and layers of pattern as a counterpoint to the moody and matte finishes. “I knew these aubergines and jewel tones would balance out well with these earthier, natural hues,” says Santos, who opted for solid upholstery and patterns in the rugs and window treatments. The clients’ collection of modern-leaning art gave it all a fresh edge.
The color, pattern, and art bring depth and a point of view that makes this house unique. In fact, the effect is reminiscent of paintings from the Dutch Golden Age that so inspired Santos in the first place.
