


According to Ed Hollander, the founder of the landscape architecture firm Hollander Design, there are three things that a successful garden must be designed around: The site, the architecture of the house, and the family. However, that simple formula belies the complexity of how Hollander thinks about each landscape. Take, for example, one of the firm’s recent projects in Sagaponack.
Most people would have seen the site as a blank slate, but Hollander isn’t just interested in the existing landscaping. He says he’s looking at “the views, the sky, the breeze, the drainage, the soils—all the things that make it a living piece of property.” With more than 30 years of experience on the East End, he is also keenly attuned to nuances of place. “What’s going to grow well is almost on a street-by-street basis,” he says. “Sagaponack has its own little microclimate and soils that you need to understand.”

As for the influence of architecture, Hollander Design often works hand in hand with architects starting in the planning phase of a home, as was the case for this newly built house designed by Brian Glasser. “A lot of what we do in the landscape is informed by both the style of architecture and the layout of the rooms within the buildings,” says Hollander. “We have to work and make sure that the architecture works for the landscape and that the landscape works for the architecture.” Likewise, the modern barn style of the home steered Hollander towards rectangular shapes in the hardscaping and unfussy materials. Rustic granite slab stairs and low stone walls define the different outdoor rooms.
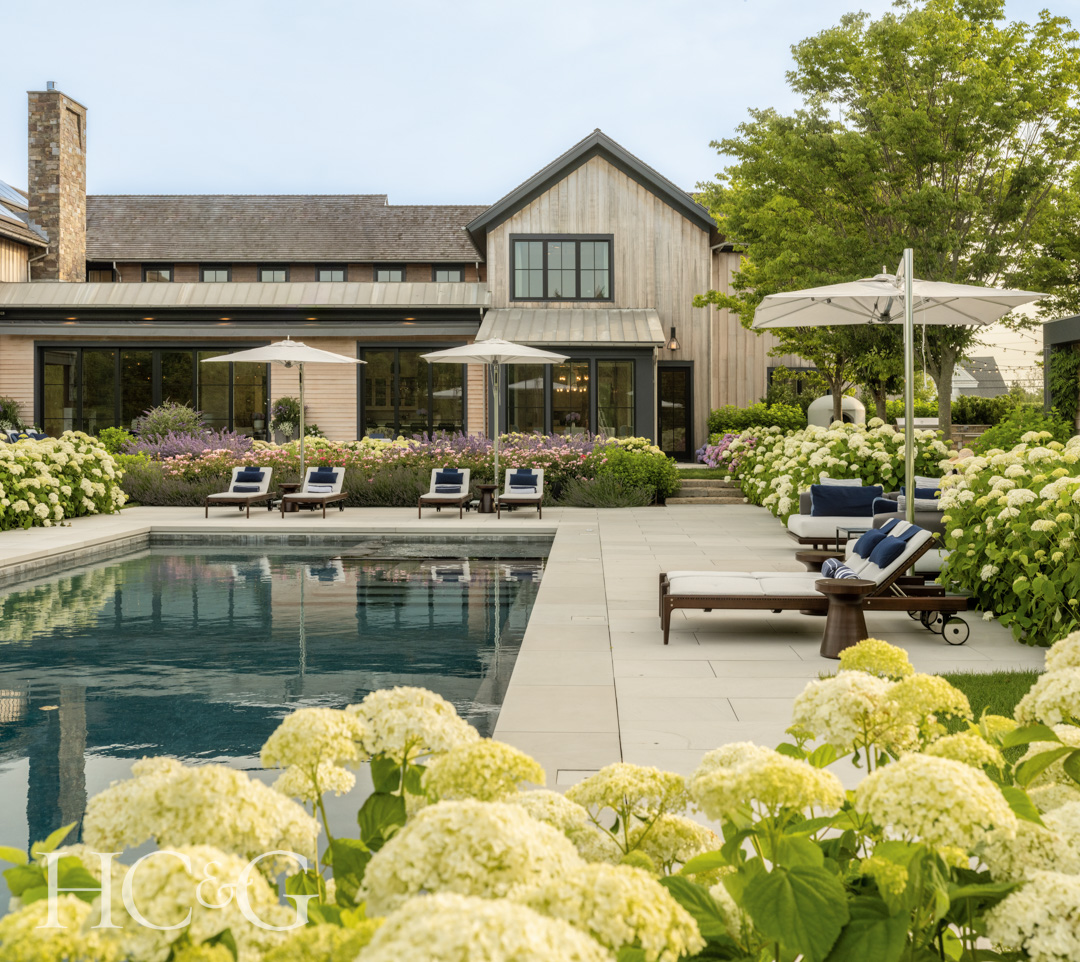
Near the pool on the south side of the house, which receives salt winds and lots of sun, Hollander planted a quintessentially Hamptons mix of perennials: Shrub roses, hydrangeas, ornamental grasses, Nepeta, and Russian sage. Hollander describes these as “ironclad plants that like to grow together without much care.” The grays and blue tones were chosen to reflect Sagaponack’s misty sky.
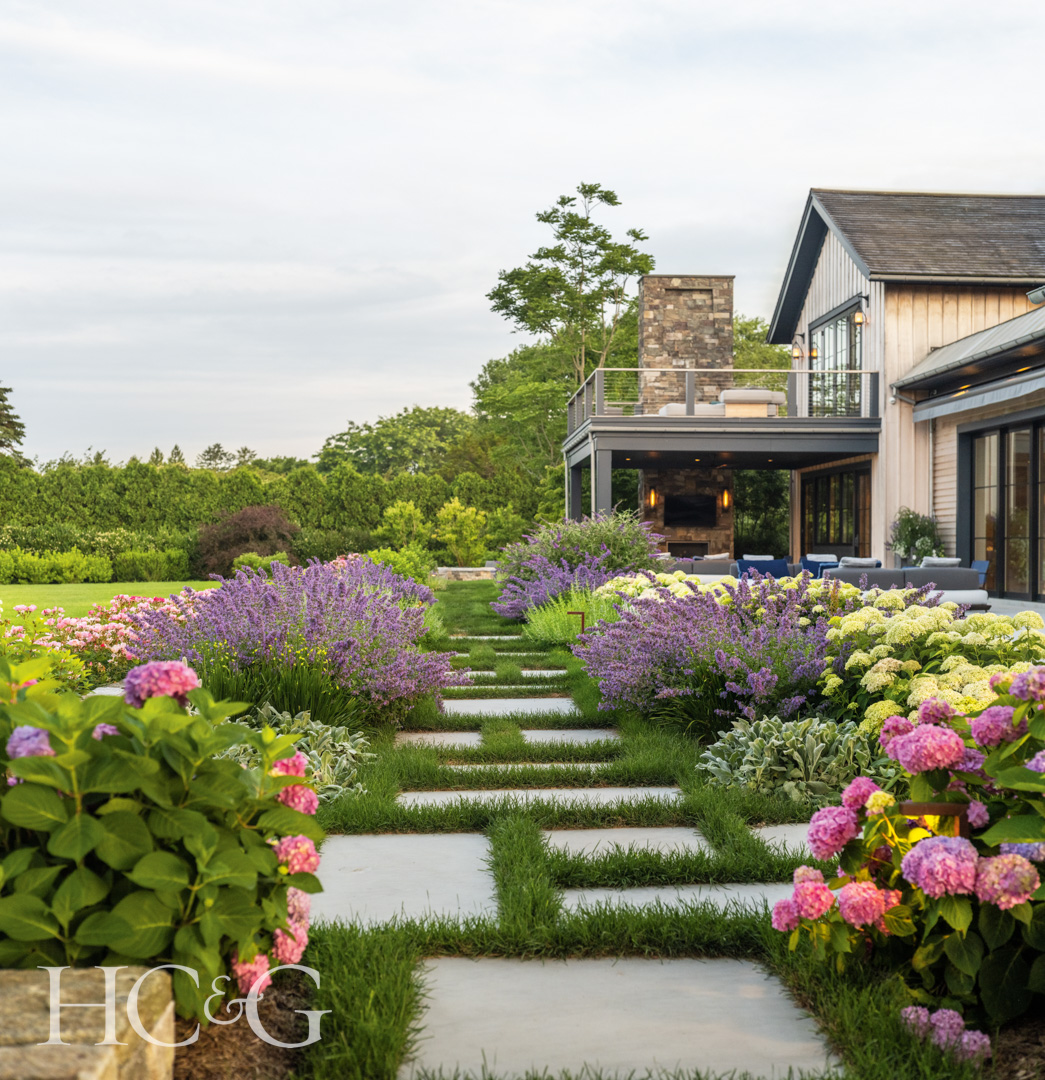
The modernity and clean lines of the architecture inspired Hollander to specify madras gray sandstone pavers laid in a running bond pattern. “We’re trying to speak in the same language between architecture and landscape,” he says.
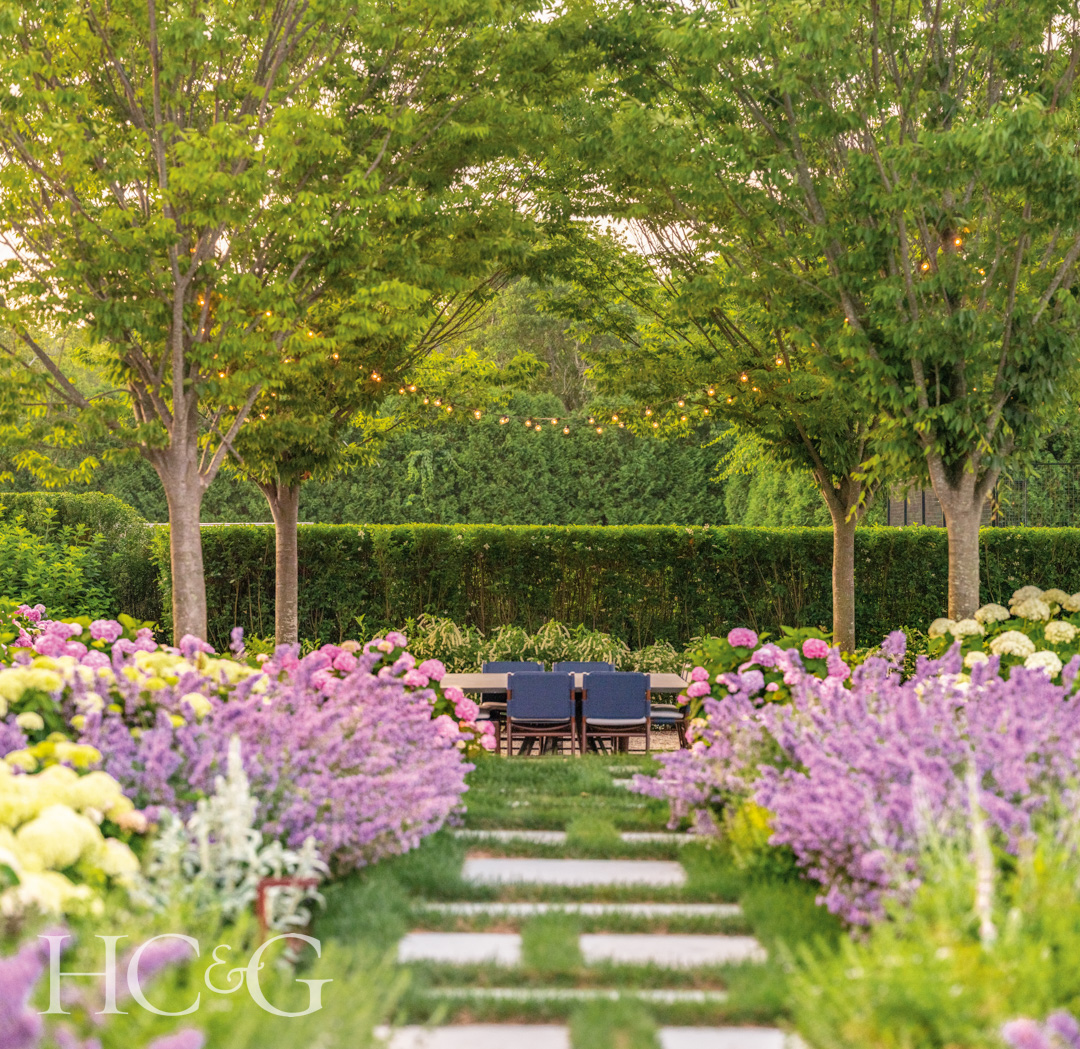
Framed by flowering borders and a canopy of trees, a garden path leads to an inviting gathering space designed for relaxed outdoor entertaining.
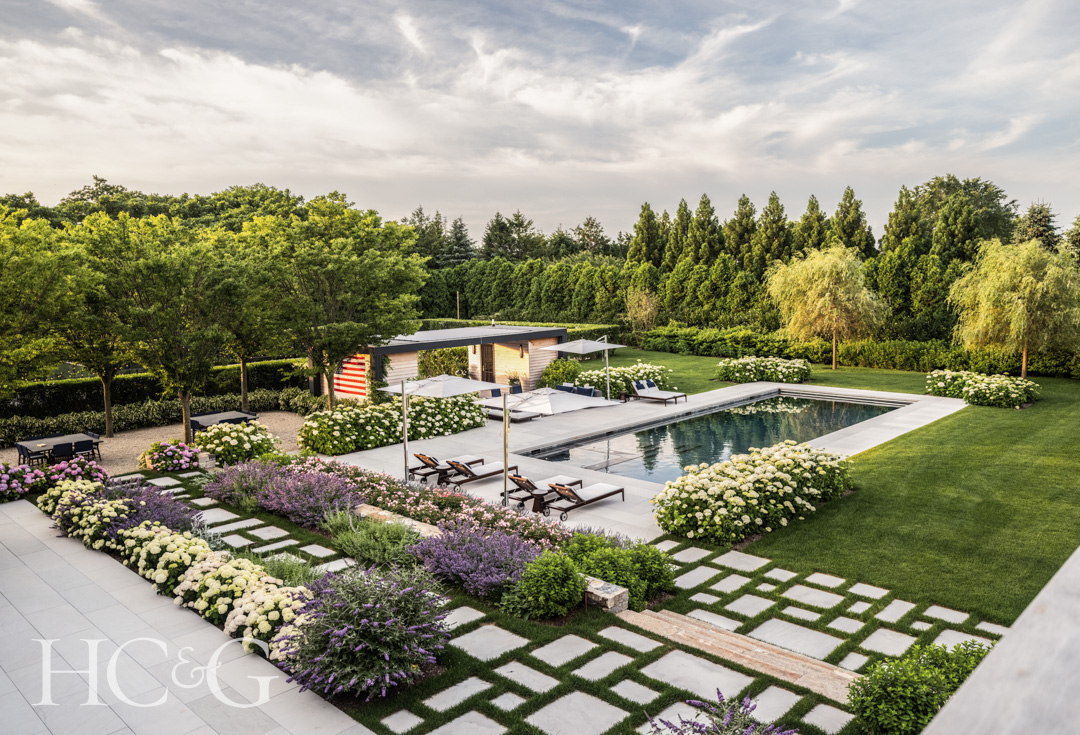
Hollander strategically placed the pool off to one side, so it wouldn’t dominate the landscape. “It allowed us to get a big open sweep of lawn,” Hollander explains. Casual masses of ‘Incrediball’ smooth hydrangea and ‘Blushing Knock Out’ rose surround the pool. Hollander prefers to leave boxwood balls untrimmed to grow into natural soft pillows.
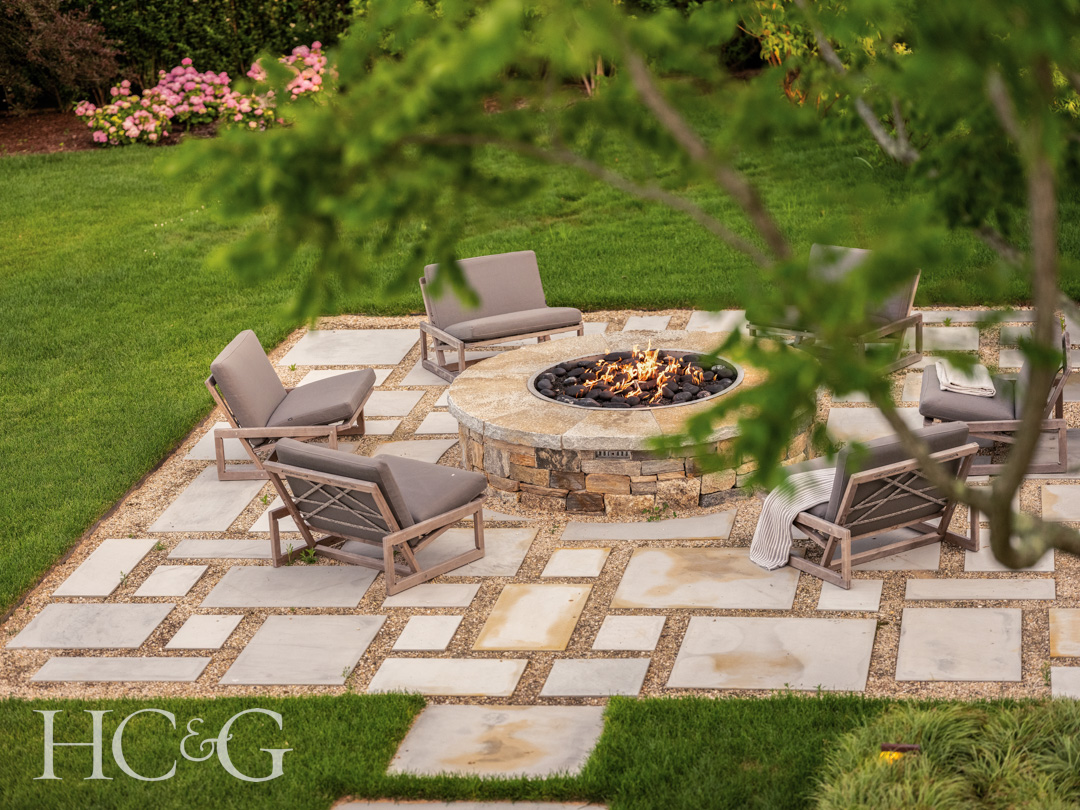
A custom firepit designed by Hollander Design and executed by Ruddy Masonry sits on a gravel and gray sandstone patio. Positioned on the opposite side of the lawn from the pool, it creates a separate gathering space.
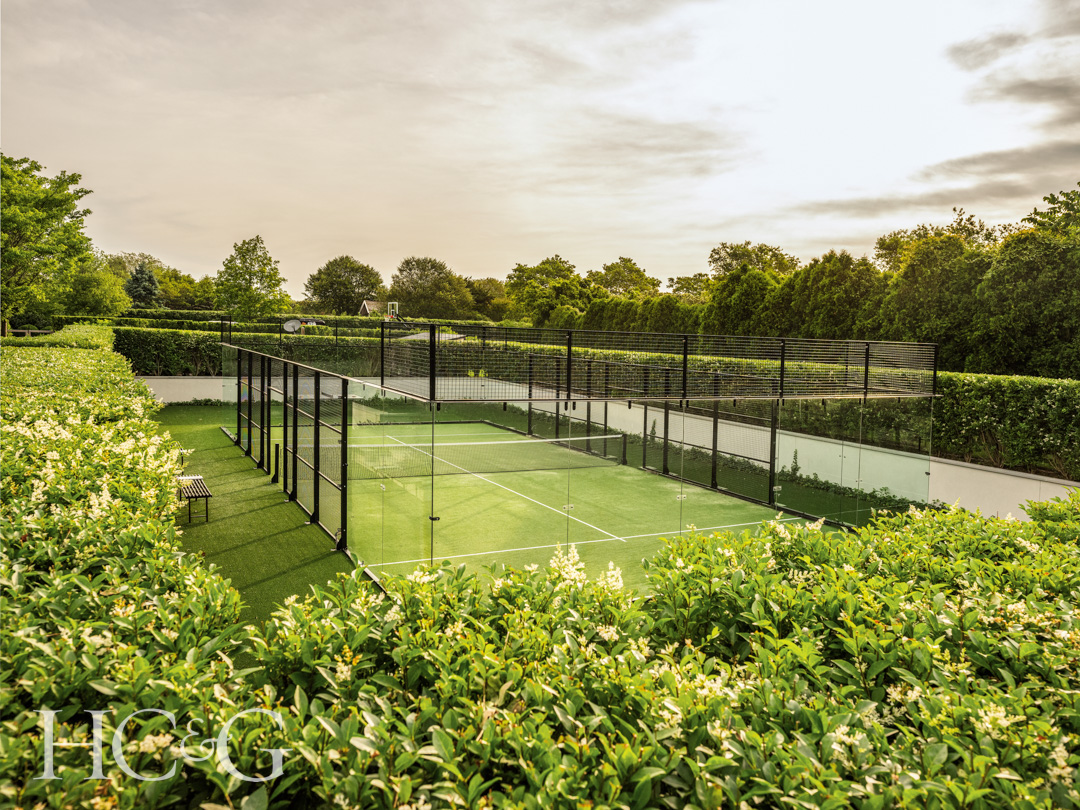
Zoning required a sunken tennis court, but Hollander says it’s a smart choice because it reduces the impact of wind, muffles sound, and gets the court out of view. The change in elevation also adds life to the landscape. “If it’s all flat at one level, it is much less interesting,” he says. Hollander enclosed the court with privet hedges, which both he and the bees love for their scent. It’s only trimmed once a year, because Hollander says, “in Sagaponack you can be a little wilder, a little less formal.”
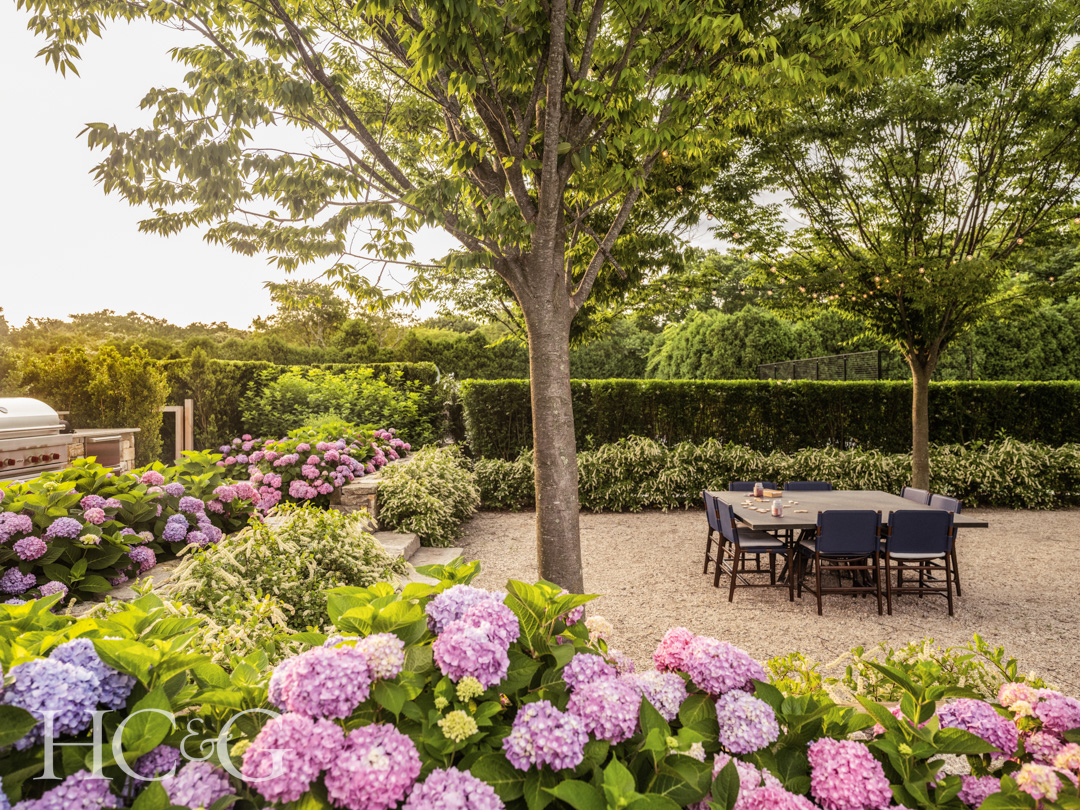
The gravel dining terrace sits just outside the kitchen for easy access. Hollander strung overhead lights both to create a twinkly ambience and to ensure ample illumination. He notes that the zelkovas are tough, adaptable trees that won’t grow too large. A border of ‘Henry’s Garnet’ sweetspire encircles the dining area.
However, it was the family and their wishes for their home that most influenced what Hollander created. They wanted a low-maintenance landscape that would be friendly to bees, birds, and butterflies. With teenage children, they desired a yard that supported both their active lifestyle and hosting. “It’s the landscape designed to be lived in, not just looked at,” says Hollander. “This is in no way a formal family … it’s really designed in a way that invites people to be hanging out and be comfortable in their spaces.” Hollander carved out areas where you could relax in your bathing suit, grill pizza with friends, play ping-pong, throw a ball— “all the things that are fun to do for a younger, more active family.”

Hollander also built in flexibility, so that the space would feel just as comfortable for a six-person dinner as a large gathering. With multiple entertaining areas, the kids can be hanging out with their friends, while the parents can be with their peers. “It invites everyone to gather together casually,” Hollander says.
The final piece of the puzzle was the feeling the family hoped for in their back yard. “They wanted a lushness—a summer feeling to it,” says Hollander. “Something that if a football flew into it, it didn’t matter.” As a result, there are no formal gardens: Loose, carefree plantings sway in the breeze. Naturalistic meadow plantings at the perimeter bring in pollinators and birds. It’s a garden that feels like all the best parts of summer in the Hamptons.
