


Behind the grand stone façade of this Fairfield County residence, Beth Krupa saw a family on the cusp of a new chapter. These homeowners had moved to a new home with two teenagers and a newfound focus on working from home and making the most of this stage of life. “Although the kids were a year or two from going off to university, this still felt very much like a young vibrant family,” notes interior designer Beth Krupa of Beth Krupa Interiors. The project was less about upsizing than evolution: shaping a home for a family still in motion, with room for work, teenagers, guests and one large dog.

That meant tempering the home’s exterior with interiors that felt inviting rather than overly formal. Krupa set out to create spaces that could move easily between work, entertaining, family gatherings and ordinary daily life. The program included separate offices for each parent, a second-floor hangout for the children and their friends, and a lower level built for gathering, complete with a golf simulator, wine cellar, bar, movie-watching area and pool table, all connected to the pool and terraces.
Within that practical brief, Krupa found the emotional thread of the project: the homeowners’ appreciation for family history. Inherited artworks from their grandparents became anchors for the interiors, layered with more contemporary pieces to express the couple’s own point of view. “I thoroughly embraced this couple’s appreciation of their lineage,” Krupa says. “They had art pieces from their grandparents that we incorporated with more modern elements to bring forth their unique current contemporary styles.”

That balance between memory and modernity also guided what came from the family’s previous home. Their former Tudor included a Saarinen kitchen table. “This expressed the warmth that I knew they appreciated and were accustomed to, but also the contemporary vibe they were drawn to,” says Krupa. “The only piece we brought over from that first house was the Saarinen table, which we used in the lower level as the current game table.”
For the project’s palette, Krupa’s team presented fabrics and asked the clients simply to respond to what they liked. “We ask the client to not think about what colors will be used where, but just to select ones they are drawn toward,” Krupa says. “We use these color selections throughout our design process.”
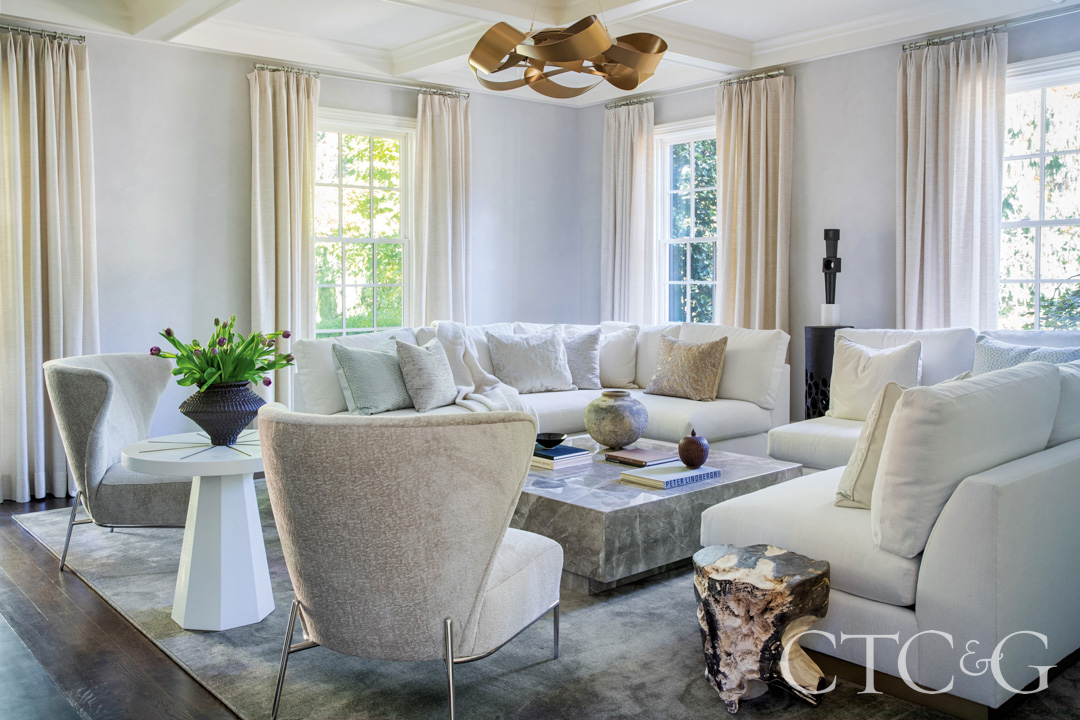
In the living room, Thayer Coggin chairs flank an accent table from Made Goods alongside an oversized marble cocktail table through Stone International, while the brass lighting fixture is from Hubbardton Forge.
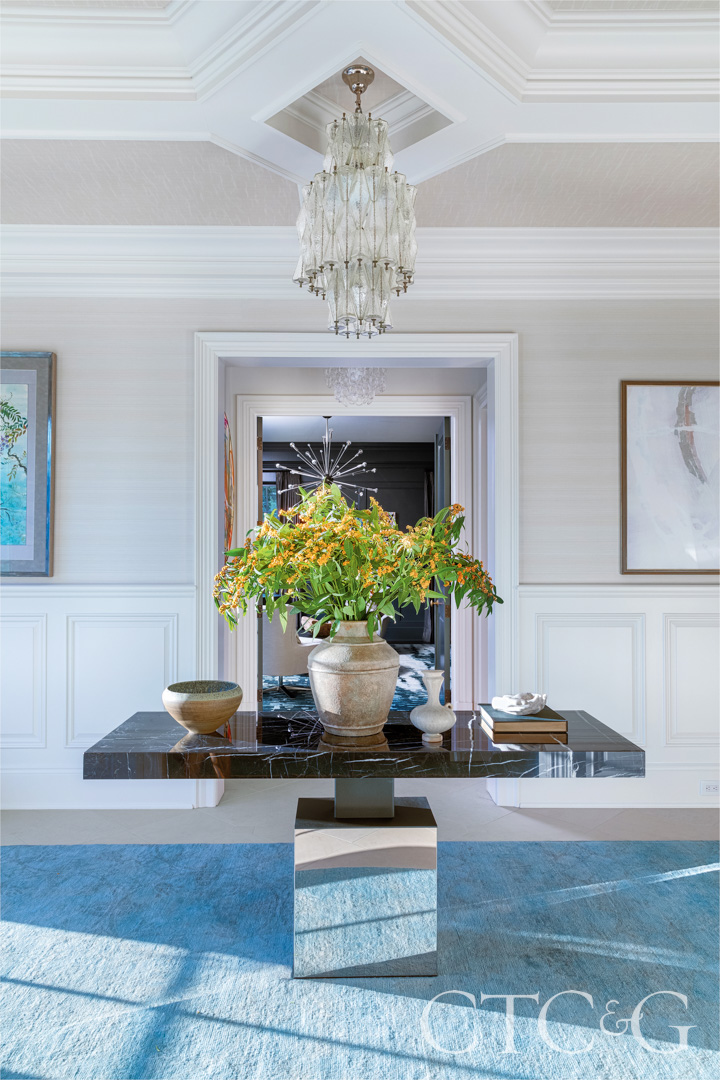
A vintage Murano chandelier illuminates the gallery, where the console table is through Stone International and the area rug is from Safavieh.
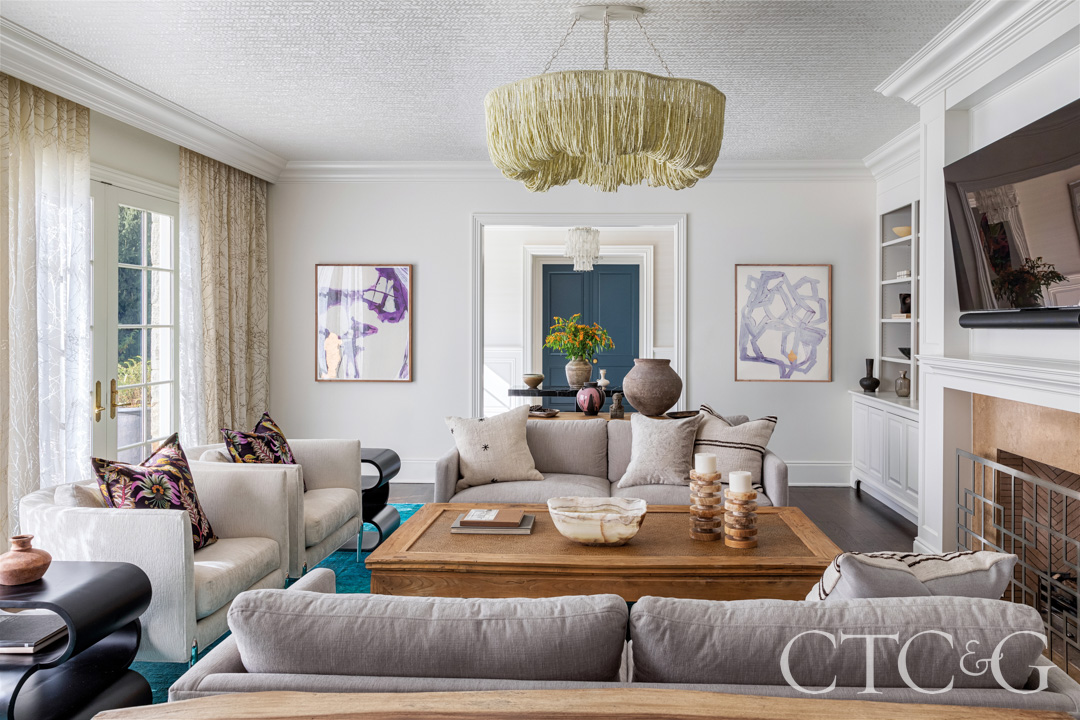
Pillows from Ngala Trading top Thayer Coggin chairs in the family room, which is illuminated by a Palecek chandelier; the artwork is through Zoe Bios Creative.
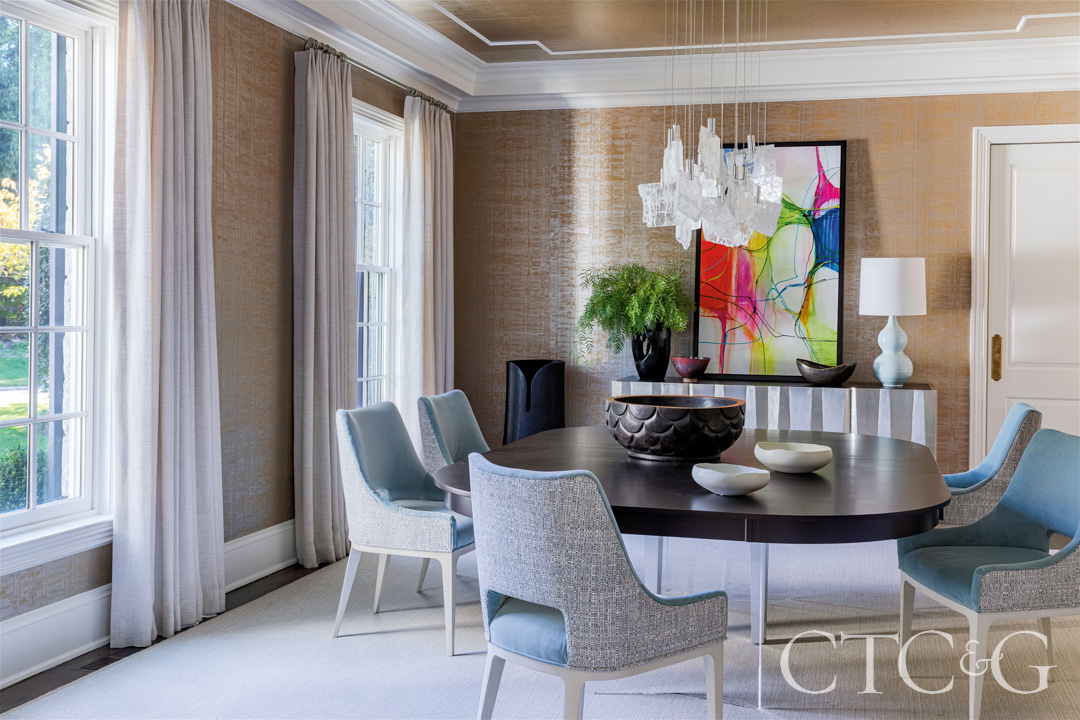
A John-Richard chandelier hangs over a dining table from Safavieh and chairs from Ambella Home, while colorful artwork is by Kelly O’Neal.

A Belle Meade Signature pool table takes pride of place in the lower level, where Sunpan bar stools are paired with a Four Hands high top table, and the light fixtures are from Currey & Company.
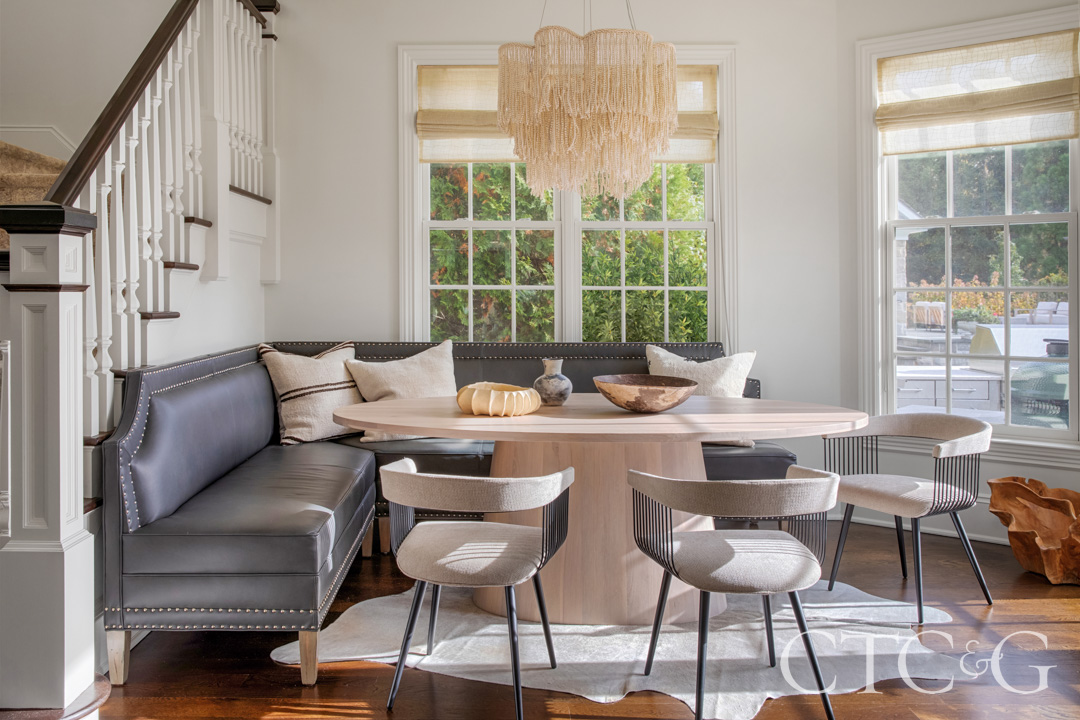
In the breakfast nook, a custom banquette by TCS Designs is paired with a Sunpan table and Elite chairs.
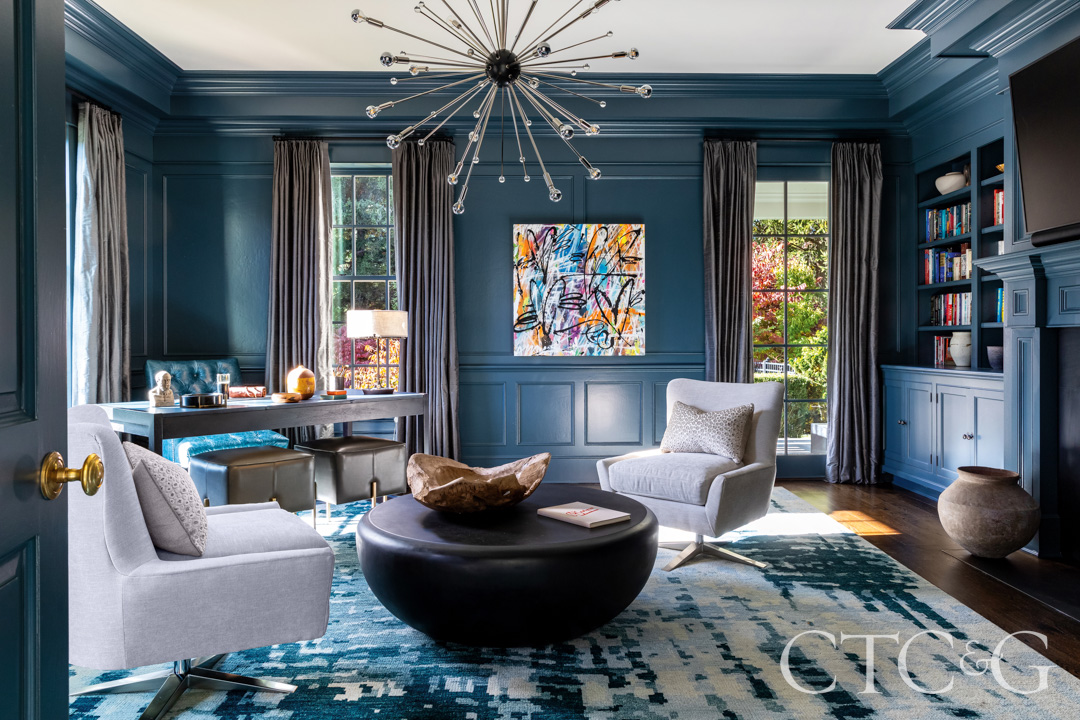
A Sputnik chandelier from Arteriors punctuates the library/office, which sports Farrow & Ball’s Hague Blue.
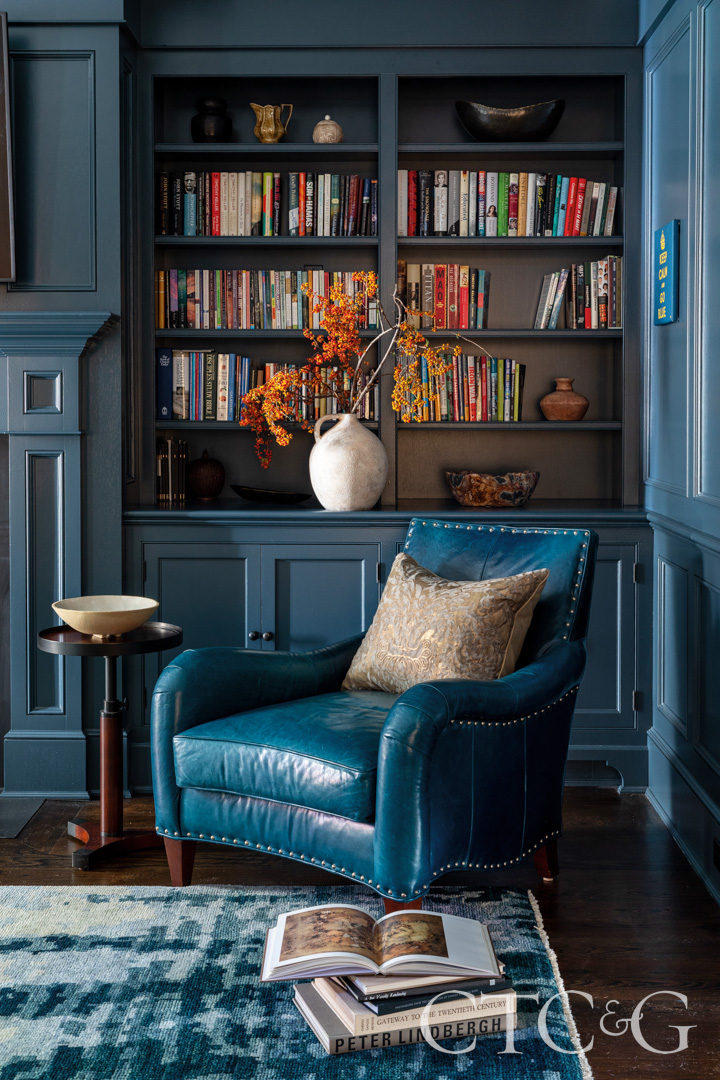
The rug is from Bokara Rug, the desk is from EJ Victor, the artwork is by Tiago Magro, and the blue leather chair is from the homeowner’s collection.
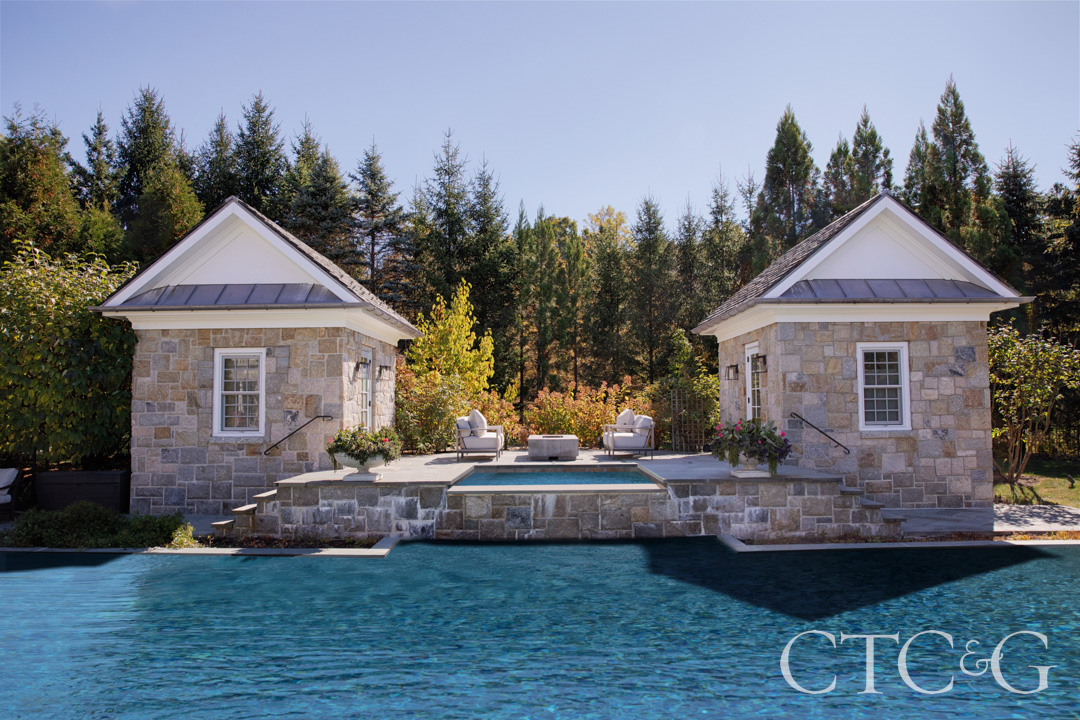
The tall grasses and flowers in the pool area are by McArdle’s Florist.
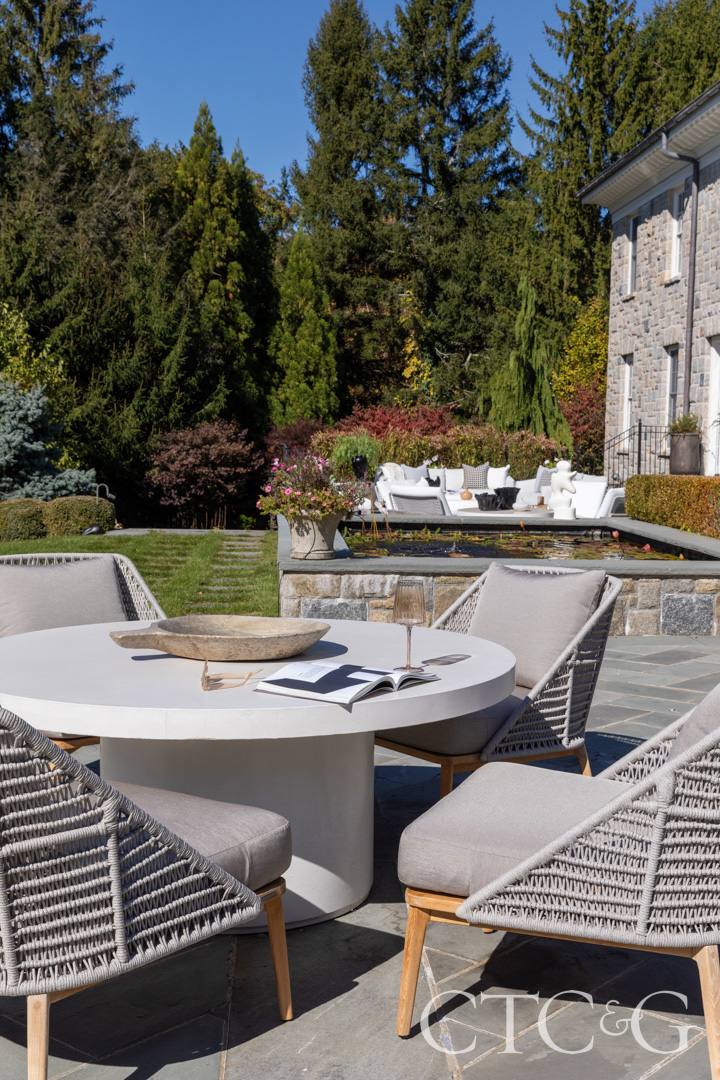
In another outdoor space, Sunpan chairs are paired with a table from Elegant Earth.
Lighting helped define the rhythm of the interiors. The central pathway fixtures took cues from a vintage Murano chandelier, while the linear nature of the husband’s office lighting echoed that same sensibility. “The rooms that one lands in for longer periods of time—family, dining, living—reflect more organic-inspired, almost cozy pieces, that invite you to linger,” Krupa notes.

One of the home’s most striking spaces is the blue library, which serves as the husband’s office. The built-ins had suffered significant sun damage before the clients purchased the house, requiring repairs and conditioning. Painting them ultimately gave the room a more cohesive and distinctive identity. Krupa relied on 3D imaging to help the client envision the effect. “Once he could see how stunning that blue would look, he was excited for the choice,” she says.

Connections to the outdoors are abundant throughout the home. “The lower level, family room, breakfast nook and center gallery open to the main terraced areas and pool, while both offices, the main bedroom and the living room lead to their own verandas,” notes the designer. Krupa’s team designed the cast-stone planters and urns throughout the terraces and pool surround, along with outdoor furnishings including a rectangular dining table that converts to Ping Pong. The koi pond, fire pit, pool and pool house were already in place when the homeowners purchased the property.

The project ultimately reflects a family entering a new chapter without letting go of its energy. “The home is set for entertaining friends and family,” says Krupa. “While their children may be stepping into university life, the home is a great backdrop to invite them with their friends to return for visits and long stays during the summer months.”
For Krupa, the measure of success is not only how a room looks when finished, but also how it feels once real life resumes inside it. “I love returning to a project to see the bustling of everyday life happening,” she says.
