


Enchanted with the pastoral charm of Amagansett, interior designer Jenny Vorhoff and her husband, Robb, were delighted to lay claim a Shingle-Style summer home on a large lot during a weekend visit to the hamlet almost two decades ago. “We love the beautiful beaches, bucolic farmland, and personality-filled neighborhoods all wrapped into one here,” says Vorhoff.

Yet, as their family and circle of friends continued to grow over time, the space constraints of the awkwardly planned house began to crimp their lifestyle. So, rather than move or tear down the house and start from scratch, the couple opted to renovate and expand their dwelling to comfortably accommodate both their brood of four children as well as a constant flow of neighbors and overnight guests. To help them add the space, character, and welcoming spirit they craved, Vorhoff tapped New York-based architect Anik Pearson, whom she’d worked with on a project in New York City. “Jenny understands construction and knows what it takes to do things well and beautifully, so we really hit it off,” says Pearson.

The duo started by amplifying the “pokey” entrance vestibule into a proper foyer with double Dutch doors and adding a new wing with upper-level bedrooms and a ground-level family room that now serves as the heart of the home. For even more space for entertainment and overflow guests, Pearson crafted a plan to excavate a new lower level beneath the house to make room for a golf simulator, a playroom, and additional guest quarters. “We also created an underground passage that connects this level to the new pool house and expanded pool area outdoors,” says Pearson, noting the new additions roughly doubled the home’s square footage. New oak floors, built-in storage, and wood paneled doors, trim, and moldings knit the old and new parts of the home together.
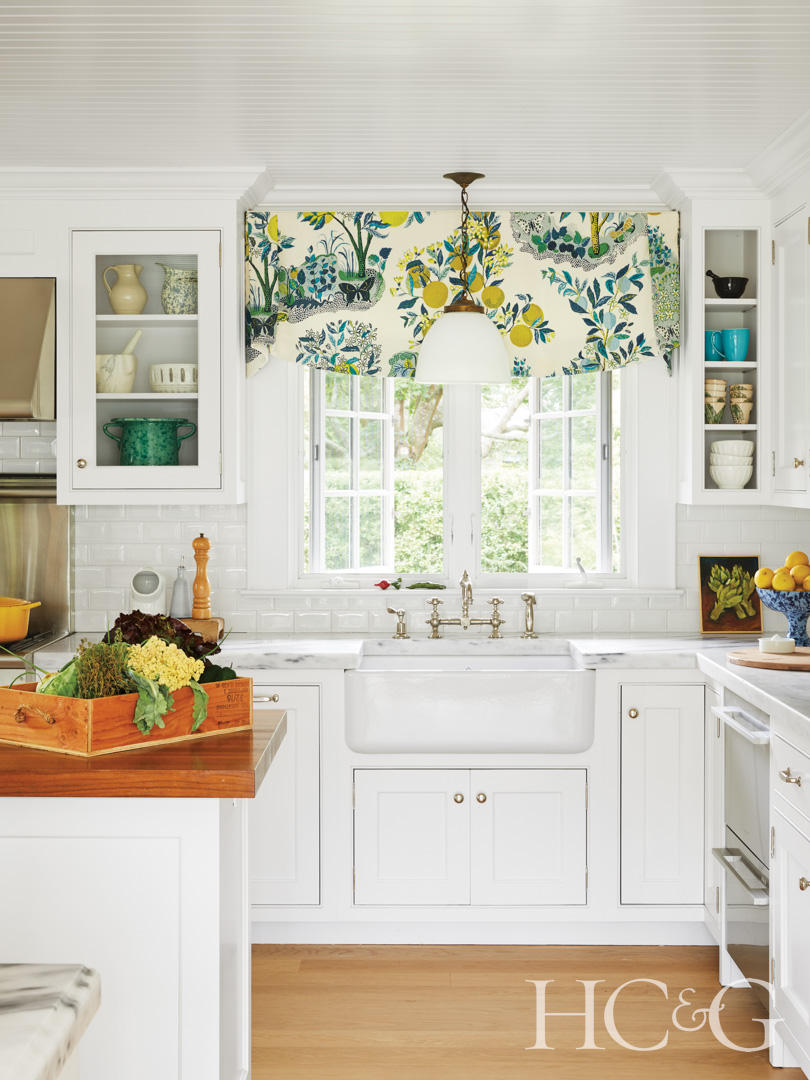
A roman shade fabric from Schumacher hangs above the sink in the kitchen, and the faucet is from Waterworks.

Artwork by Ruth Owens hangs above an antique farmhouse table from Laurin Copen Antiques.

Antique chairs surround a table from Dennis & Leen. A French handblown ceiling fixture by Jeremy Maxwell Wintrebert hangs above.

The primary bedroom is enveloped in a wall covering by Helene Blanche. The bed is by Dmitriy & Co., and Visual Comfort lamps feature Penny Morrison lampshades.

The bunkroom’s bed quilts are from Schoolhouse, and the window covering fabric is from Guy Goodfellow Collection.


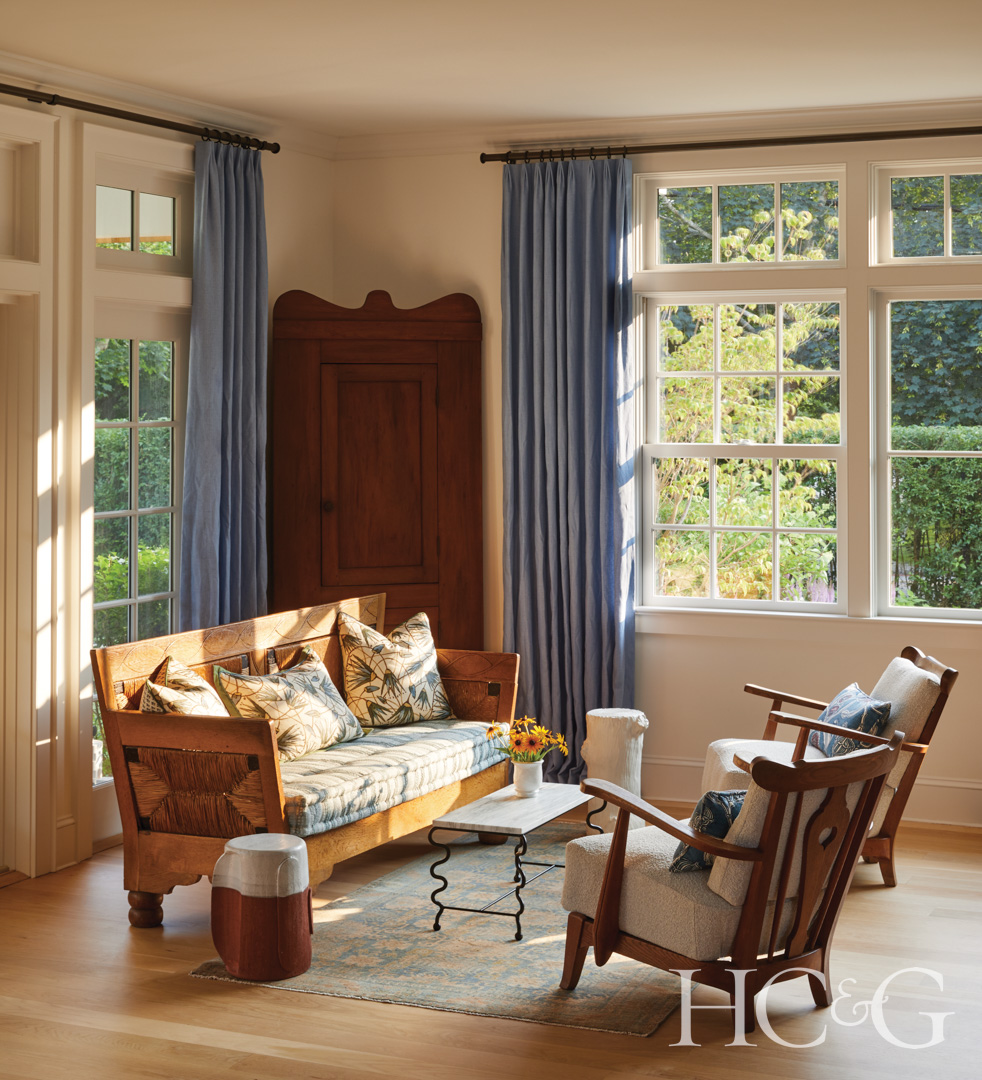
In the family room, the sofa is a Scandinavian Arts and Crafts piece. The curtain fabric is from Rogers & Goffigon.

In the pool area, the sofas and coffee table are from Sutherland. The chaise longues are from RH.

In the living room, a coffee table from Ironware is placed atop a handwoven rug by Perrine Rousseau. The side tables are from Serena & Lily.


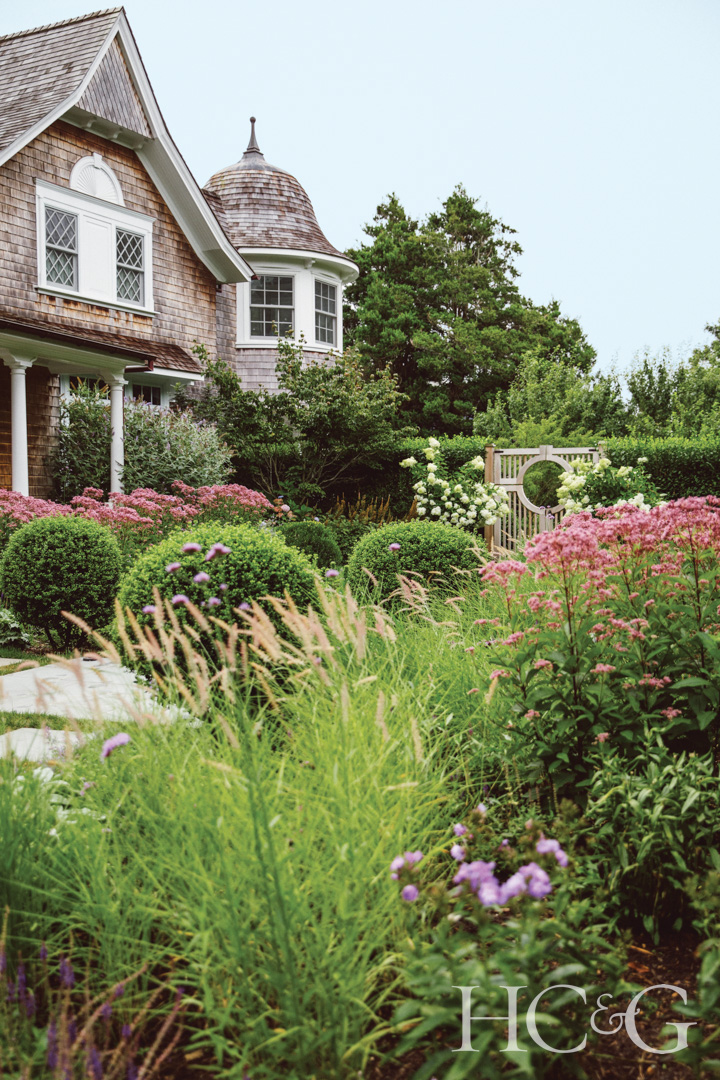
The garden is in full bloom, with landscape design by Davis Landscape Design.
Collaborating on interior finishes, Vorhoff and her husband chose to panel the walls of the family room with oak for warmth and install amber-colored Moroccan zellige tiles on the floor to ease maintenance. “We wanted the finishes to signal that this is a place to relax and have fun for adults and children alike,” says Vorhoff. “The tile floor and indoor-outdoor upholstery keep the space care-free when kids run through with wet feet or bathing suits after a dip in the pool, while the warm materials and neutral colors give this room a masculine tone—though I wanted to create a little tension by balancing that energy with feminine touches.”

As such, Vorhoff indulged her taste for flora and fauna, lively colors, and whimsical flourishes with various decorative elements, such as a printed floral fabric on a valance over a window in the kitchen or a monkey sculpture on a table in the foyer. “Normally, a house needs cohesiveness, but here I could lean into all the things I like, so each room has a different personality,” says the designer, noting the English country flavor of a daughter’s room versus the Malibu surfer feel of a guest room. “If you deck out small rooms with color and pattern, they feel like little jewel boxes.” Still, thoughtful details such as a scallop motif—in mudroom millwork, bunkbed fences, vents, even a pair of sofas from Urban Outfitters—serve as subtle recurring themes. A few precious objects like handblown French and Italian ceiling fixtures elevate certain rooms with artisan-made touches beyond the reach of young kids. And some accessible works of art, antique furnishings, and vintage curios add zippy finishing touches.

“Spaces get better with a mix of ideas and edits,” says Vorhoff, nodding to the positive influence that both her husband and Pearson had on the outcome of the revamped home. “That’s what adds complexity and character.” Their collective creativity also yielded an extra bonus—happy vibes throughout.
