


“We wanted a town where we could put down roots,” says Kathy Gardner of her and her husband’s move from Naples, Florida, to Beaufort, South Carolina. Kathy, and her husband, Chris, both retired from the airline industry (he, a pilot, and she, a flight attendant), stopped by Beaufort on the way to visit Charleston and fell in love with the Lowcountry scenery. “We wanted a smaller town and to be on the water,” says Kathy. “When we came up here and saw this neighborhood, we knew it was the place. We loved the small-town atmosphere and how welcoming all the people are—that famous Southern hospitality. We lost that in Florida.”

The Gardners found a plot of land on a hill with water views. They were clear on what they wanted to build: a small, dog-trot–style house with a garage (Chris loves to restore muscle cars). “We’ve always been on the move since we worked in the airline industry, and we needed a place to really call home, but didn’t want a big house to take care of,” notes Kathy. They talked to several architects, but the floor plans weren’t in line with their vision. Kathy stumbled upon on a plan similar to what she wanted on local firm Frederick + Frederick Architects’ website and made a call. “We hit it off with Michael and Jane Frederick immediately,” she says.

“The site has a fabulous view—faces east and a high bluff with live oaks and palms,” says Michael, design principal of Frederick + Frederick. “They wanted to take advantage of the views and create outdoor living spaces. We pushed the house over to the north to create a south-facing garden and added a connecting garage for Chris.” Michael and his team expanded an existing floor plan in their repertoire but scaled the windows bigger to take advantage of the property. “They really listened to everything we said, sometimes we didn’t quite realize it till the next meeting, and Michael would have done this beautiful drawing that was exactly what we wanted,” says Kathy.
The couple also had a clear vision about the finishes inside. They wanted wood-paneled walls and heart pine floors. “We left the floors unfinished. We wanted it to age,” says Kathy. “People ask: ‘should we take off our shoes?’ No, beat it up! Bring your dogs in!” The couple wanted the interiors of the one-level house to feel open and airy but warm. With the exception of the primary bathroom and bedroom, everything is painted the same warm white, while the den’s cypress nickel-gap walls were left bare to boost the cozy factor.
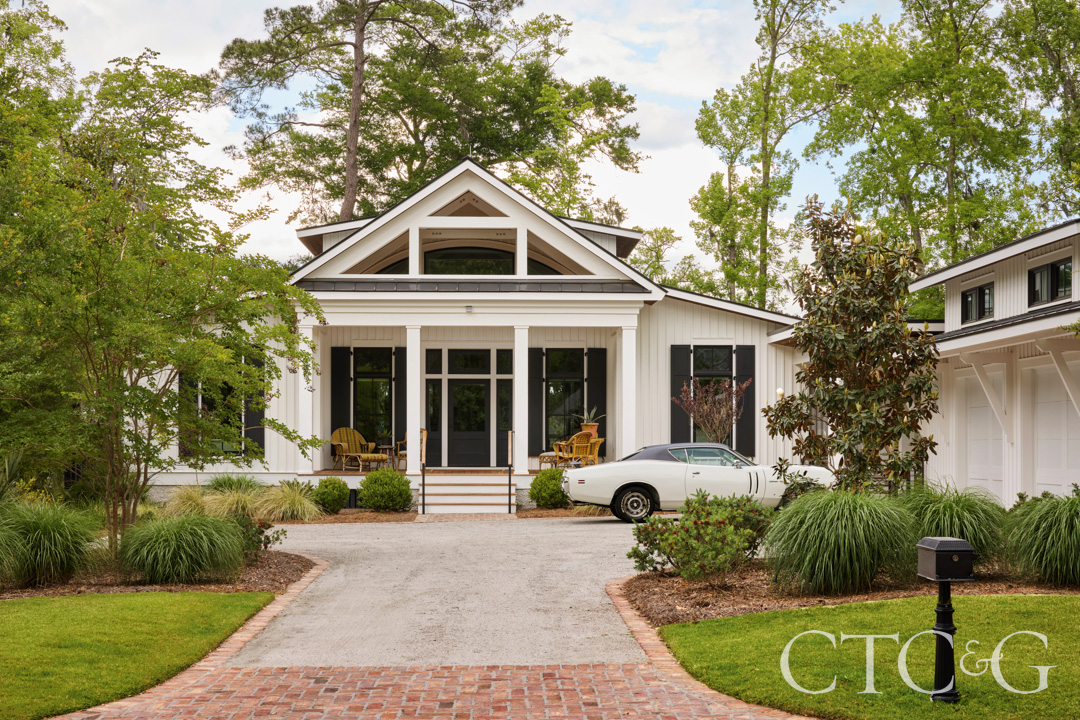
The new home and garage were designed by Frederick + Frederick Architects and built by Powell Brothers Construction.

The screened porch at Kathy and Chris Gardener’s new house in Beaufort is furnished with a vintage Lloyd Loom chaise and vintage Palecek rattan furniture.

A vintage kudu is mounted on an oyster-shell fireplace in the living room, which is furnished with other vintage items including the wooden spikes from Consign & Design, an olive pot from Clutter and a Palecek rattan chair.

Off the kitchen, a collection of French faux bamboo mirrors and a propellor from an old farm plane hang on the wall behind a custom live-edge dining table; the wall sconces are through Visual Comfort.

The kitchen cabinets were made by the Powell Brothers and acid-stained so the texture of the white oak shows though; the convex mirror is through Decorative Arts & Fine Antiques.
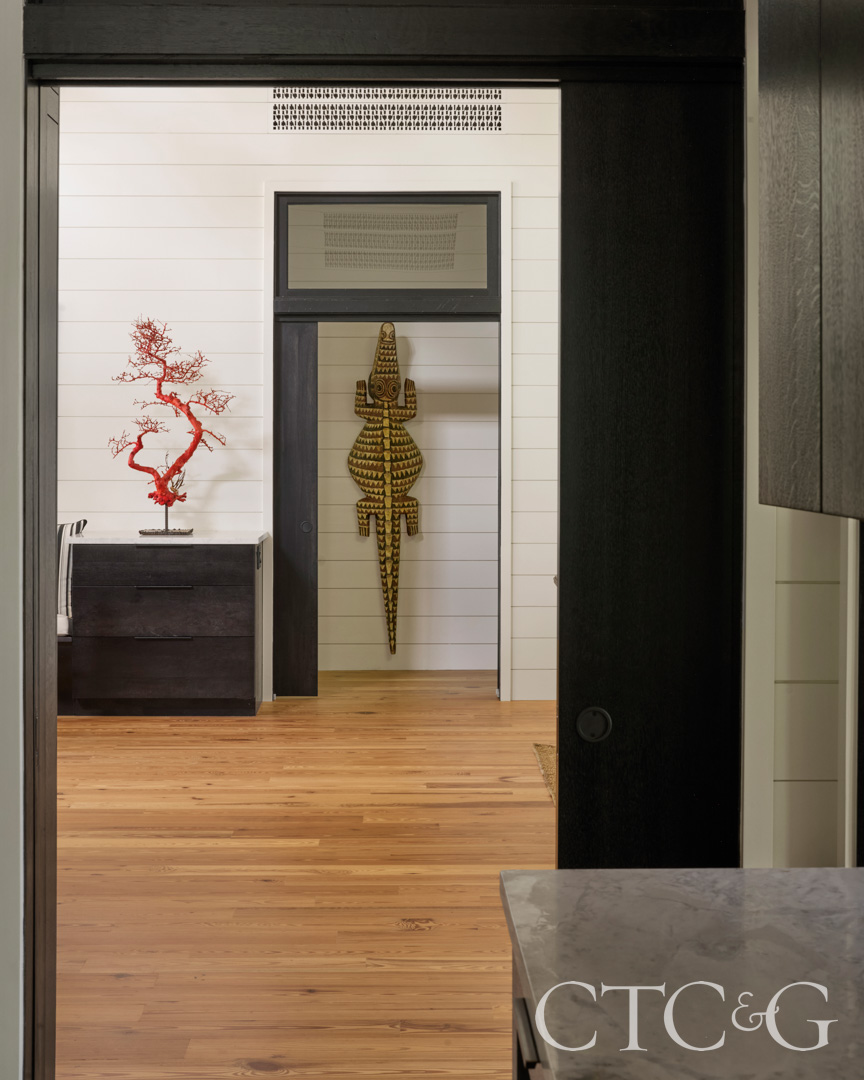
A massive, carved wooden alligator that hangs on a hallway wall was purchased from an African missionary; and if you look closely at the register above the doorway, you’ll see the architect’s playful design: The floor plan was repeated over and over in the grid.
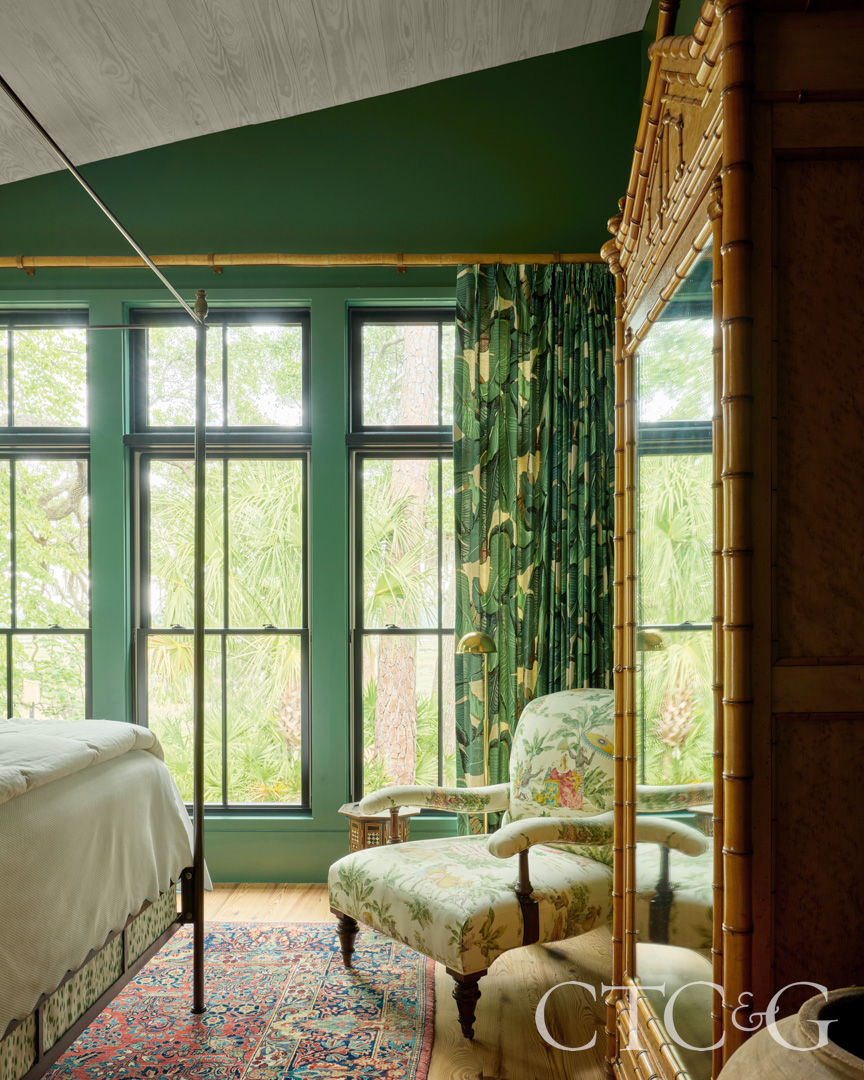
Kathy had fallen in love with “Banana Leaf” wallpaper in Jamaica, so she covered the primary bathroom walls with a pattern from CW Stockwell and used the matching fabric on the curtain panels in the primary bedroom.

The faucets in the primary bathroom are from Waterworks, and the floors are tumbled black marble through Tileology.

The den’s cypress nickel gap was left unpainted to up the coziness of the room. The vintage George Smith sofa was found through the classified ads.
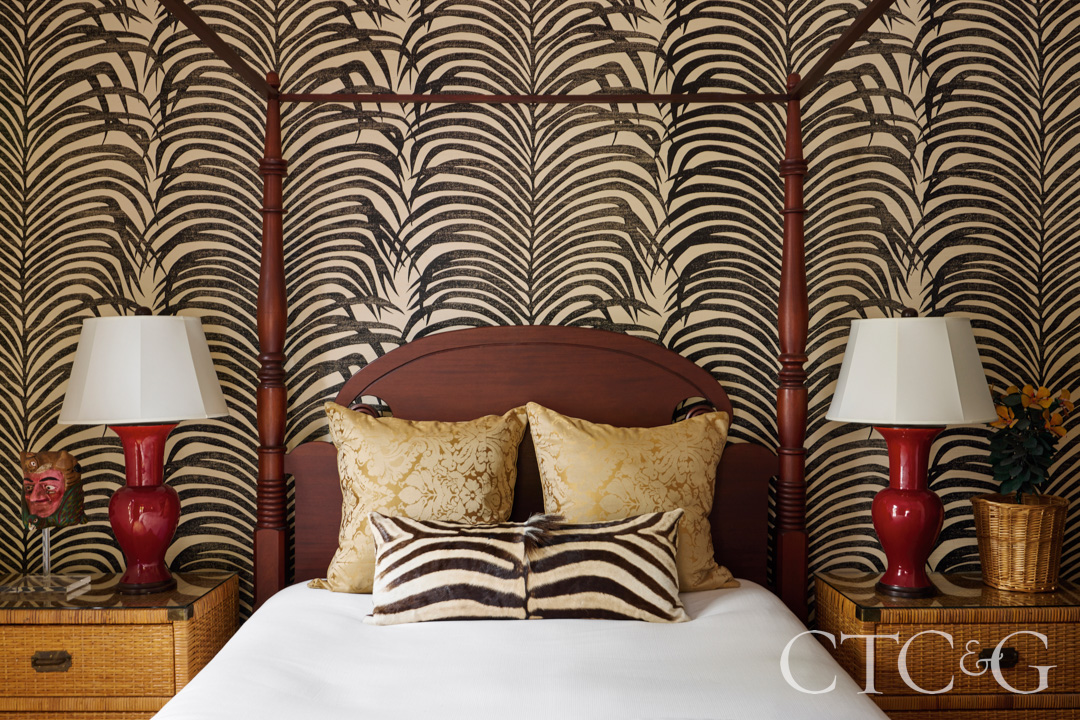
Guest room walls boast Schumacher’s Shangri-La Zebra Palm Sisal. The mahogany four-poster bed is from Workshops of David T. Smith.
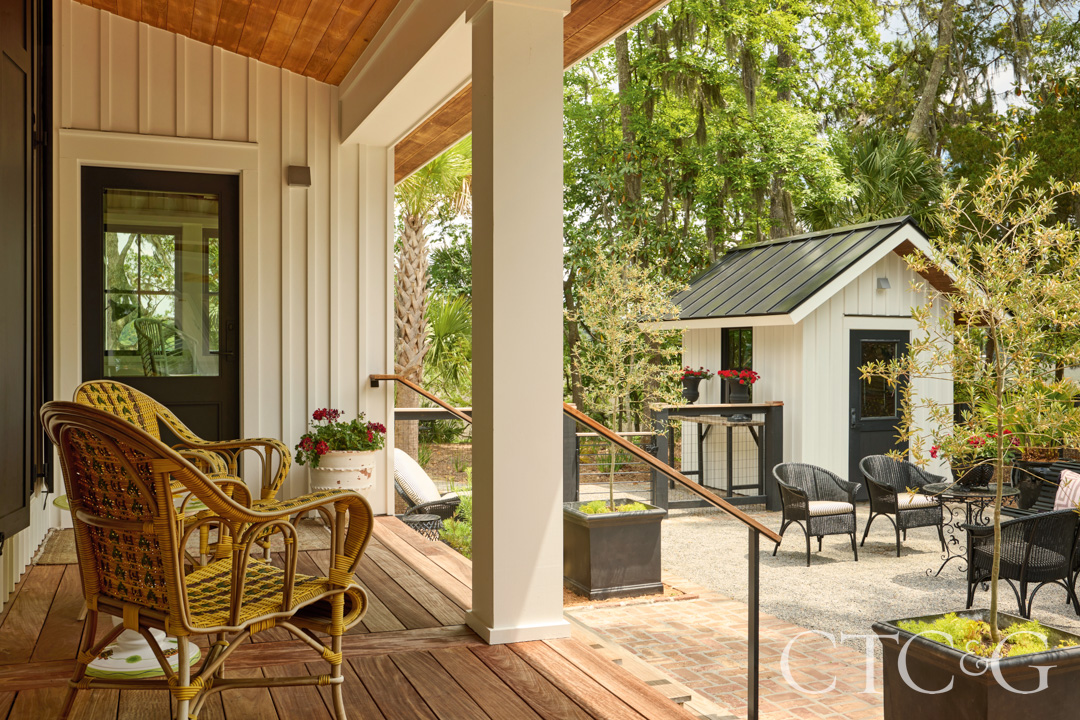
Lane rattan chairs sit on the back porch that overlooks the south garden and a potting shed.
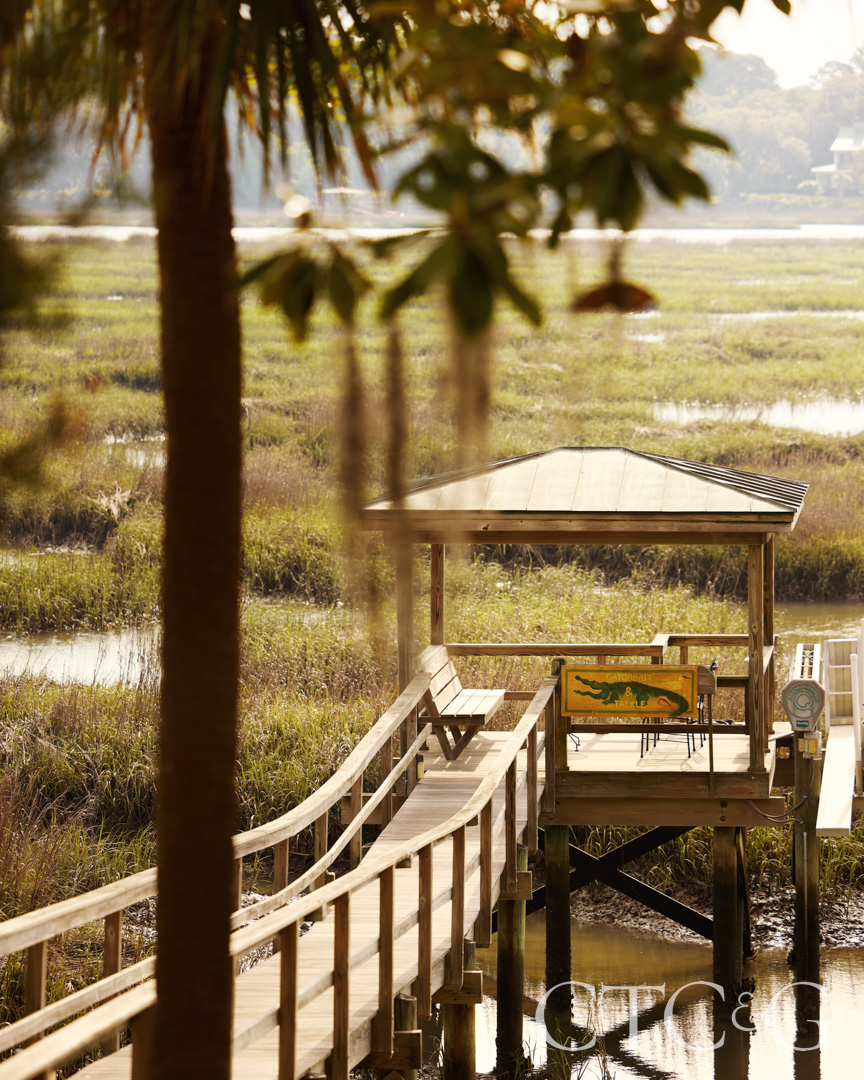
Chris painted an alligator on scrap plywood early in the Gardner’s marriage, and that piece now hangs on their new dock.
Most of the furniture was brought from their Naples house, apart from a modern, live-edge white oak dining table designed by Michael. Having traveled all over the world, the Gardners had an eclectic collection of treasures and artwork. “Almost everything has a story,” says Kathy. Thanks to an antique print of an alligator given to the couple by a friend when they were in Florida, alligators became “kind of our spirit animal. People just kept giving things related to gators to us, and I kept stumbling upon them.” A massive, carved wooden alligator that hangs on the wall was purchased from an African missionary; an alligator skull was found at a bait shop in Florida.

The living room’s oyster-shell fireplace needed a statement piece, and Kathy found a taxidermied kudu at a resale shop. “We call him Zeus,” she adds. A vintage peacock chair sits in the corner, and the slip-covered sofa is a George Smith piece—and the first piece of furniture the couple bought together (in 1995). A pop of red can be found in almost every room: The dining room features two sculptural pieces of painted scrub brush, and the den has a midcentury modern bookcase repainted in paprika.

Inside collected treasures aside, the Gardners favorite part about their house is the outside access from almost every room and enjoy inside-out living nearly all year round. “Chris and I spent most of our life crammed in a tin can in the sky,” says Kathy. “We love how in touch with nature we are here. It has been the most healing, most wonderful times of our lives. Every day is an adventure.”
