


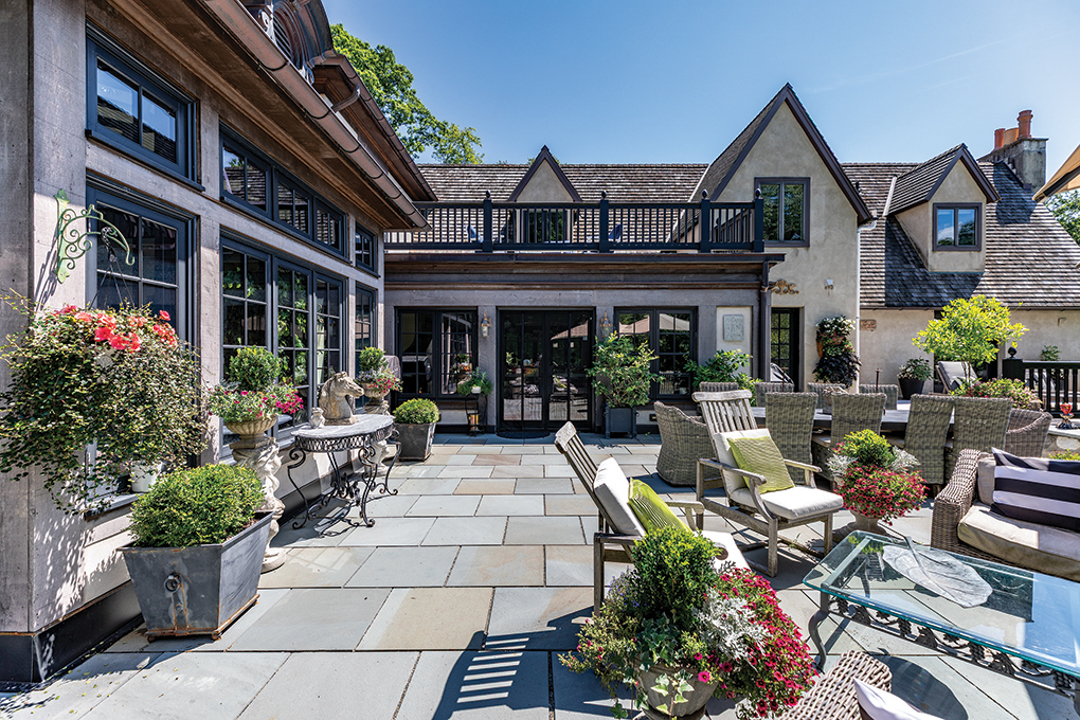
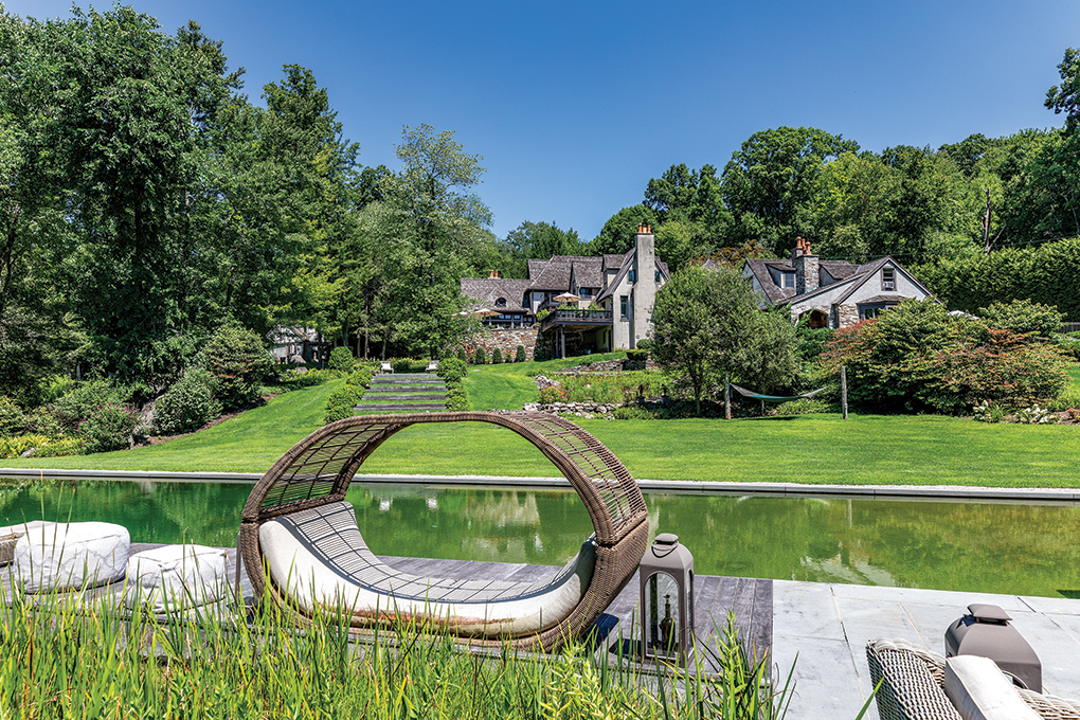
With intricate ceilings, patterned floors, carved millwork, rich woods and flashes of brass, it’s hard to know where to look first in this circa-1900 Newtown, CT, home. Deemed “Hermitswood,” the 6,321-square-foot house has been reimagined by Charles Hilton Architects, but its age is still very much part of its appeal.
In the foyer, a graphic red, black and white floor meets an ornate staircase and decorative wall paneling. The dining room takes a quieter approach, drawing the eye upward to a deeply coffered ceiling before French doors open the room to the garden.
And in the kitchen, deep blue cabinetry and two 11-foot islands topped with Calacatta marble are warmed by brass accents, including a sink faucet with a ship’s wheel at its center. Patterned floors and rows of copper cookware add another layer of character. Nearby, the family room delivers perhaps the house’s biggest surprise: a soaring ceiling crisscrossed with dark geometric tracery above a stone fireplace and tall windows. Charles Hilton Architects describes the treatment as Gothic tracery, one of several elements introduced during the firm’s transformation of the residence.
Outside, stone and stucco walls settle into more than eight acres of mature greenery. Terraces give way to gardens, a lily pond, broad lawns and a 30-by-95-foot chemical-free pool.
The six-bedroom, nine-bath property is listed for $3.495 million with Maria Taylor and Claudine McHugh of Klemm Real Estate.
