


Every design project requires that finishing touch. One additional throw pillow on a sofa. The realignment of a vase atop a shelf. The unrolling of a runner along a dining table. For this Amagansett house, both the homeowners and interior designers much anticipated having an eight-foot-high multi-ton boulder rolled into place at the driveway. As Jonathan Shlafer, the artist/sculptor homeowner, says, “The giant boulder is an incredible architectural sculpture that only nature could make.” Shlafer acquired the natural element from Charlie Marder, a kind of actual rock star in the Hamptons, who supplies such goods.
Marder, Shlafer, and the interior design team of Anna Cappelen and Chloe Pollack-Robbins, principals of their firm, Curious Yellow Design, also worked together to further reconfigure the very arrival point to the 1970s-era house. Given the structure’s site on a sloping piece of land, with expansive water views beyond, a ceremonial and practical entry from driveway to front door was created with the laying of locust logs that were backfilled with sand. “When you go to the front door now,” says Shlafer, “it’s like walking up a sand dune.”

Some 16 years ago, Shlafer, his wife, and their now-grown son acquired the modestly scaled house that had begun its life as a fishing cottage. They occupied it as a summer dwelling—with its one large bedroom reserved for the couple, and a bedroom above the garage for their son. Upon selling their Brooklyn townhouse, the interiors for which were done by Cappelen and Pollack-Robbins, the couple decided to make this their full-time residence. While the footprint of the house wasn’t changed, the Curious Yellow team reconfigured some interiors, the most notable change being in the living room.

“The obvious star of the show there is the fireplace wall, with its niches,” says Pollack-Robbins. She and her design partner wanted to fashion not only a chic and ample seating area, but they also convinced Shlafer to bring more of his minimalist sculpture into the home. “His sculptures are so gorgeous,” says Cappelen, “and we just wanted to incorporate them as much as possible into the interior design.”
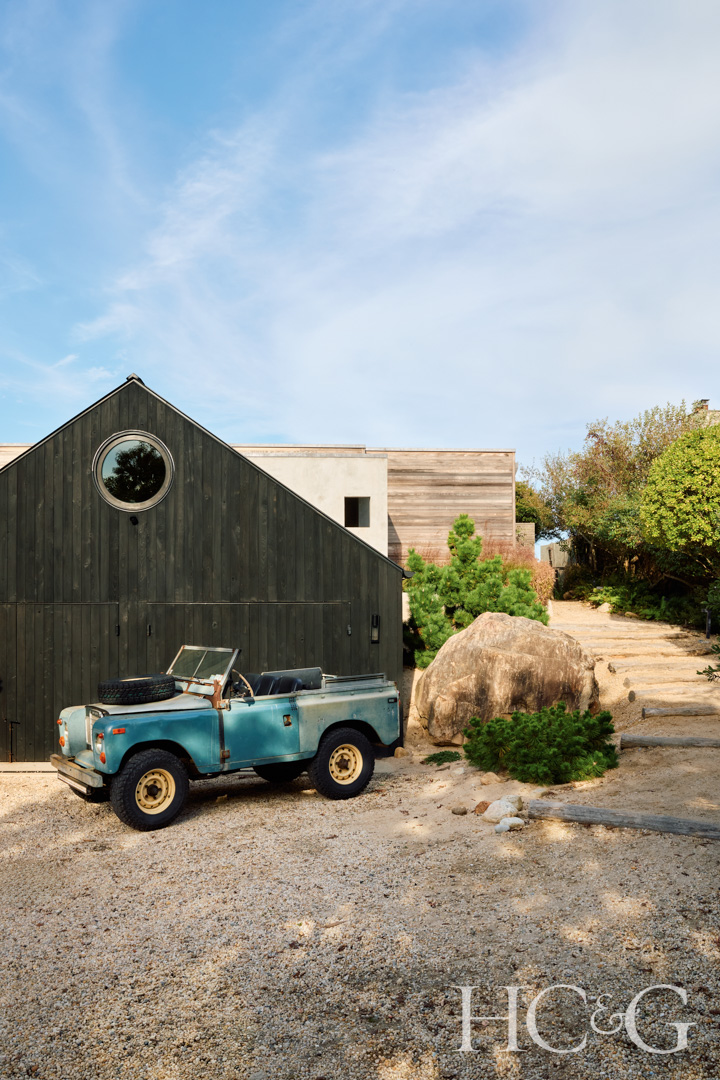
A vintage Land Rover Defender, ready for a local excursion, is accompanied by a massive boulder that was added to the property.

A skylight floods the hallway with sunlight.

In the living room, the sofa is from RH, the coffee table is from Croft House, and the rug is from Nanimarquina.
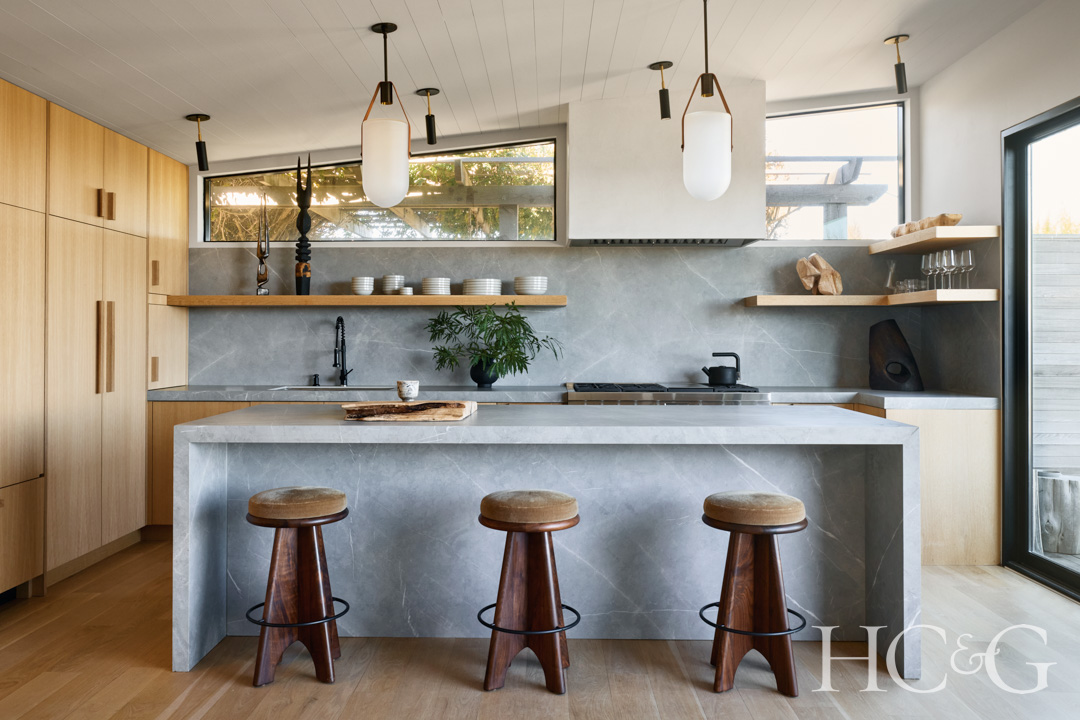
Stools from Lawson-Fenning surround a custom island, and the pendants are by Allied Maker. The kitchen’s range hood is composed of Venetian plaster. The range is by Wolf.
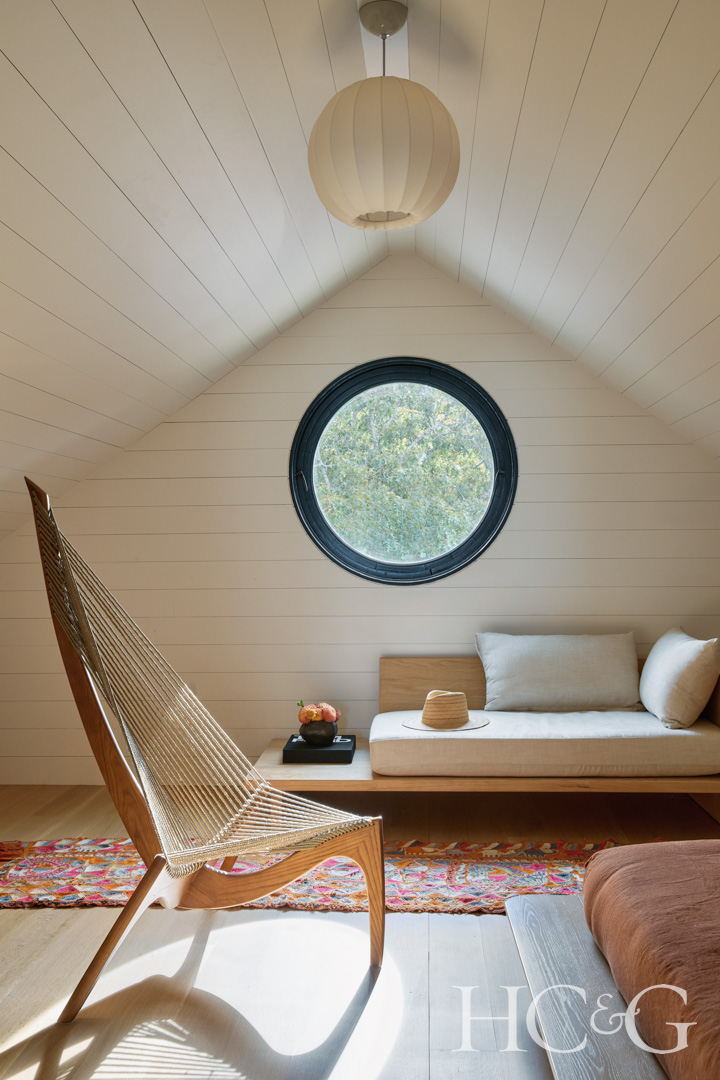
In a guest room, the Moroccan rug is vintage, and the Harp Chair is by Jørgen Høvelskov.
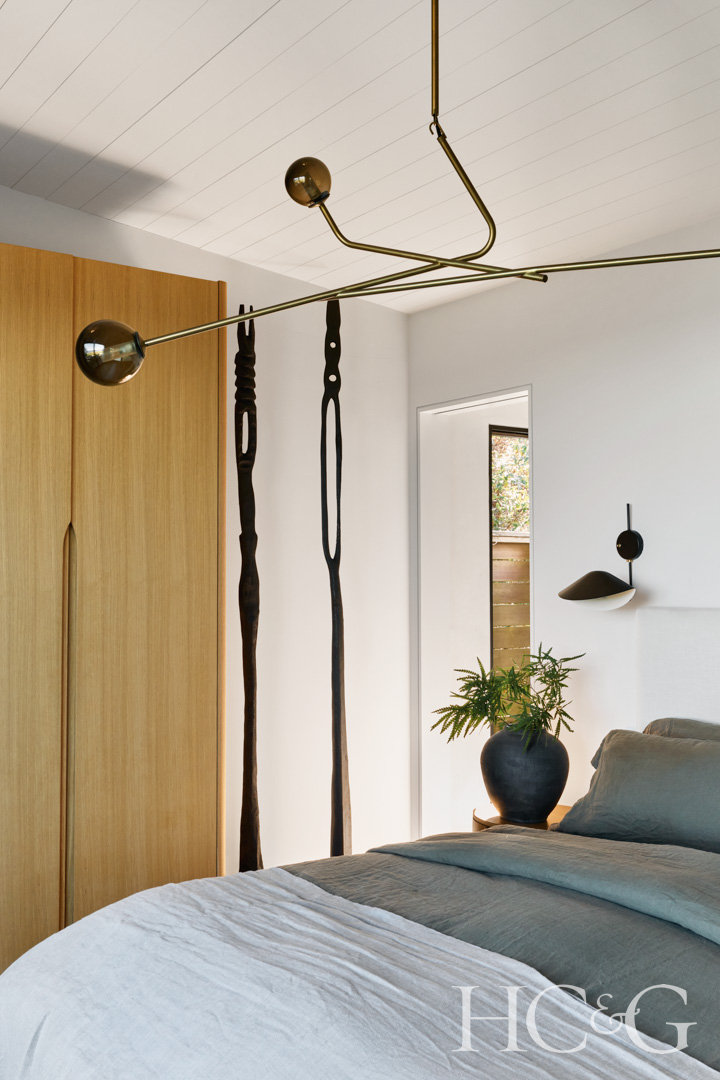
A ceiling fixture by Neri&Hu from De La Espada hangs above the bed in the primary bedroom. The bed covering is from The Citizenry, and the sconce is by Serge Mouille.
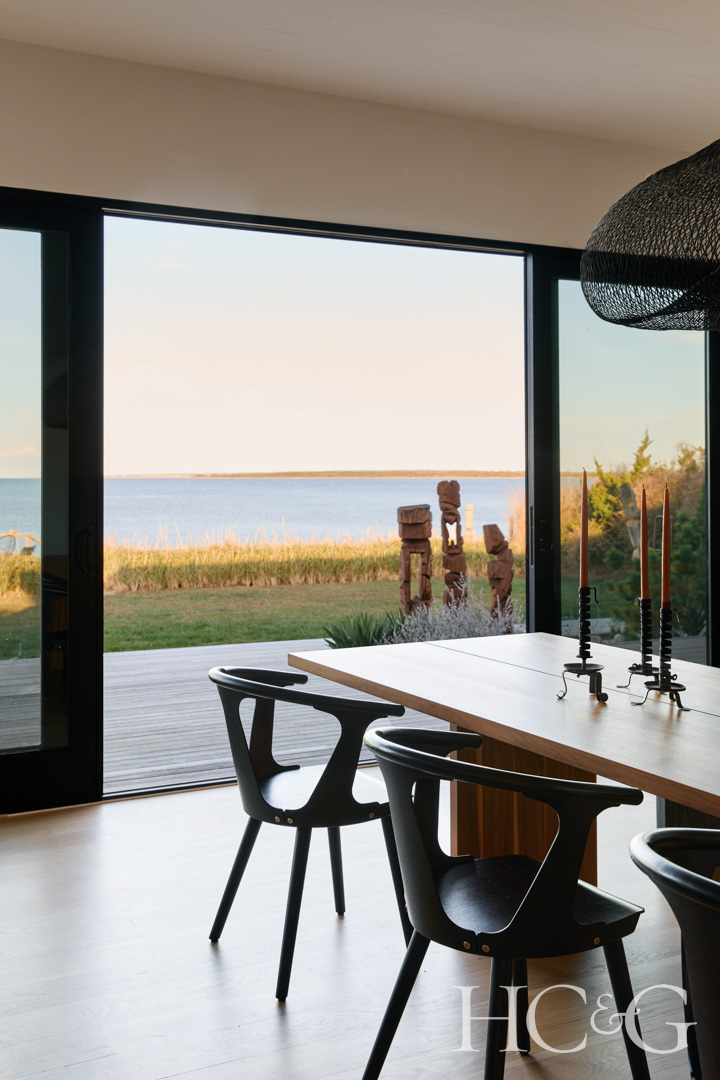

The outdoor dining table and stools are positioned to frame sweeping views of the bay.
Although Shlafer cites the making of bronzes as a new focus of his, he remains best known for his wooden sculptures, many of which feature a shou sugi ban methodology, whereby the wood is carefully charred. His works are arresting in their sheer presence, sometimes appearing as ritualistic totems, with some forms narrow as spears, others monumental in their geometric massings. “Everything I make has this wabi-sabi quality,” he says. “It’s about reduction. I find natural elements and pare them down, massage them until the work starts to tell you what to do and what it wants to be.” So intent is he on using reclaimed materials, that he made outdoor benches and chairs from a felled elm tree that once grew on Main Street in East Hampton, and a chair in the den was fashioned from a walnut tree in Sag Harbor that had succumbed to a Nor’easter. “I never take down trees,” Shlafer insists.

Because the Curious Yellow duo had worked so closely with Shlafer and his wife on their former townhouse, they came to this project with a keen understanding of their aesthetics. “In configuring these interiors, it was definitely a collaborative process,” insists Pollack-Robbins. “We actually like collaboration, we enjoy designing every project a little differently. We get excited using different eras of furnishings and different textures.”

Like Shlafer, who likes to reuse natural elements, the designers, too, repurposed items from the Brooklyn house, notably an exuberantly articulated lighting source that now hangs over the bed in the primary suite. “We really believe in reusing cool stuff,” says Pollack-Robbins.

Given the exhilarating bay views from rooms, the designers were intent on focusing more on texture and shapes than on color. One area, however, that does incorporate subtle, yet powerful bursts of color is the den, a room infused with natural light via a horizontal skylight. The oddly shaped room required an angled couch, which manages to emphasize the space’s geometry. While the room’s design began with that sofa, the Curious Yellow team commissioned artist João Salomão to incorporate colors into a painting that would reference the hues in a custom ceramic lamp from Episode New York.
With both the interiors and exteriors now complete, Shlafer and his family are content, like that boulder out front, to stay in place.
