


HC&G was delighted to celebrate its 13th edition of the Hamptons Innovation in Design Awards (IDAs), held on May 19 at Bridgehampton’s Topping Rose House. At the event, we recognized the best regional projects in the categories of architecture and interior, garden, small space, kitchen and product design, selected from dozens of entries by an esteemed panel of industry experts
ARCHITECTURE
Winner: BMA Architects
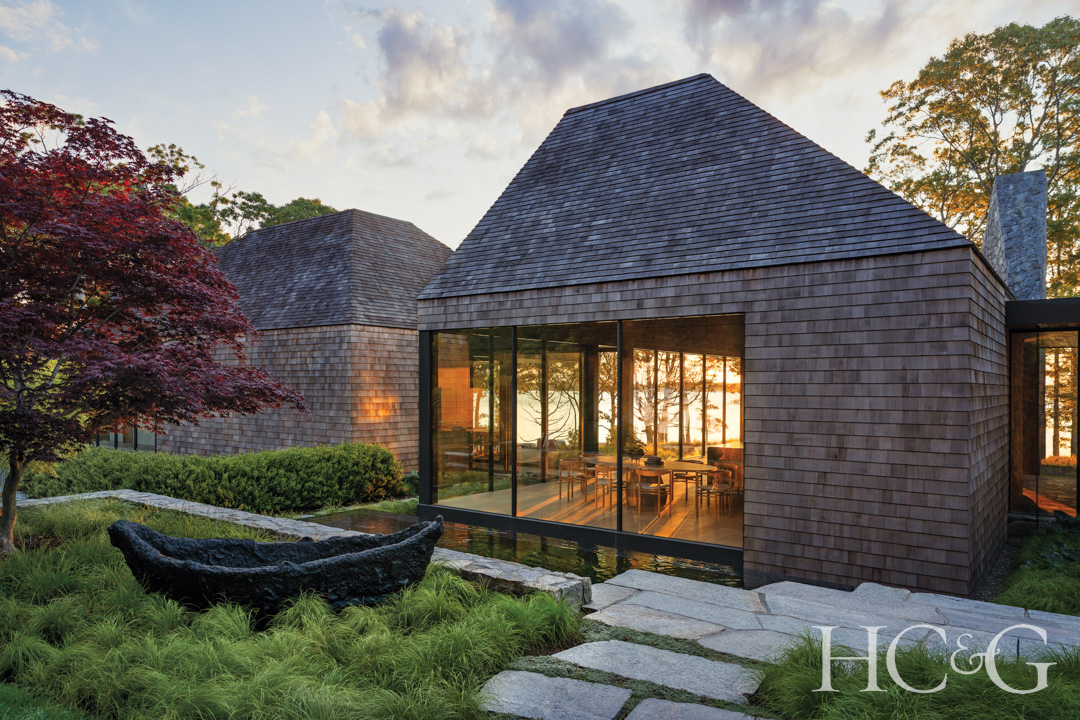
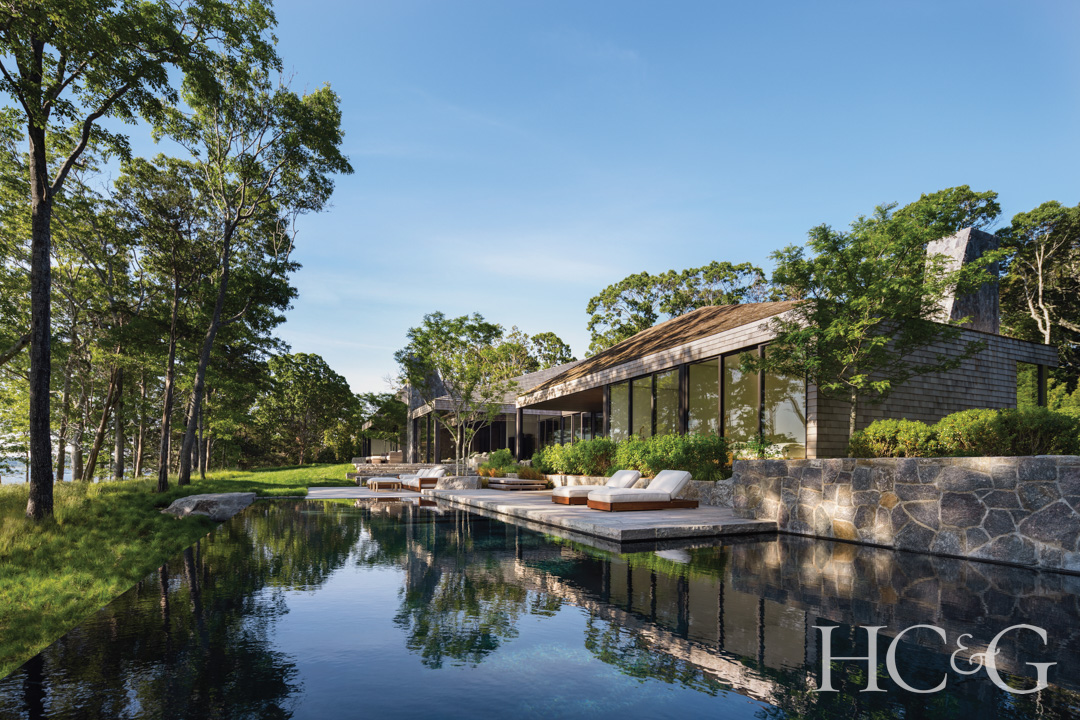

Set high on a wooded bluff overlooking Sag Harbor Bay, this one-story residence is a study in restraint and reverence—for nature, craft, and spatial clarity. A natural ridge defines the site’s spine, and the architecture responds with three sculptural volumes that step gently down with the land’s topography. Visitors encounter an unexpected architectural moment in each volume: an oculus at the ceiling apex that draws daylight from above, casting dynamic shadows and offering contemplative pauses. Clad in cedar shingles inside and out, the oculi reinforce the home’s themes of materiality, light, and form. In the central pavilion, a vaulted ceiling unifies public spaces framed by continuous glazing and anchored by a sculptural fireplace. Private wings offer an intimate scale, with rooms oriented to capture shifting views. A sunken winter courtyard carved into the hillside provides sheltered, year-round outdoor living.
Finalist: Bates Masi+Architects

This home addresses the challenges of building in a dynamic coastal environment with a structural system based on a common feature of dune landscapes: the sand fence. The home is elevated nine feet above grade on slender steel columns instead of large timber piles, both for flood protection and to create outdoor living areas below the house. Steel bars in radial arrays between the columns provide lateral support, while the density of their pattern is calibrated to collect sand in the manner of a sand fence. These covered boardwalk-like spaces are set among the undulating dunescape that extends below the house. The home above is arranged in four volumes. The glass connections between the volumes, set well back from the façades, reduce the perceived size of the home, and allow more daylight to reach the outdoor spaces below. The columns support cabinetry, custom lighting details, and delicate tambour screens that, like the braces below, are both decorative and functional dividers of the space.
Finalist: BMA Architects

Nestled within a serene landscape, Calf Creek redefines contemporary elegance through a harmonious blend of natural materials and light-filled, open spaces. The home’s distinct character unfolds through a series of bespoke, terra-cotta-clad pavilions that anchor the residence in its natural surroundings while framing intimate spaces for family life. Above, a stone-clad volume floats effortlessly, housing the private family and guest suites. In a striking inversion of classical hierarchy, this solid, weighty element hovers over the transparent first floor, subverting traditional notions of a grounded base and lighter top. Crowning this composition is an expansive roof that extends dramatically over the entire structure. At its center, a thoughtfully positioned oculus, inspired by James Turrell’s iconic Skyscapes, frames the sky as a moment of reflection. This aperture invites the shifting play of light and shadow, connecting the home to nature’s rhythms and creating an ever-evolving dialogue.
INTERIOR DESIGN
Winner: Luis Fernandez
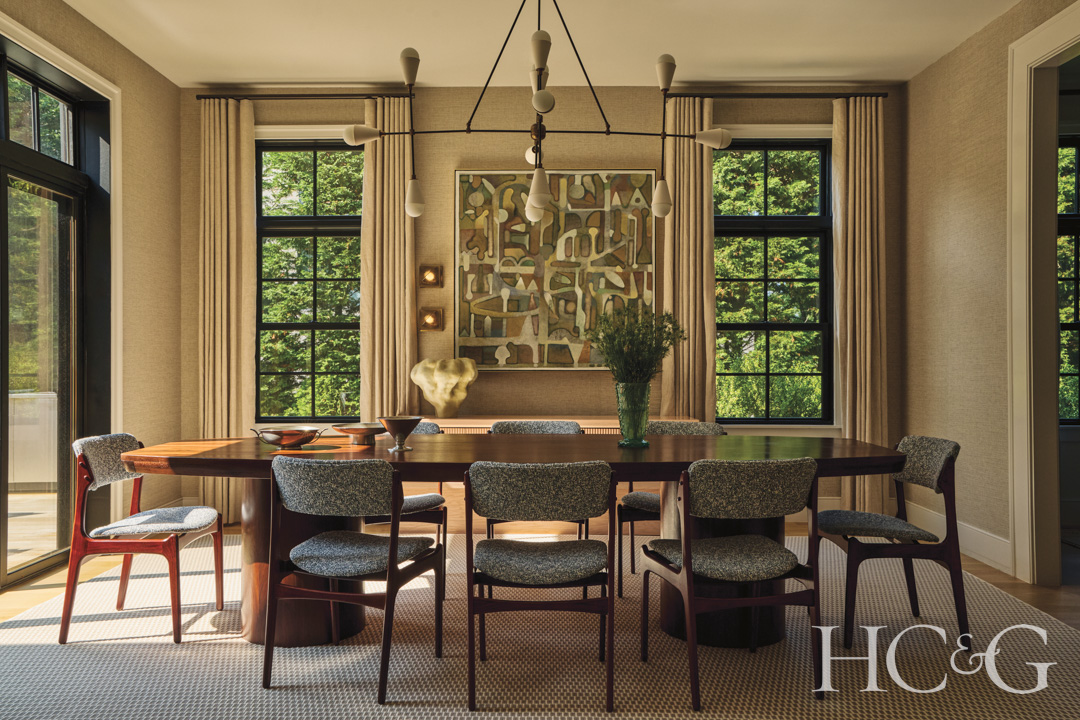
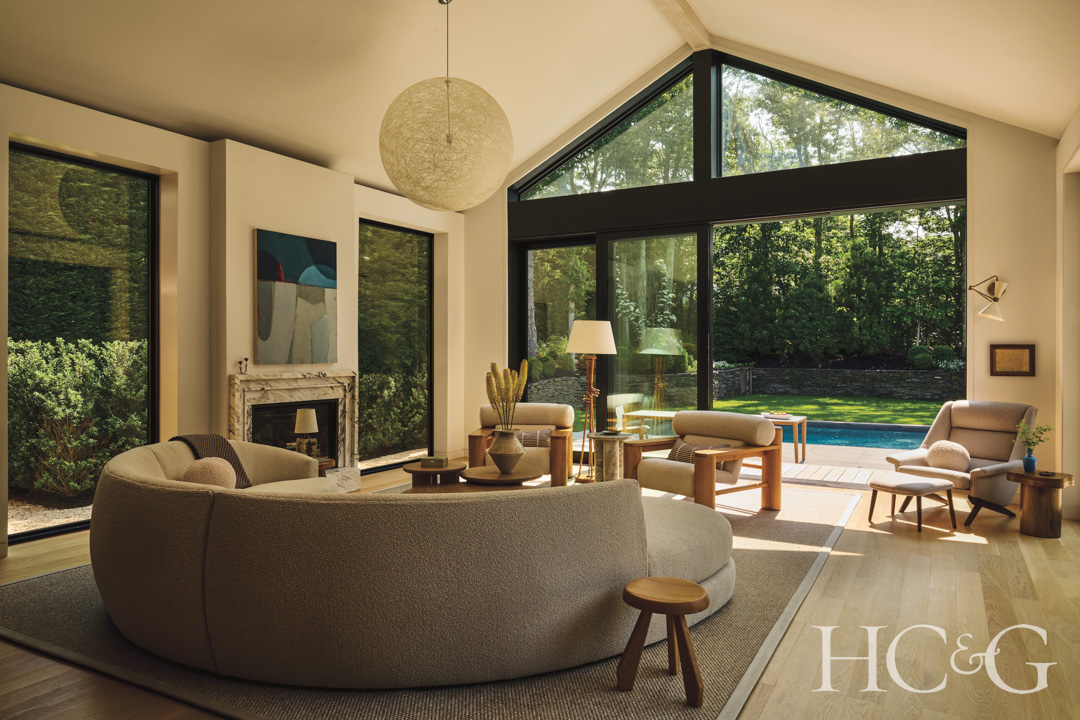
This residential renovation by Luis Fernandez is a beach house and weekend retreat for a Brooklyn family and their teenage twin boys. The project honors the house’s Hamptons cottage vibe with a modernist take on a beachy and soothing aesthetic. The client’s brief was simple: soothing, calming, and functional but with a polished and modern feel, a true oasis and place of zen and reprieve from chaotic city life. The house does just that, feeling relaxed and easy, yet elevated through a mix of natural materials, sculptural elements, art, vintage furnishings, and lighting fixtures.
Finalist: Sara Gilbane Interiors

This charming Southampton home, though rich in character, had seen better days when the clients purchased it. After living in it for a few years to understand its potential, they envisioned a space that would suit their family of five while retaining its timeless appeal. Collaborating closely with the architect, the designer ensured the home’s structure supported its warm, inviting aesthetic, as if it had been lovingly passed down through generations. Layered wallpapers, playful patterned fabrics, vintage and textured rugs, and carefully curated furnishings brought charm and comfort to every room. A palette of reds, blues, and greens echoed the vibrant colors of the surrounding landscape, with florals enhancing the pastoral ambiance. The result is a refreshed cozy home that feels both historic and deeply personal.
Finalist: LTA Interiors

This 10,000-square-foot Southampton residence represents the art of reinvention, transforming a newly constructed coastal home into a one-of-a-kind contemporary masterpiece. Designed as a serene backdrop for an exquisite art collection, the home evokes the organic calm of the nearby beach through soft forms, natural textures, and soothing neutral tones. The design seamlessly blends sculptural furniture, refined materials, and exceptional custom work to achieve a balance of sophistication and soul. The result is a living gallery that celebrates beauty and materiality.
GARDEN DESIGN
Winner: Hollander Design Landscape Architects

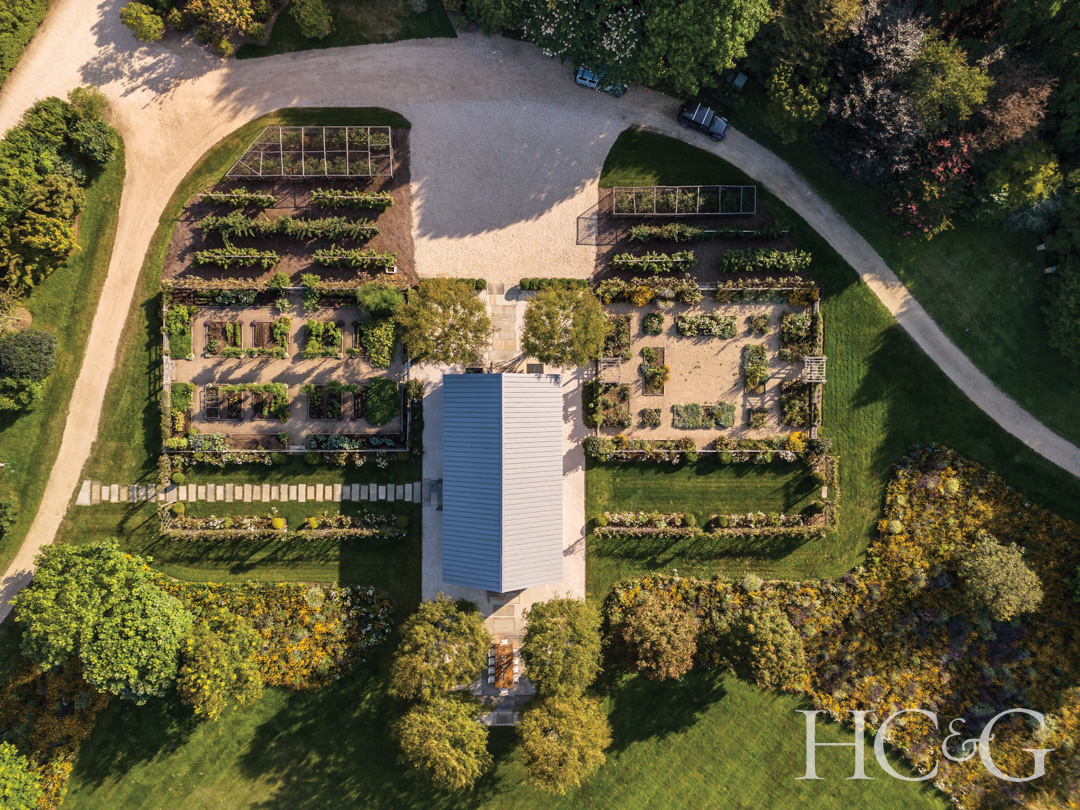
Nestled amid vibrant wildflower meadows and expansive gardens, a new entertaining barn offers a relaxed yet luxurious venue for play, entertaining, and connection with nature. Situated along a gentle curve of a gravel farm road, this landscape harmoniously blends cultivated elegance with the abundant beauty of its natural surroundings. On either side, generous cutting gardens and vegetable plots provide both visual order and bountiful harvests. Just beyond, a row of espaliered pear trees along a Belgian cedar fence is underplanted with fragrant, bee-friendly lavender. Nearby, pollinator-friendly orchards of peach, pear, and apple trees hum with activity, while the surrounding meadows bloom with joe-pye weed, oxeye daisies, sunflowers, black-eyed Susans, and lobelia. Clover thrives naturally in the lawn, creating a lush, low-maintenance play area. Four stately zelkova trees provide dappled shade, creating an inviting space for alfresco dining and relaxed conversations. As evening falls, guests explore the gardens, play on the clover lawn, and savor the enchantment of fireflies.
Finalist: LaGuardia Design Group

Springy Banks reimagines a former 1960s summer camp as a 13-acre coastal residence rooted in ecological restoration and historical continuity. Once dominated by over a mile of asphalt roads and expanses of mowed lawn, the property had become environmentally compromised—its compacted soils and impervious surfaces channeling polluted runoff directly into Three Mile Harbor. The project began with asphalt roadways and contaminated sediments being extracted, immediately reducing runoff and allowing the land to reabsorb and filter stormwater naturally. In their place, a network of vegetated swales and rain gardens were introduced to cleanse and slow surface water before it reaches the bay, significantly improving watershed performance and coastal health. More than 50,000 native perennials were planted to rebuild the oak woodland understory and restore biodiversity. Pennsylvania sedge, little bluestem, and switchgrass now knit the ground plane together, while native shrubs such as winterberry, bayberry, and viburnum establish layered habitat and seasonal resilience.
Finalist: Hollander Design Landscape Architects

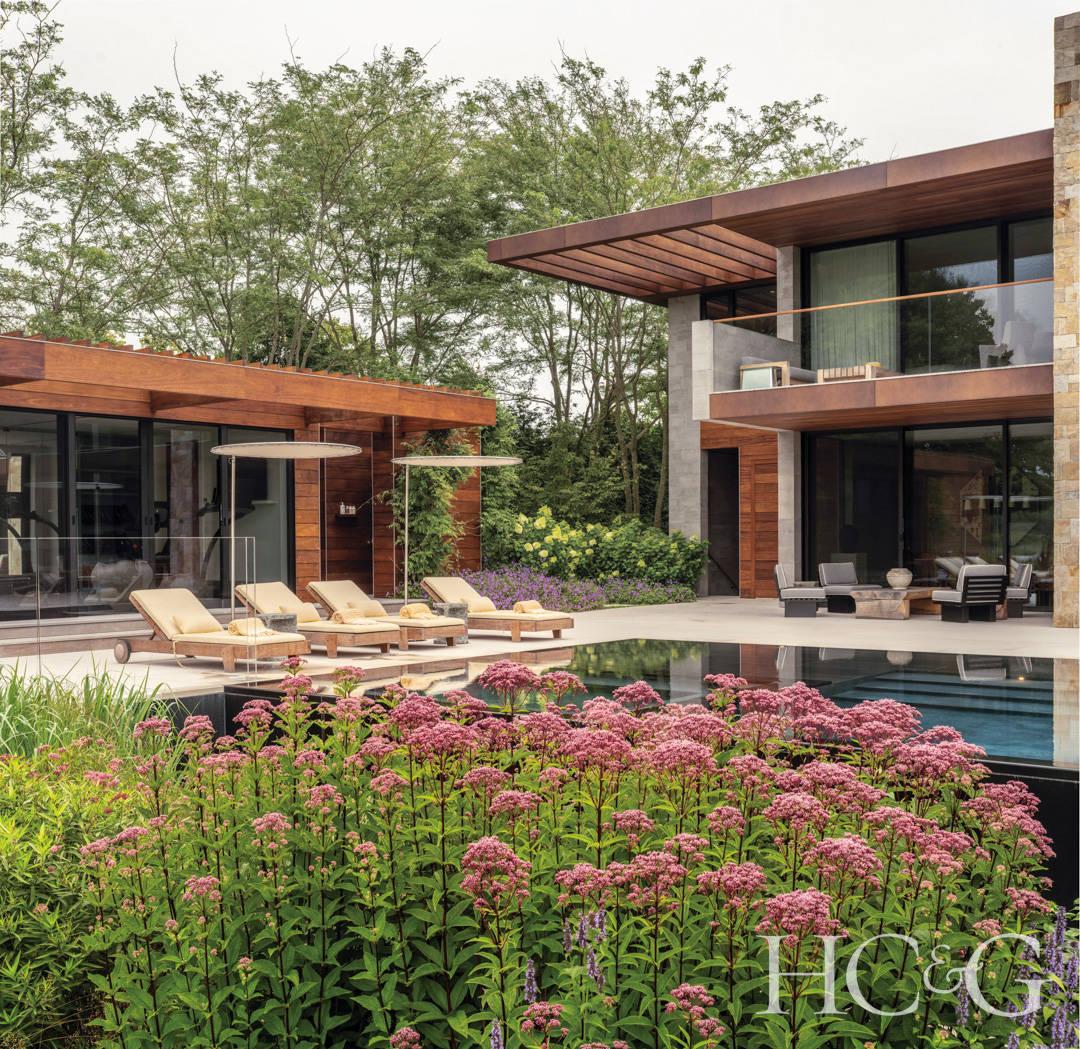
This contemporary waterfront home deftly blends architecture with landscape to create a harmonious indoor-outdoor living experience. The forecourt to the home’s serene entry courtyard is a generous panel lawn garden. The courtyard, framed by a connected guesthouse and garage, features a tranquil reflecting pool, and wide picture window at its far end, enhancing the sense of openness and connection to nature from inside the home. The design is modern yet draws inspiration from midcentury California style, with clean lines and minimalist elements. The rear of the property is dedicated to a generous terrace that balances views of an adjacent pond with effortless outdoor living. The centerpiece is a sleek infinity-edge pool, with a negative edge design that seamlessly blends into the landscape.
KITCHEN DESIGN
Winner: StudioLAB
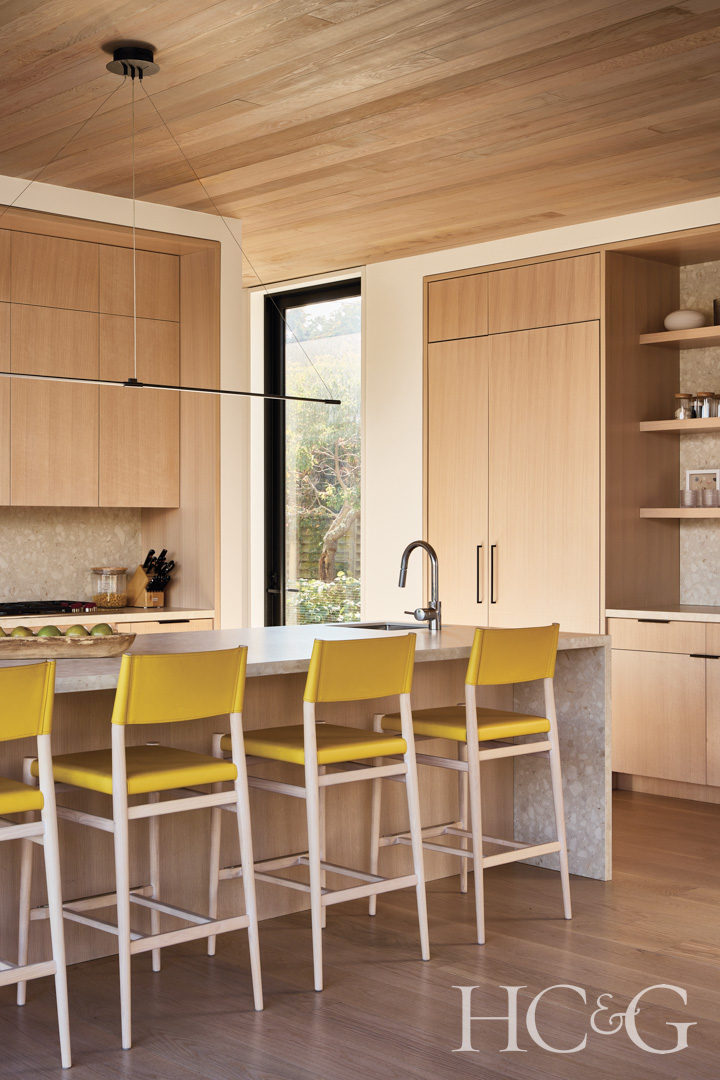

This 4,800-square-foot summer residence was designed as a retreat for a longtime client’s growing family—offering both a sanctuary and a gathering place away from city life. The design emphasizes fluid transitions between indoor and outdoor living, with generous spaces for entertaining and intimate corners for retreat. At its center, an open kitchen and dining area serves as the home’s social hub, balancing function and hospitality. Every element of the layout was crafted to balance privacy with togetherness. The result is a modern, welcoming haven where the family can gather, entertain, and create lasting memories.
Finalist: David Scott Interiors
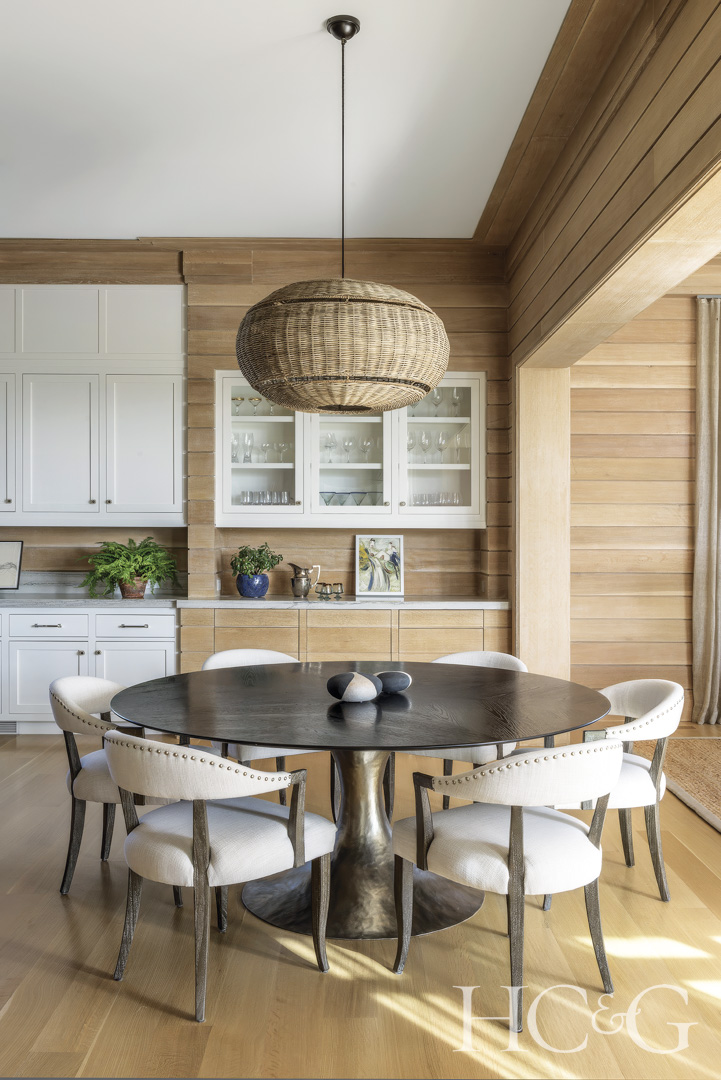
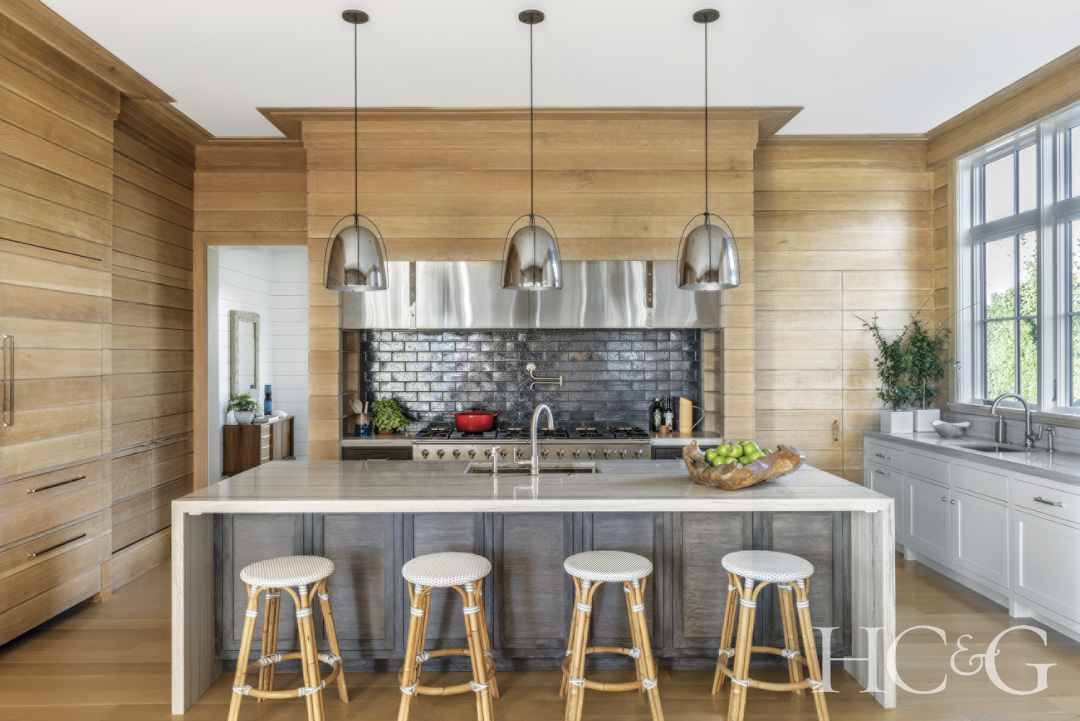
Designed as the central gathering space of this Sagaponack residence, the kitchen at Trees Lane balances architectural presence with the relaxed informality expected of a Hamptons home. David Scott Interiors conceived the residence from the ground up for developer Green Development, allowing the kitchen to be fully integrated into the architectural language of the house. The room is enveloped in wide horizontal oak paneling that brings warmth and texture while subtly referencing the surrounding farm landscape. A large central island in softly honed stone anchors the space, providing generous seating and serving as the home’s primary social hub. Behind it, a professional-grade range wall clad in dark, reflective tile creates a quiet focal point, framed by custom millwork and sculptural metal pendant lights. Stainless steel elements and understated hardware introduce subtle industrial notes while maintaining the kitchen’s refined simplicity. Adjacent built-in cabinetry and a connected dining area allow the kitchen to transition effortlessly from everyday family use to relaxed entertaining.
SMALL SPACE DESIGN
Winner: SheltonMindel with Reed A. Morrison
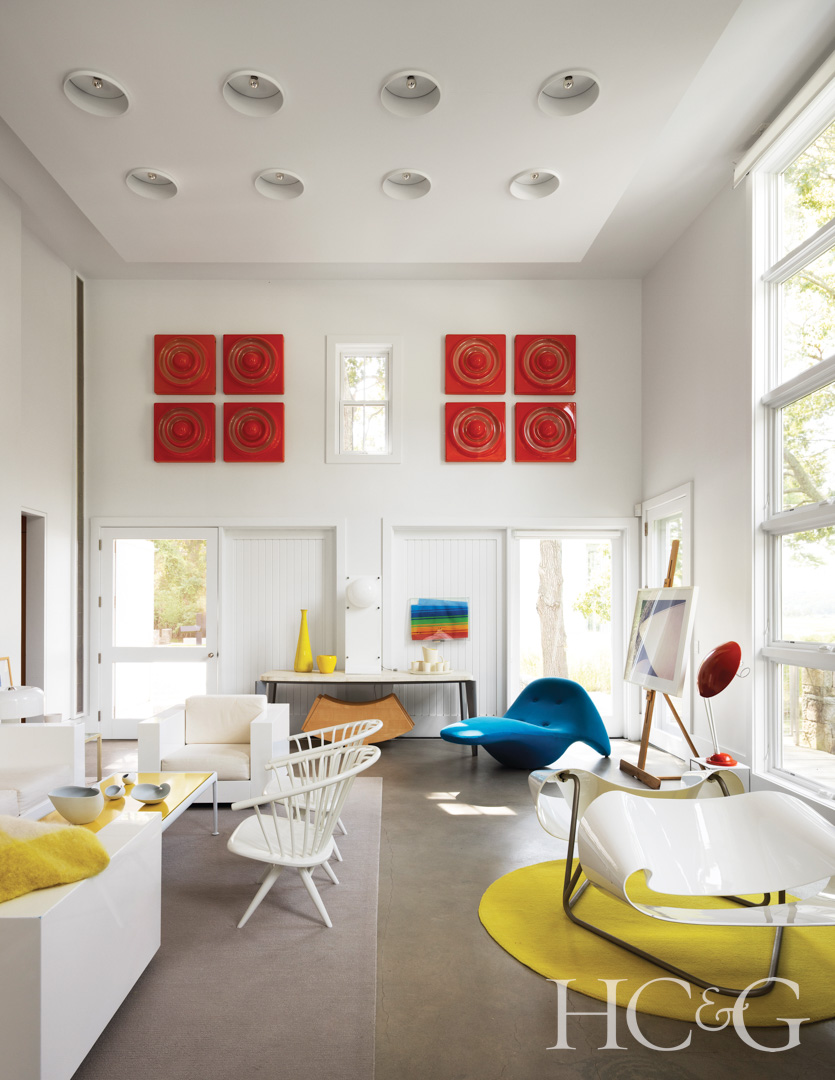


A garage and mechanical building were converted into a pool house/interior residence consisting of a bedroom, kitchen, bath, and outdoor space while integrating the adjacent swimming pool, sculpture garden, and views of the creek. Because the building is located so close to the street, it has an exterior vernacular similar to that of the adjacent buildings. The massing is stepped up the further the building proceeds into the property. As a result, the interior can become more open to the views and garden, as an opaque, seemingly traditional building type turns the corner into a modernist two-story light-filled cube. Furnishings, both inside and outside, are comprised of Bauhaus building blocks that blur the lines between exterior and interior, sculpture, and furniture. The concrete floor is similar in palette to the stone and wood surfacing used as the exterior paving. A concrete-colored rug and a floating ceiling of levitating
Finalist: Stelle Lomont Rouhani Architects

Perched up on a bluff, the site where the Sunset Cottages sit today had previously been stripped of all natural vegetation to accommodate four rentable trailer houses that had no relationship to the area’s history, let alone the beauty the site afforded. Our mission was to recreate a lush and ecologically relevant native landscape with the help of landscape architects, and to nestle four new small cottages within it to take advantage of the immediate water view. Designed as simple structures, the four cottages share the same floor plan, shifted and staggered to follow the site’s topography, creating privacy and generous sight lines. Floor-to-ceiling glass and aluminum sliding doors give each unit a more expansive feeling. Individual winding paths end up at each respective cottage. The combination of the four results in a larger experience, but each stands on its own, attesting to the strength of small spaces.
Finalist: Berg Design Architecture

After sustaining significant damage during Hurricane Sandy, a modest seaside home has been given a new lease on life—one that combines resilience with refined coastal charm. Determined not only to rebuild, but to future-proof their property, the homeowners embarked on a comprehensive renovation that transforms this compact retreat into a stylish sanctuary by the sea. Though modest in footprint—just 850 square feet—the house has been smartly reconfigured to maximize both function and flow. Material choices speak to both durability and beauty. The home’s gable ends are clad in black-stained hemlock, offering a striking contrast to the warm Alaskan yellow cedar shingles that wrap the roof and exterior walls. Impact-rated windows and doors provide not only panoramic views but also protection against the elements—an essential in this ocean-adjacent locale. Inside, the palette is both calming and luxurious.
BATH DESIGN
Winner: Stelle Lomont Rouhani Architects

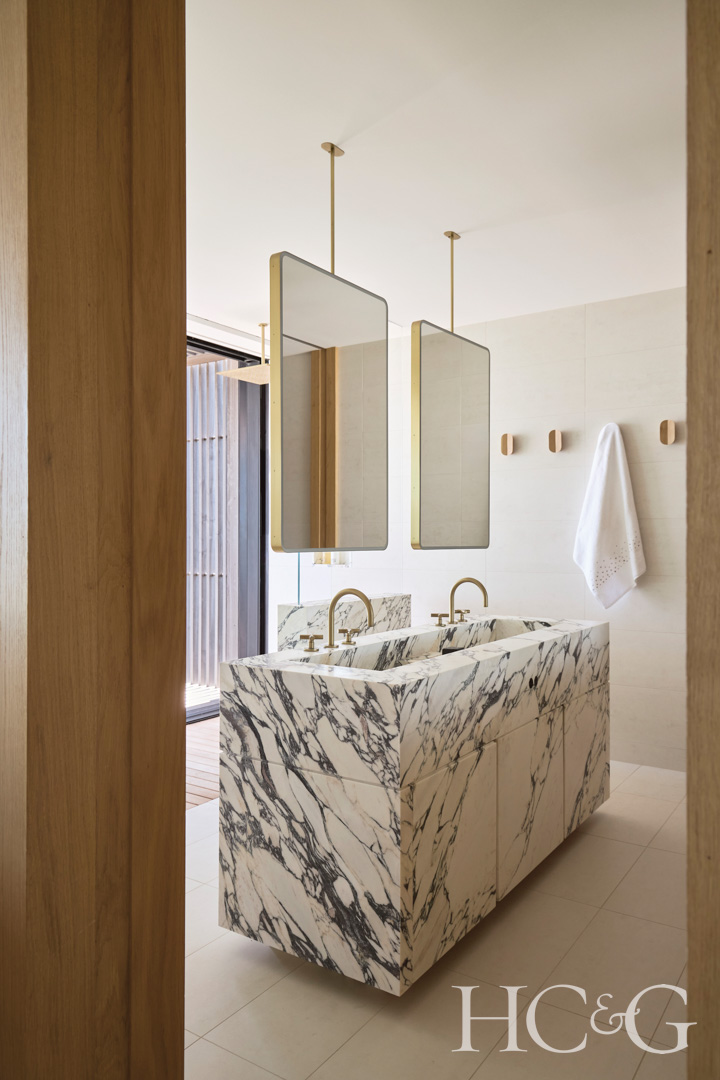
Neptune is located on a long, narrow property in Quogue. The design and location of the house is a direct response to the proximity to the ocean and the fragile dune that bridges the two. This primary bathroom opens onto an elevated wood deck with large glass doors framing the ocean views beyond. The exterior deck material continues into the bathroom becoming the shower deck. In the center of the room a block of Arabescato marble forms the double vanity with integrated sinks and storage carved out of the stone. Vanity mirrors float above the sinks, lightly hanging from the ceiling.
Finalist: E. Lily Home
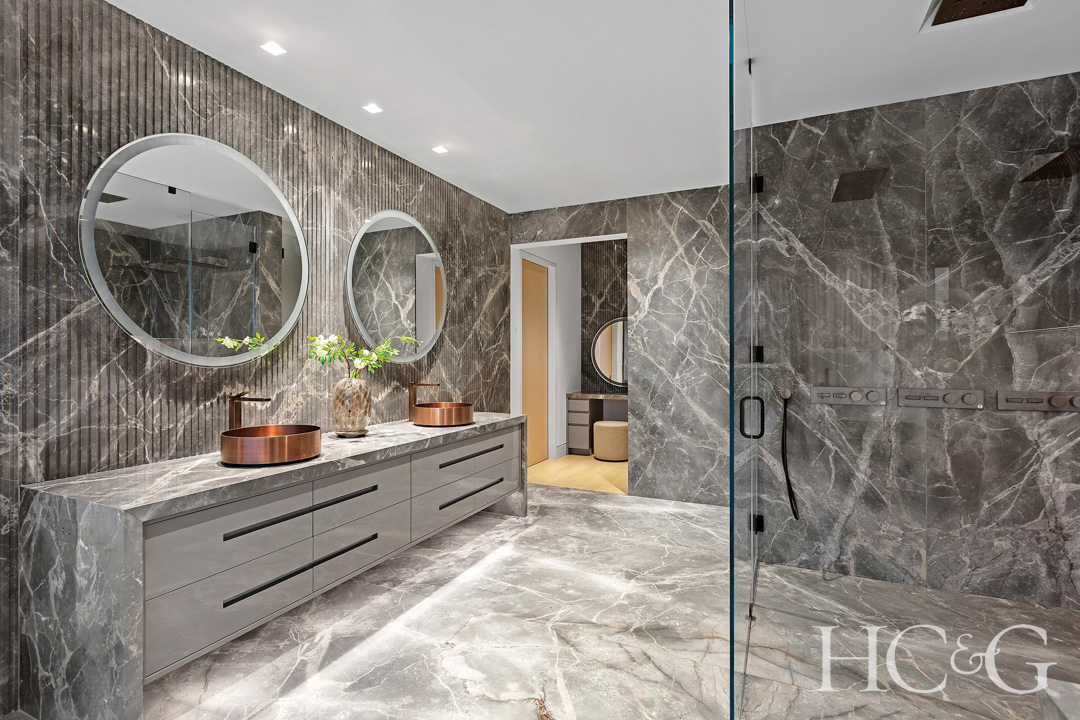
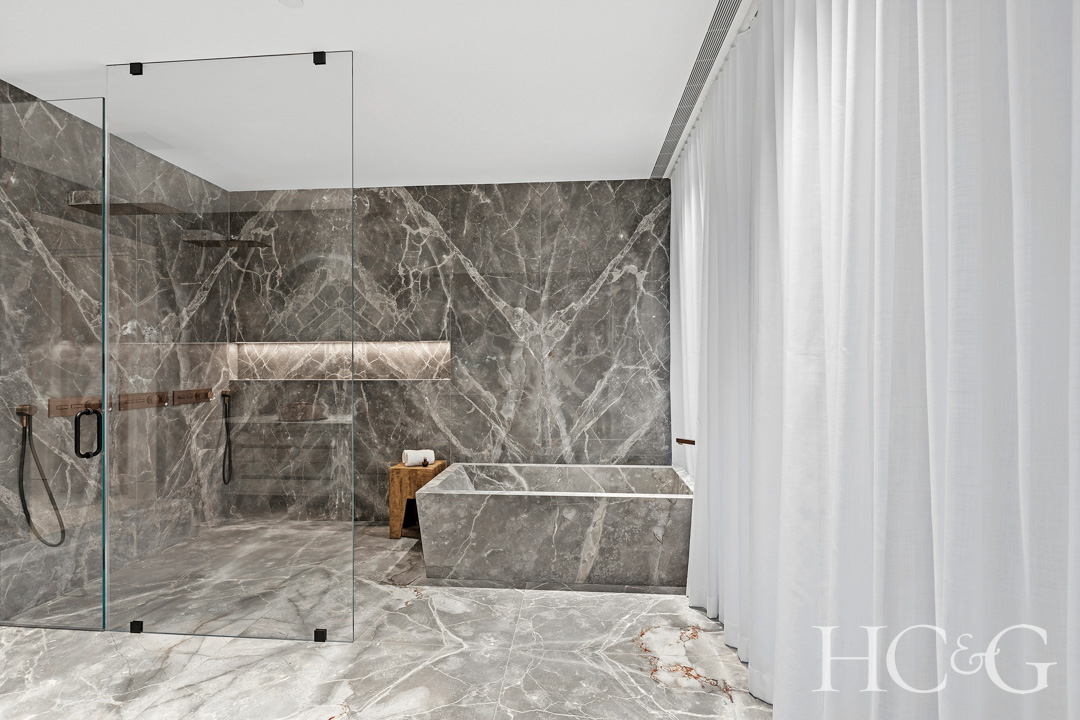
This primary bathroom was conceived as a calm, contemporary retreat with a view of Sag Harbor Cove. The bathroom centers on an open layout anchored by a floating vanity and expansive walk-in shower with a freestanding tub that reads as if it were formed directly from the floor itself. Fiore de Bosco marble slabs are used on both floors and walls to create a continuous palette that gives the space a monolithic, spa-like character. The vanity was designed to be a built-in architectural element rather than a piece of furniture. It features streamlined cabinetry, a waterfall countertop, and two copper vessel sinks that add warmth against the cool gray palette. Vertically fluted walls add texture and depth, bringing contrast to the polished stone used throughout the rest of the room. The shower features frameless glass panels that give the entire bathing area a sense of openness.
PRODUCT DESIGN
Winner: True Caliber

True Residential, a luxury home refrigeration brand with commercial DNA, expanded its footprint in the commercial, residential, and outdoor kitchen markets through a strategic partnership with Caliber—a brand known for its superbly crafted professional grills and precision grilling expertise. Together, True Caliber lauched the newly enhanced Signature Rockwell—the world’s first freestanding 360-degree walk-around grill. Designed to mimic the communal experience of gathering around a picnic table, the grill features a fully retractable “disappearing lid.” Envisioned by legendary designer and Rockwell Group Founder David Rockwell, the namesake grill’s technological innovations include three powerful 20,000 BTU burners that deliver consistent, even heat. The grill is debuting in its legacy finish, Crimson. It is now also available in True’s curated palette of finishes and hardware options—including Espresso—yielding 96 unique color combinations. For a truly one-of-a-kind aesthetic, the grill can also be outfitted in one of True’s custom colors or automotive-grade finishes.
Finalist: Lawson-Fenning

Lawson-Fenning, the Los Angeles- and New York-based design brand renowned for its distinct blend of handcrafted furniture, ceramics, and vintage curation, announces the launch of a new collaborative collection with interior designer Josh Greene, based in New York City. Titled Agapanthus Collection, the 12-piece furniture line marks the brand’s first product collaboration with Greene. Named after the purple flowers that lined the garden of Greene’s childhood home in Southern California, the Agapanthus Collection explores memory, materiality, and place, drawing from Greene’s bi-coastal life and travels. The collection includes case goods, upholstered seating, and tables—offered in a variety of colors, with select pieces available in both wood and stone top options. The brand has also introduced new materials and colors, such as the Rojo Alicante Marble with a leathered finish and three specially made pigmented oak colors.
Finalist: Reflectel

The Swoop is Reflectel’s most sculptural and refined frame profile to date—a sophisticated design that redefines how technology can be seamlessly integrated into luxury interiors. This contour frame profile features a hand-wrapped leather, Vespa Lilla from Cortina Leathers. This sculptural profile—available in bespoke materials from rich leather to warm woods—can also be hand-wrapped in sumptuous suedes with precision stitching. Founder Elizabeth Goldfeder’s unique ability to straddle both industries—fine art presentation and high-end technology concealment—ensures every piece is as much a design statement as it is a functional solution. By hiding the screen behind water-white optical glass, The Swoop delivers flawless, vivid TV transmission when on, and when off, becomes the most desirable and practical design element in any room: a mirror.
Finalist: Workshop Collection

At the intersection of dynamic motion and rest, the Interval table’s cast resin forms seem to rest lightly on one another to support a wood top—available in round, oval, or pond-shaped options for the pedestal version, and an elongated oval or rectangle for the dining table. A compelling composition formed through the repetition of simple L-shaped legs, the pedestal table base’s trio of components are pinned so their opening angles can be adjusted to suit a range of top sizes and shapes, as well as seating positions. The dining table features the same configuration at either end. Made to order, Workshop Collection’s Interval tables are offered in a range of standard resin and fine wood finishes and are beautifully suited to both casual and formal dining spaces.
Finalist: Tuuci

The Canyon Crue Collection from Tuuci is a sculptural homage to timeless craftsmanship—refined seating defined by architectural poise and bespoke materiality. Inspired by the iconic 15th century X-frame, each piece is anchored by a central crown bolt, precision-engineered for both structural integrity and visual impact. This signature detail evokes the craftsmanship of a luxury timepiece, where function meets ornamental refinement. Six stainless steel cuffs—available in five curated finishes—elegantly adorn the stretcher bars, paired with proprietary hardwood-like tones that introduce a layer of organic warmth. Crafted for versatility and style, chairs are available in dining, counter, and bar heights. Cushions are generously scaled and tailored for luxurious comfort, and a wide range of customizable fabrics and five quilt patterns give Canyon Crue its bespoke appeal.
