


With so much of the open acreage in Bridgehampton steadfastly protected for conservation or agricultural use and vacant land for new homes exceptionally scarce, it’s not every day that an architect has the opportunity to design a new home here on a vacant plot. So when Will Goethe and his wife, designer Emmanuela Martini, partners and founders of Water Mill-based WE+ Architecture & Design, were called upon to craft a luxurious new dwelling on a 2-acre lot surrounded by a vast swath of a generational farmland, they were faced with a tyranny of choice. “A blank slate of clear, open land seems like a dream on paper,” explains Goethe. “But architects often like to work with constraints.”

Nevertheless, the duo quickly embraced the freedom this context afforded by starting, as they always do, with an emphasis on how the family who now occupy the home wanted to live from within. “The husband and wife are steeped in the area and wanted this dwelling to serve as a sprawling summer home for themselves and their two kids as well as extended family and friends with plenty of intimate rooms, some dynamic entertaining spaces inside and out, a pool and a pool house, along with a bunk room and a staff bedroom,” says Goethe, who handled the architectural aspects of the home. “We’re very interiors oriented and start by designing spaces that prioritize our clients’ living experience from the inside and then work our way out,” adds Martini, who focused on developing rooms that would strike the right balance between function and beauty.

While their clients were open to either a modern or traditional aesthetic for their home, Goethe and Martini presented them with a clean-lined, two-story concept that all agreed best suited the family’s contemporary way of life. “The owners wanted a division between their private lives and public gathering spaces, so the home is organized along a long hall that offers a view through the length of the home with the private family living spaces situated on one side, the expansive entertaining space with its bar and seating area at the other, and most bedrooms on the upper level,” says Goethe.
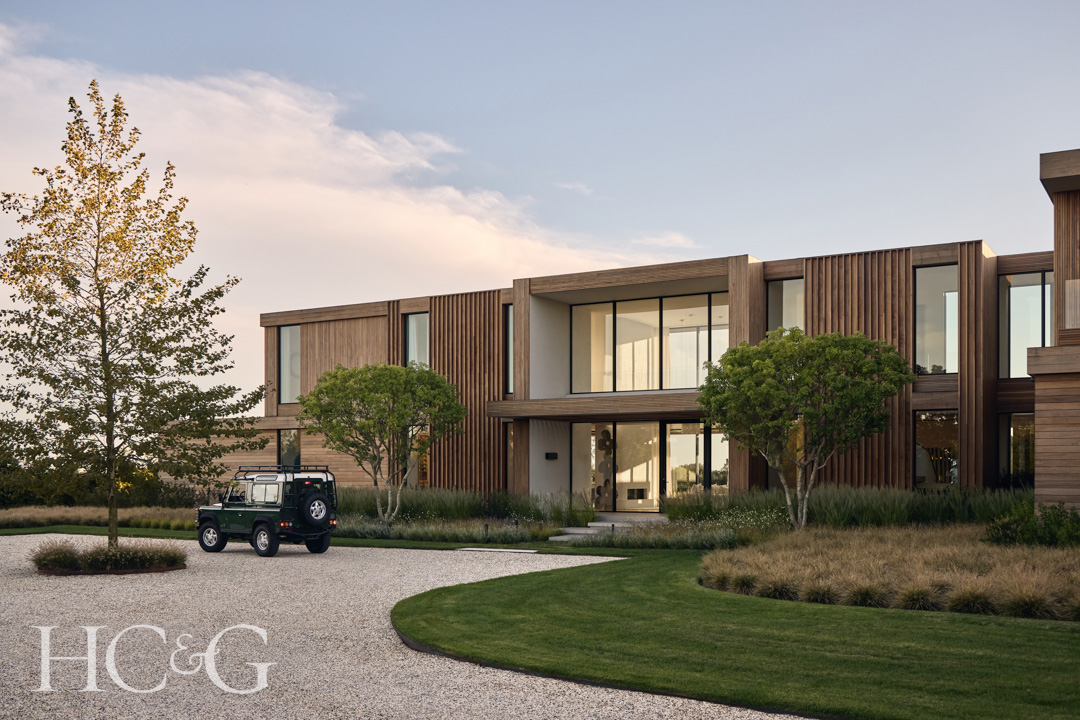
In keeping with the rustic environs, the design team collaborated with landscape designers Araiys Design and opted to use pea gravel rather than pavers for the driveway. Naturalistic landscaping, including native prairie grasses, echoes the surrounding farmland.
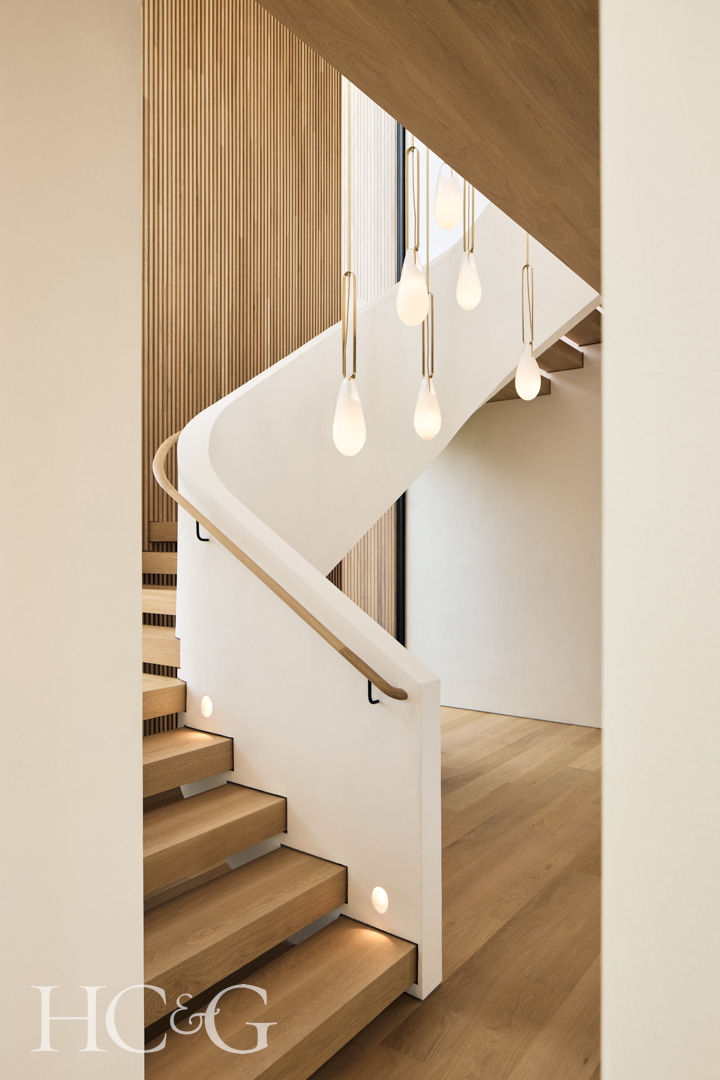
The home’s sinuous staircase.

The living room opens up to the surrounding landscape, blurring the line between indoors and out.
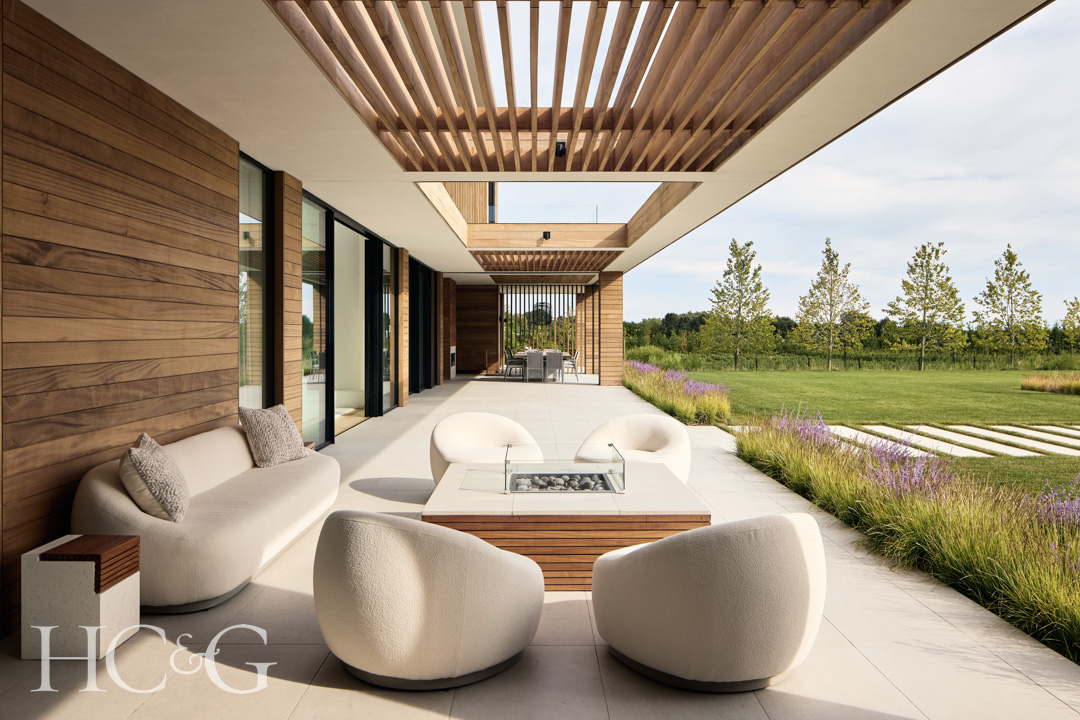
The materials used to define the home’s form also reflected an interest in reinforcing a connection with nature. The custom-designed fire pit on the terrace was crafted with mahogany that aligns with the house.
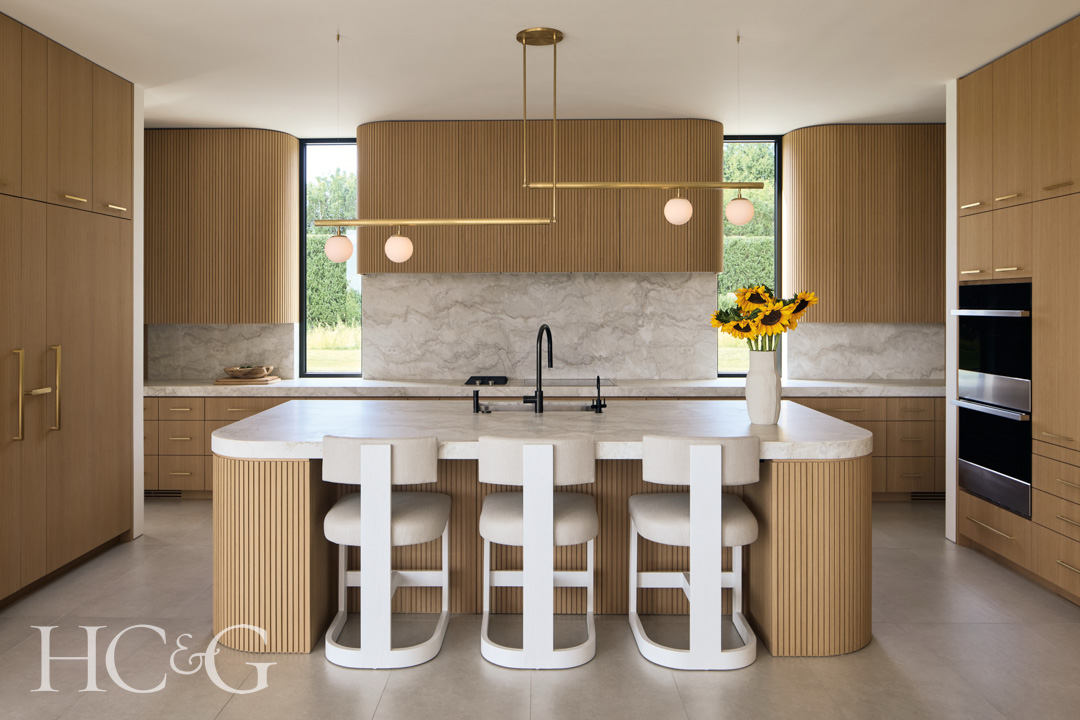
Layers of deftly crafted paneling, custom cabinets, and millwork designed by WE+ Architecture & Design and fabricated by Peragine Millwork bring function and an artful sense of materiality to rooms indoors, including the kitchen, where fluted white oak upper cabinets curve toward the window. Kitchen counters are Dolce Vita quartzite, and the pendant lighting is from Paul Matter.

The dining room features a sculptural chandelier.

Stained in a different tone, fluted mahogany was also used on the bar, which was custom-designed by WE+ Architecture & Design with brass-framed glass doors and fabricated by Peragine Millwork, in the entertaining area. The countertop is Tempest Blue quartzite. Pendant lighting is from Konekt.
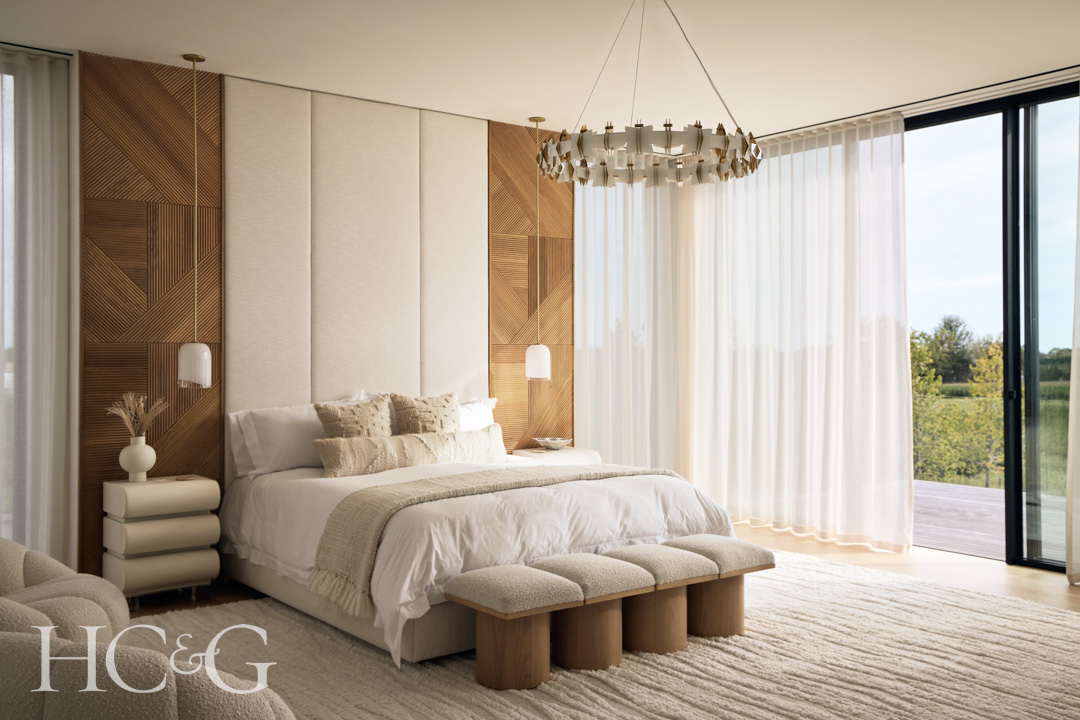
Inset between distinctive wood panels, the upholstered headboard in the primary bedroom was custom-designed by interior designer Monica Fried with whom the owners collaborated on some of the furnishings and lighting.
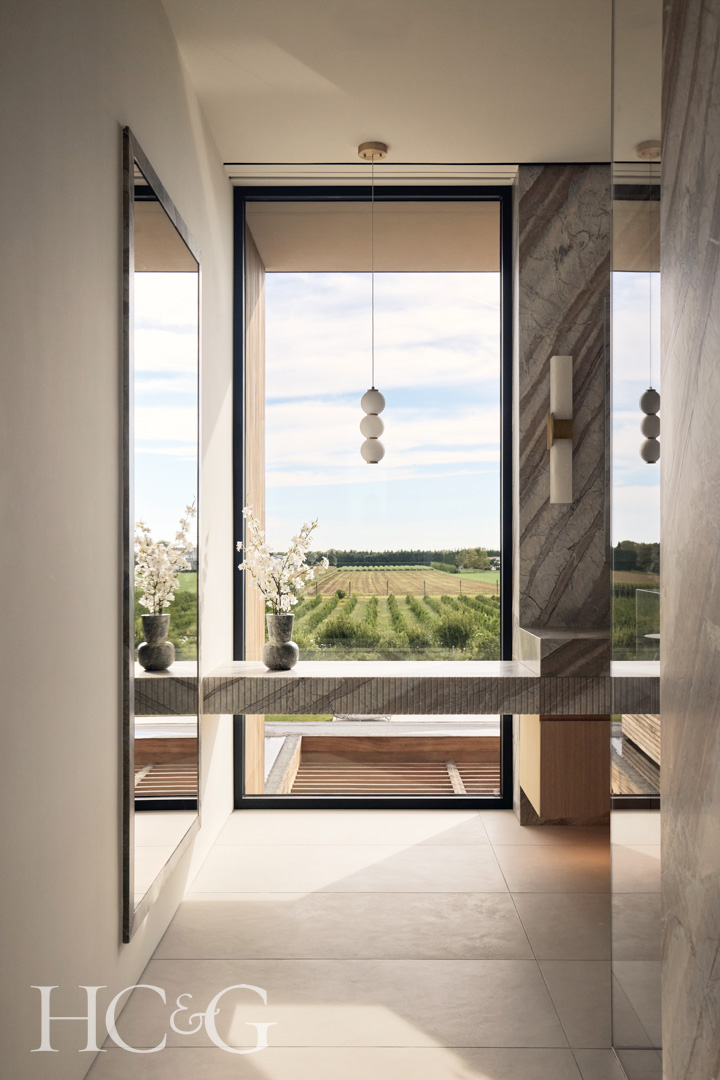
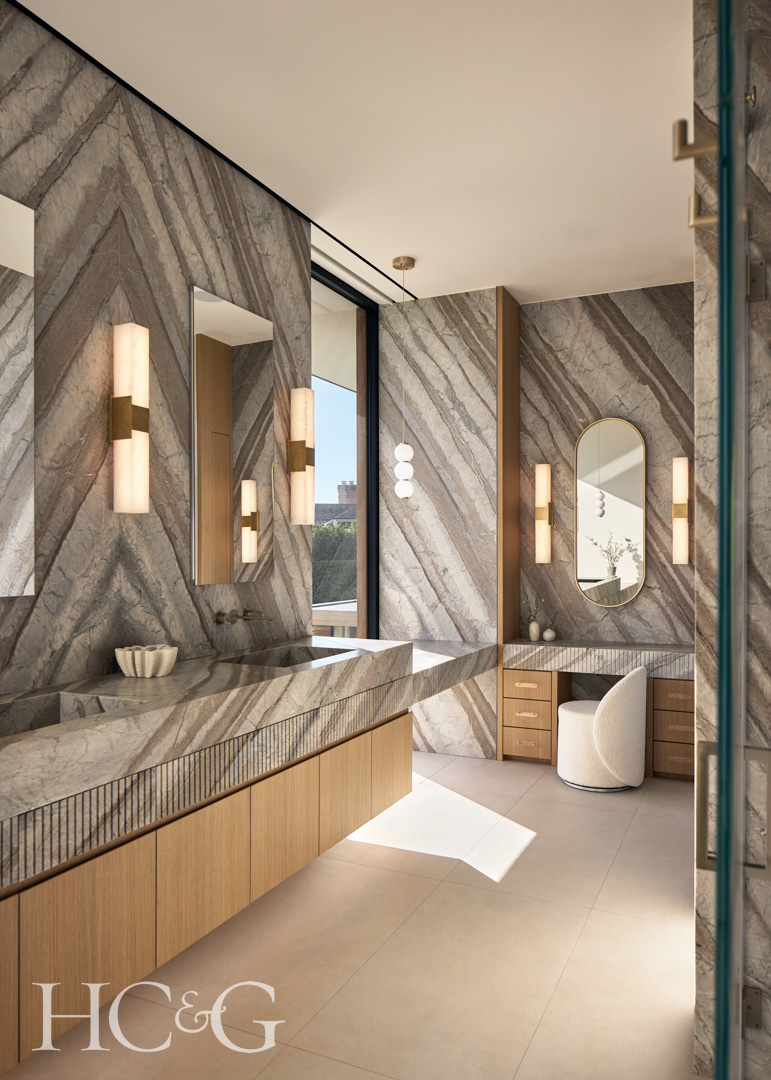
The walls and vanity in the primary bath are of leathered Corteccia marble.
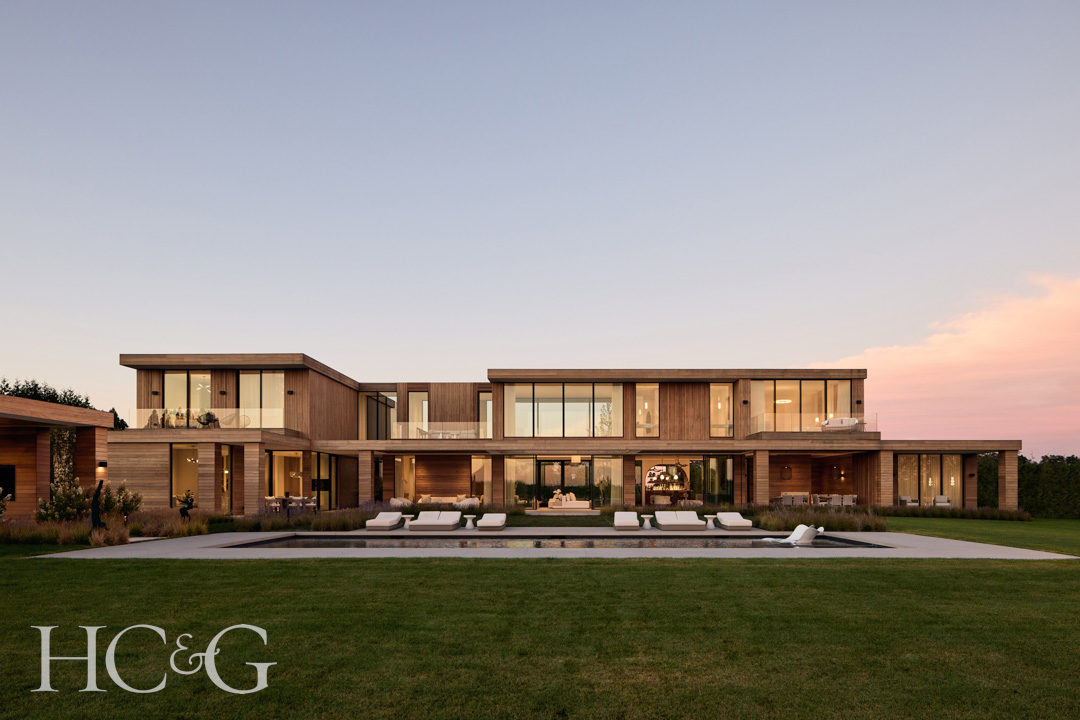
The entire home is clad in mahogany, which was cut and installed in various ways to add layers of interest to the façade.
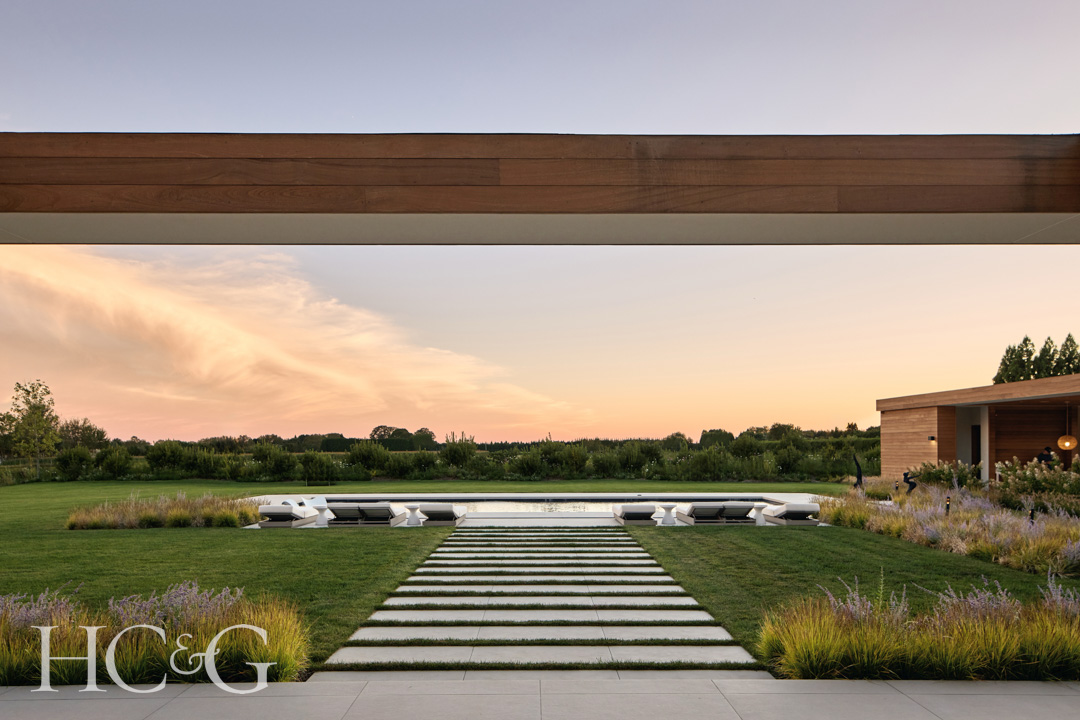
The same large-format textured porcelain tiles on floors in the kitchen were used for the covered patio and terrace areas outdoors as well as the pavers leading the pool and around the pool deck.
The large, flat lot served as another deciding factor in the development of the home’s modern profile and linear plan. And interior spaces—some requiring larger interior footprints, others smaller—influenced the articulation of the exterior form with layers of depth and dimension. “Rather than an open concept, the owners wanted a series of cozy moments,” explains Martini. “So although the long communicating hall organizes and connects the rooms and provides interaction with the outdoors, each space is comfy and self-contained.”

The home’s form and the materials used to define it were also shaped by an interest in reinforcing a connection with nature. As such, a limited palette of neutral, natural materials inside and out not only reflects the family’s desire for restrained, calming environs but also the design team’s aim to integrate the home with the broader landscape. “To give the façade an organic sense of natural warmth as though it emerged from the setting, we clad it with one material—mahogany—yet used it in different ways to give it nuance and depth that keep it from looking monolithic,” says Goethe.

Similarly, a restrained use of interior surface materials—mostly white oak and porcelain on floors and hand-troweled plaster on walls—keeps the atmosphere relaxed and serene yet enriches it with textures that echo the layered qualities of the surrounding farmland. A few striking architectural gestures, such as the soft sweep of a sculptural staircase or the moody custom-designed bar, inject impactful notes of quiet drama. And, like stars on a clear summer’s evening, an inspired mix of jewel-like light fixtures round out the tranquil dwelling with shimmering finishing touches.
