


Although this riverfront parcel of land in Savannah had always been vacant, seven living things have occupied it for 250 years. While they do not possess a voice to state that they wanted to keep living, it was the homeowners of this new four-bedroom home who spoke for them.

“My husband and I just couldn’t live with ourselves if we had to cut down those seven magnificent live oaks that grew on the land,” says the homeowner. “We interviewed architects and three of the four said we’d have to cut them down. But when we found Erik Puljung of Hansen Architects, a local firm, he said, ‘No, these can stay. We’ll design around them’.” After careful siting concerns, visits by an arborist who mapped out root systems, and the implementation of novel foundation techniques, Puljung was able to save six of the trees—with the one that had to come down living on as a 110-inch-long dining table and as a fireplace mantel in the screened-in porch.

Of his successful efforts to design what he refers to as a “contemporary twist on a Lowcountry vernacular,” Puljung says, “We went into this project knowing that saving the trees was a goal. It’s wonderful to be able to see the house completed in the context of its parklike setting and to see those trees flourishing.”
The homeowners, who have another residence in Vermont, continue to spend more time in their Savannah home, especially since they are now retired and their two children have grown. “We had a clear vision of what we wanted this home to be,” says the homeowner. “I wanted it to be elegant, comfortable, fun and not so precious that you couldn’t put your feet up on a coffee table. We had such a great partnership with Erik, and the designer, Bert John. We all have similar tastes.”

John, who lives in Savannah, is so attuned to the aesthetics of the Lowcountry that as he drives through the region, crossing bridges to the many barrier islands, his phone is set on a rapid shutter speed. “If I’m heading over a bridge from one island to another and see something that strikes me,” he says, “I’ll press the shutter.” He’ll then translate that image into a painting, a discipline of his in conjunction with this work as an interior decorator, a term he prefers to “designer.” One of his self-described marshscapes—a common subject for him—hangs in the foyer.
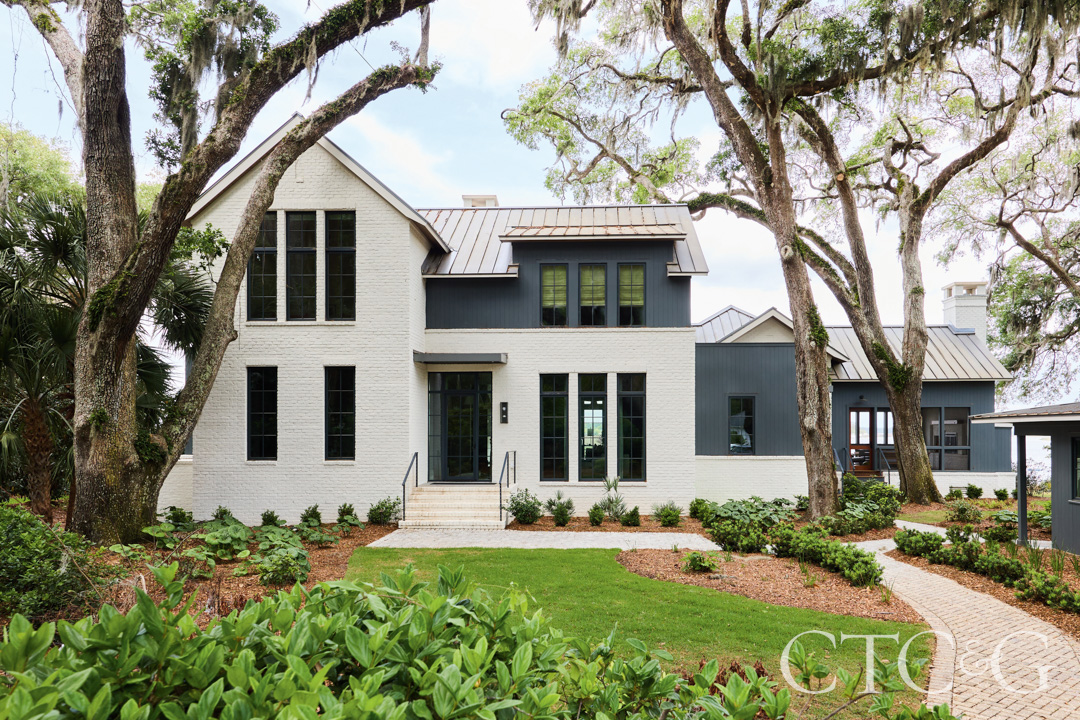
This new house—designed by Erik Puljung of Hansen Architects and built by Grotheer Construction—incorporates vernacular motifs typical to residences of the region, including simple gables and low-pitched dormers. “We wanted to create something sophisticated that would blend traditional and modern, plus be contextually appropriate in the neighborhood,” says Puljung.

A pair of lighting fixtures from Hudson Valley Lighting Group hang in the foyer, where a Bert John painting is placed above a custom console.

In the double-height living room, interior decorator Bert John combined a pair of Four Hands chairs, upholstered with a floral Schumacher crewel-like fabric, with birch-framed midcentury chairs from Soho Home and a custom velvet sofa. The chandelier is through Visual Comfort, the handmade rug is from Etsy, and walls are painted in Farrow & Ball’s Skimming Stone.

Cypress panels conceal and reveal a bar room, which is lit by a Visual Comfort chandelier.
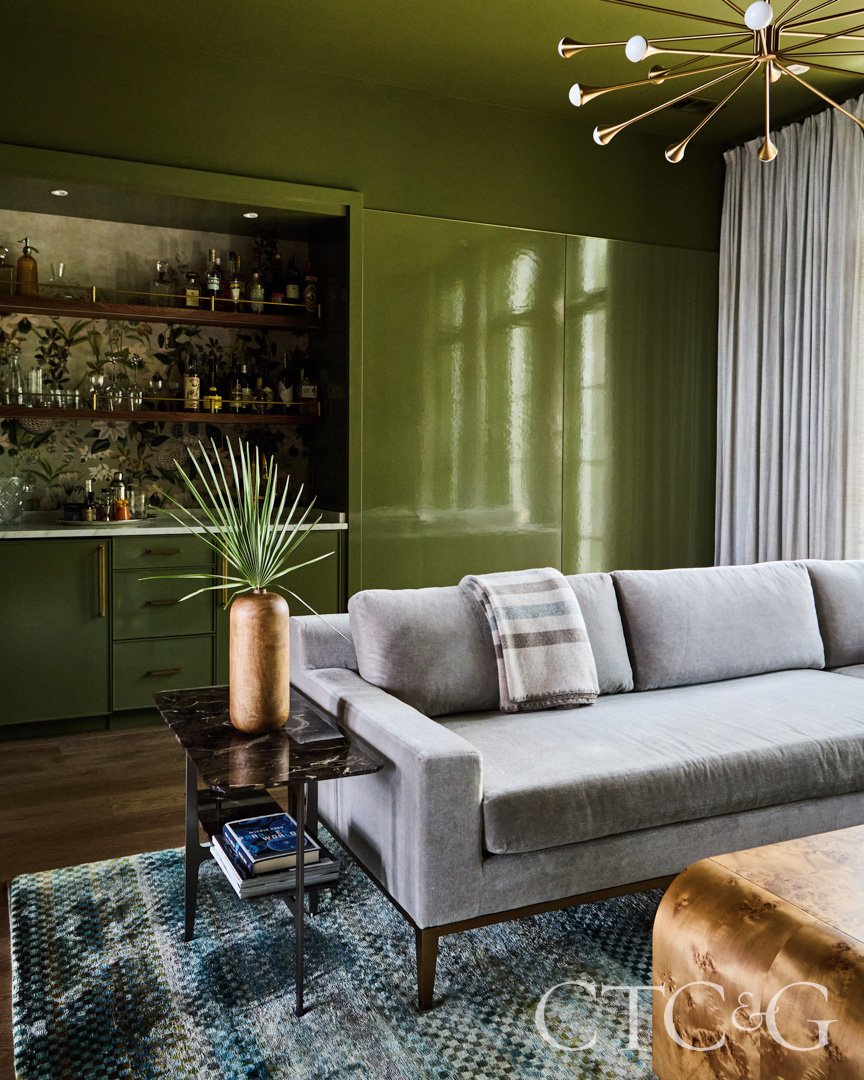
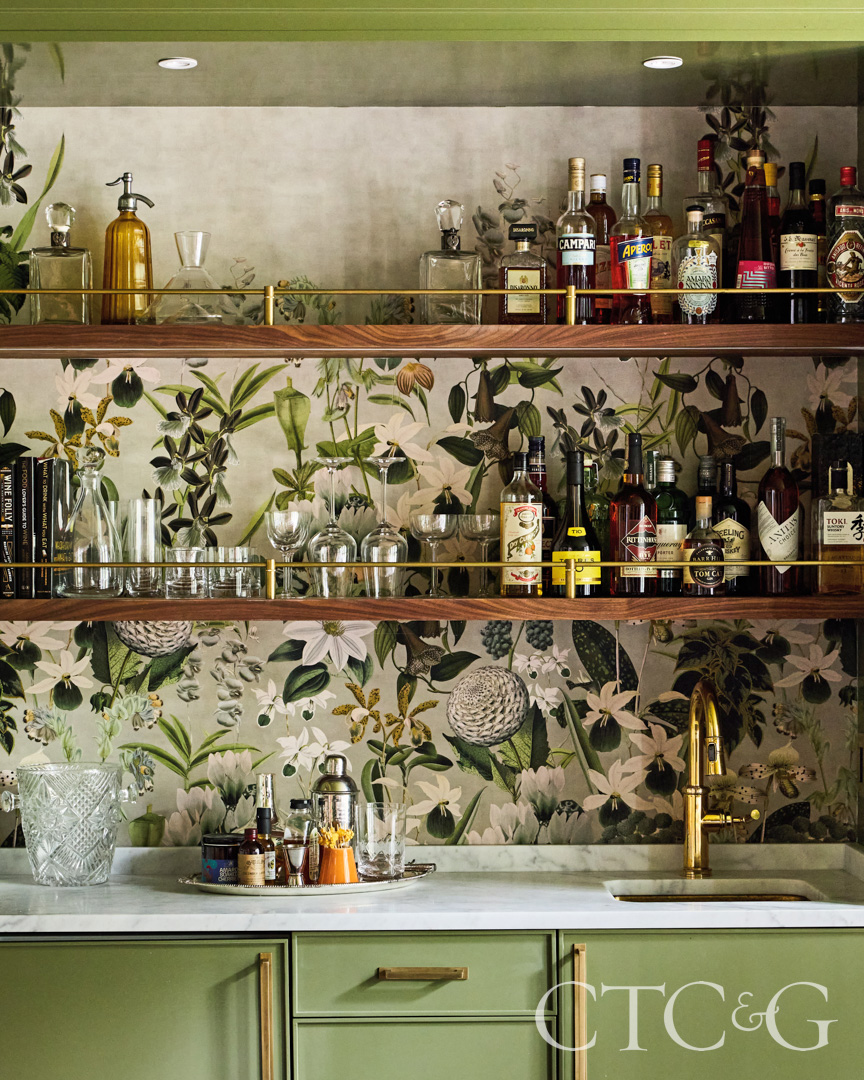
The recessed bar is backdropped by Rebel Walls’ Alice’s Garden wallpaper, while Newport Brass faucets add an extra gleam to the space.
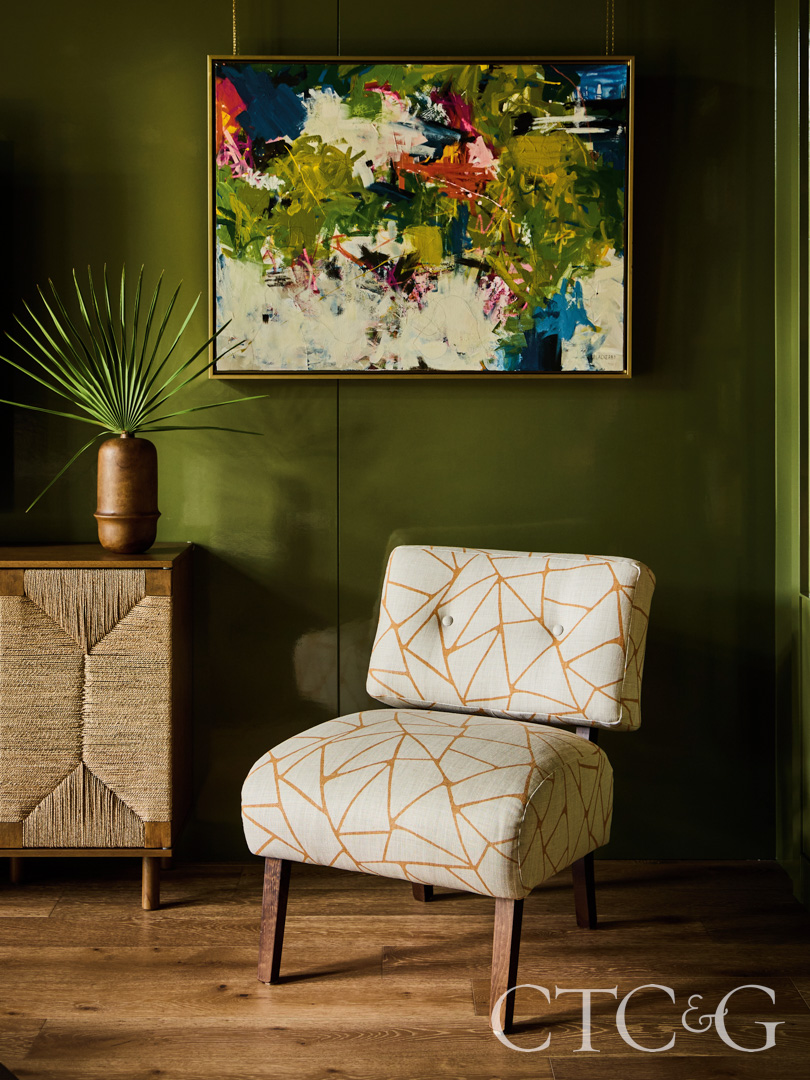
The homeowner has brought a favorite upholstered chair to every home in which she and her husband have lived.

Kitchen cabinets by Harbor Cabinetry are finished in Farrow & Ball’s Inchyra Blue. Chairs from Four Hands surround a custom dining table.

Everything is weatherproof in the screened-in porch, which includes a rug from West Elm and a teak sofa and chairs from RH. The metal nesting tables are from Blu Dot.
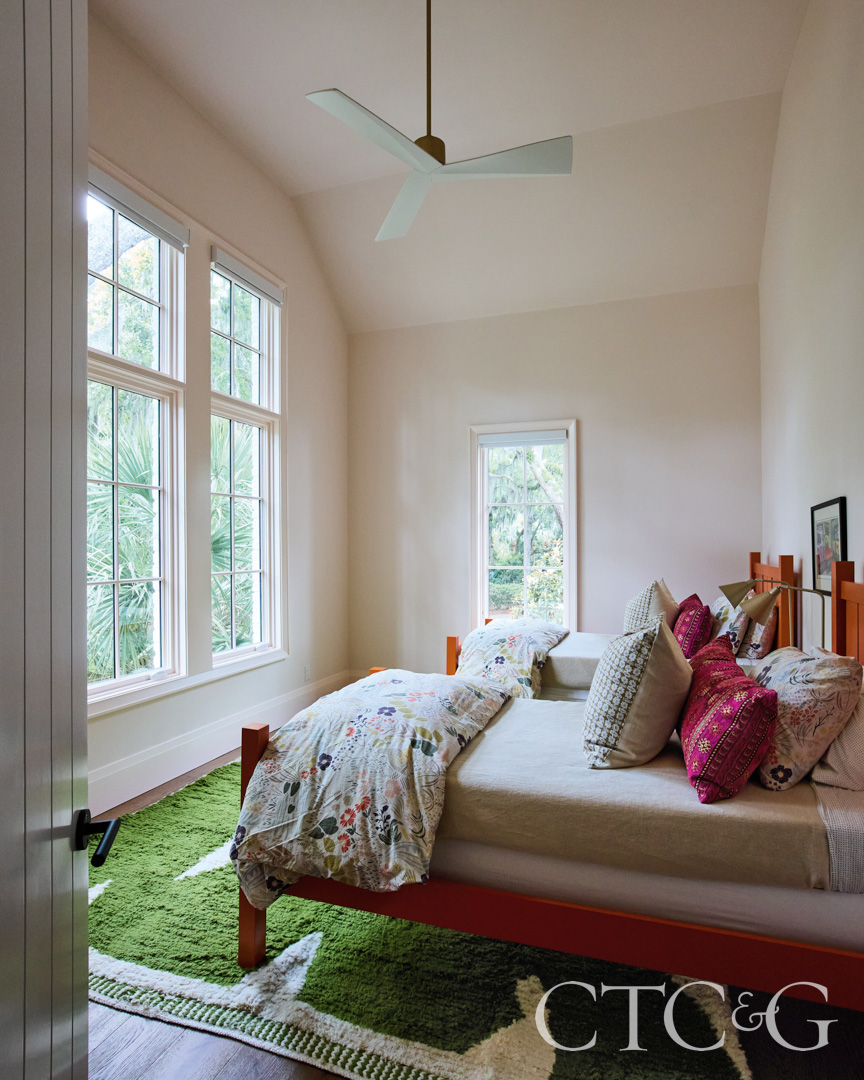
A view through the two windows in one of the guest bedrooms reveals how closely situated the house is to one of the saved live oaks. The ceiling fan is through Visual Comfort.
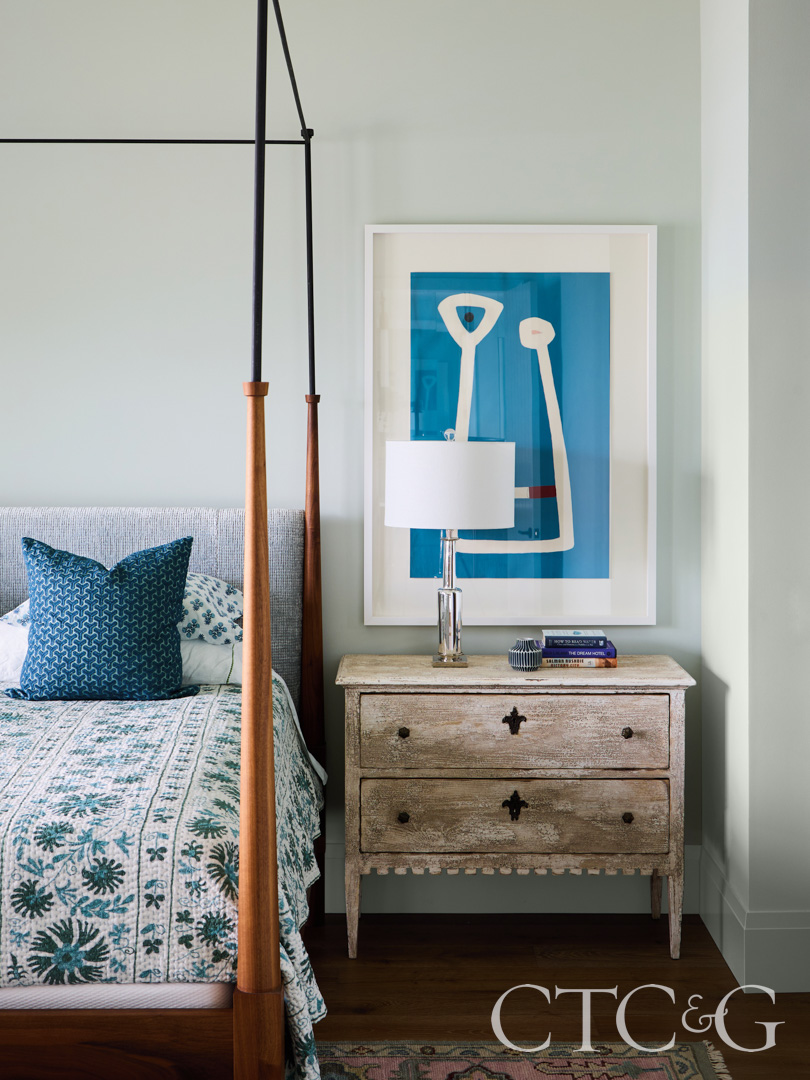
Sherwin Williams’s Sea Salt paint covers the walls of one bedroom, where a St. Frank quilt adds pattern to the bed. The artwork is by Stacey Lawrence.
Another prevailing design motif that John has adopted is slatted cypress wood paneling, a material he calls, “a very Lowcountry thing.” The material appears in the foyer, but even more dramatically as it melds with a doorway to an intimate bar room. That room, aglow in a jewel-like Farrow & Ball Bancha green, is fully concealed when the cypress panels are closed, but wholly revealed when they are folded flush into wall pockets. “We stained the back layer a darker hue, which highlights the gap between the slats,” says John. As for that speakeasy-like space, the homeowner says she likes having a “secret room” that she and her husband use on their own or for entertaining guests at a recessed bar.

Given the home’s locale, with its views of the infinitely complex Savannah waterways, John furnished the screened-in porch with all-weather-durable seating and fabrics. “Even though the room has a roof, winds can blow rain eight feet into the room, but everything is protected and can stay in place.”
Since the wife loves color and the husband prefers more muted tones, John sought to accommodate both tastes. Teal-blue Moroccan tiles appear in the primary bathroom, while a complementary blue on the kitchen cabinets adds a potent design seasoning to the open-plan kitchen. A bright red Chinese-motif cabinet, which has long belonged to the homeowners, assumes a powerful presence in the living room.

For the couple who is still getting used to awakening in their home in the Lowcountry versus that of their other one in colder, darker Vermont, the homeowner says, “I can’t see us ever growing tired of living in this perfect house. If that were to happen, something would have to be wrong with us!”
