


With both of their children grown and out of the house, this husband and wife decided to trade in their empty nest, a traditional Greenwich Colonial, for a luxury condominium—one of the latest architectural gems by Roger Ferris + Partners. The project marks the final component to a decades-long master plan by the firm, which reimagines the west bank of downtown Westport, expanding the boardwalk along the river to extend access to the neighborhood.
However, this isn’t just any condo complex. “The project attempts to redesign the multifamily housing typology and blurs the distinction between single family and multifamily dwelling,” offers founding principal Roger Ferris. In this case, the building is divided into four distinct volumes, each containing one unit per floor. This arrangement allows for four walls of glass and a recessed terrace for each residential unit, eliminating the need for party walls. “This was envisioned to be a residence for those who want a contemporary space, easily accessible to downtown, easy to maintain yet private and comfortable,” he adds.

These particular homeowners have demanding careers that take them to different corners of the world, including Seattle, where they worked with the city’s NB Design Group on a modern pied-à-terre. The experience opened them up to a more contemporary design approach, and when this condo emerged, they were ready to make a change. “The move represented not only a significant shift in architecture and scale, but also an opportunity to create a home that reflected their evolving lifestyle—one that is sophisticated, deeply personal and centered around the pieces and experiences that matter most,” offers NB Design Group principal Whitney Maehara.
The timing was serendipitous, as the designers were able to join the project while the building and individual units were still under construction, offering a rare opportunity to customize the residence before completion. Instead of working around developer-selected finishes, Maehara and the team were able to redefine the home’s material palette. With the help of builders Urbane Capital, the team installed rift-cut oak flooring, natural walnut casework, dark bronze metal detailing and Japanese woven grasscloths.
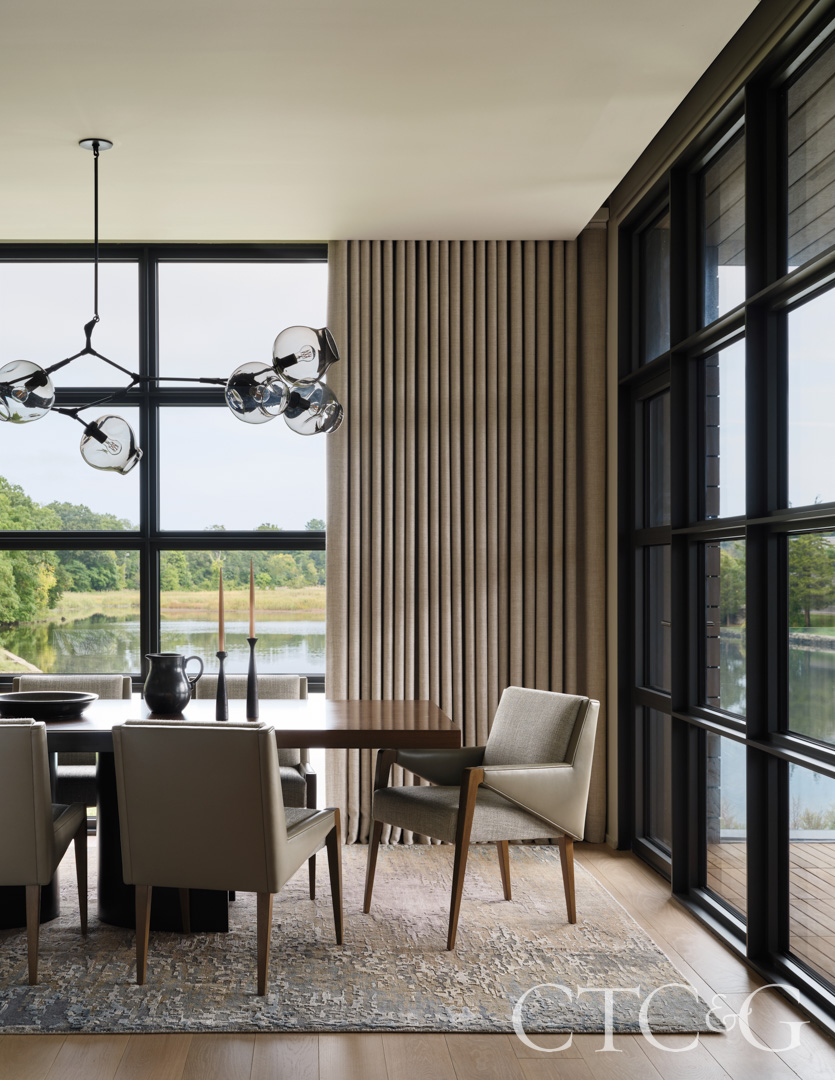
A Lindsey Adelman chandelier illuminates a Luma Design dining table positioned next to the view in the dining area. Quintus chairs wear a Pollack fabric and Holly Hunt leather, and the area rug is by Kush Rugs.

A Jiun Ho coffee table, Holly Hunt swivel chairs and a cluster of Brokis pendants lend geometric interest in the main living area.

The open-plan kitchen is anchored by an oversized island, which houses stools from Design Within Reach, while artful Lee Broom sconces add interest overhead.
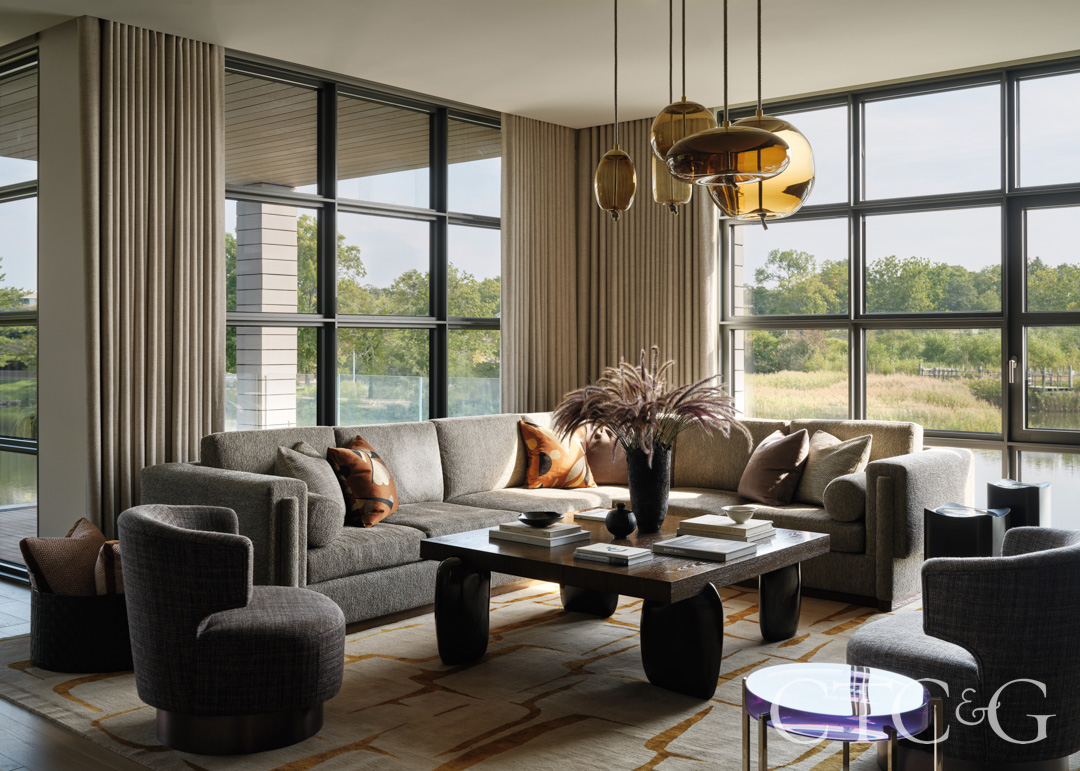
In the main living area, a roomy sectional by Dmitriy & Co. is covered in fabric by Glant Textiles and topped with accent pillows covered in Dedar and Casamance.
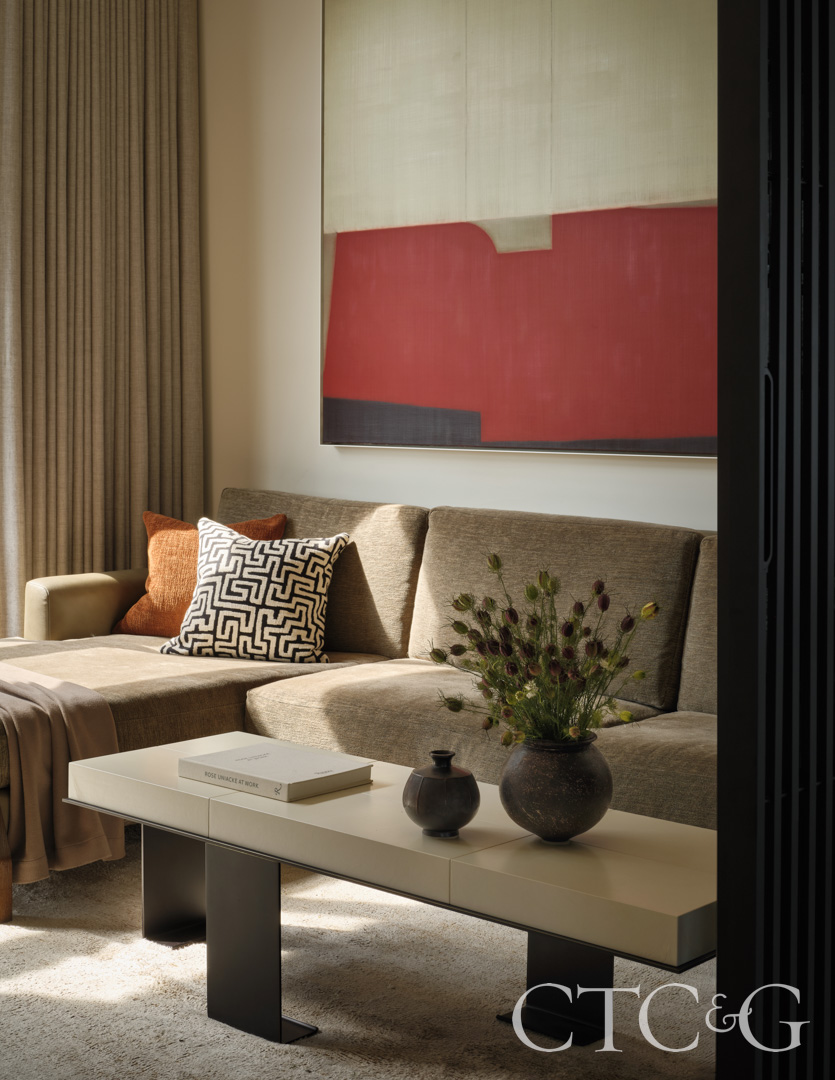
The den is home to an Artistic Frame sectional covered in Glant Textiles fabric with Carolina Custom Leather accents and topped with accent pillows covered in Larsen and Glant Textiles fabrics.
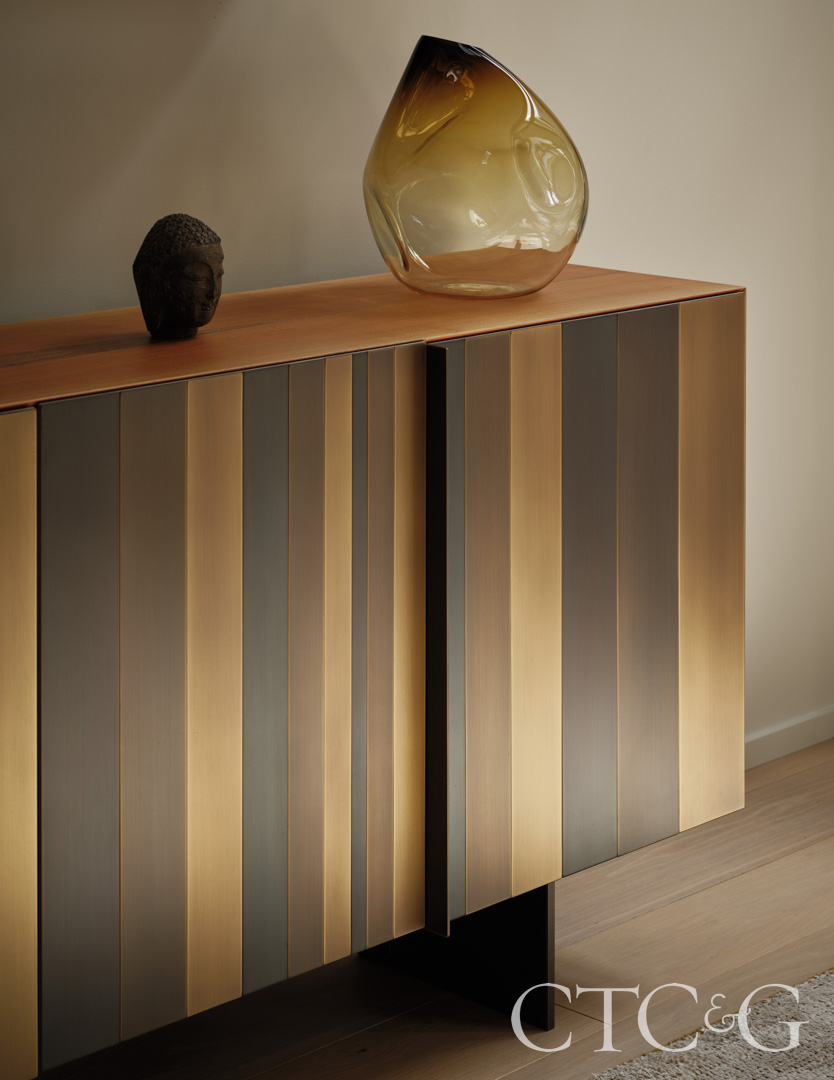
A Materia sideboard with burnished brass accents offers contemporary touches to the den.
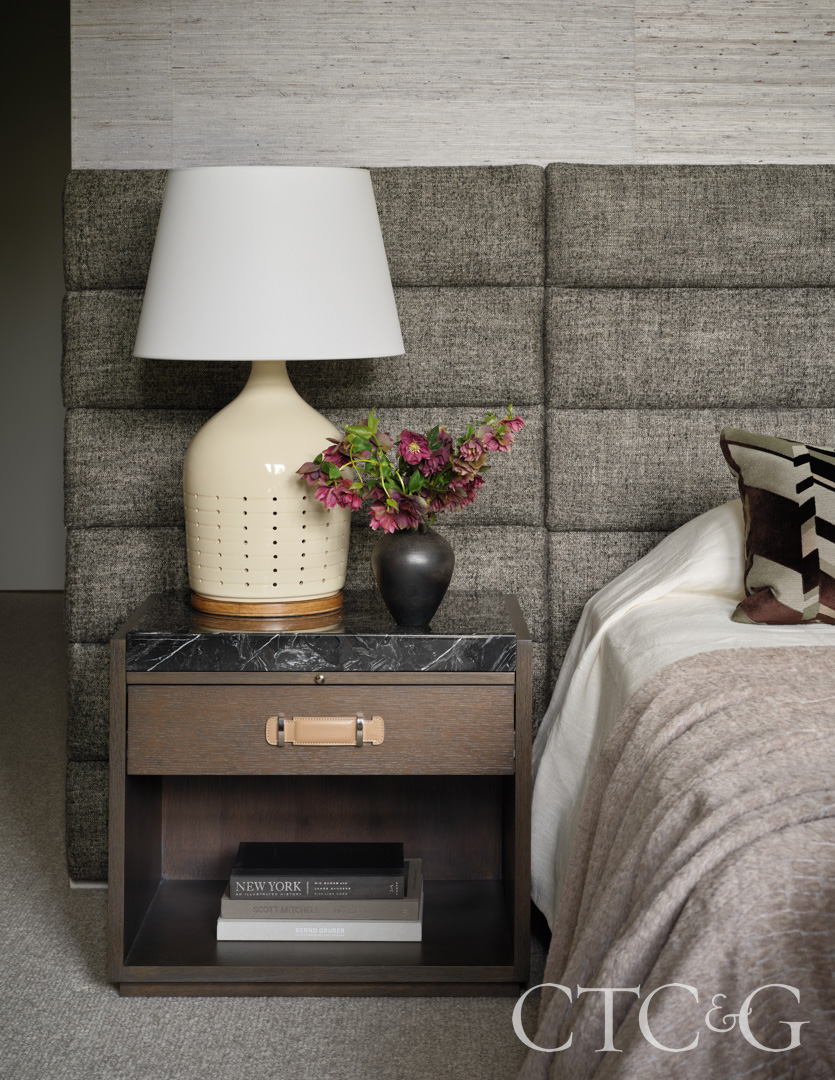
With walls in a Phillip Jeffries grasscloth, the primary bedroom features a custom headboard wrapped in de Le Cuona fabric and Mattaliano nightstands topped with Ralph Lauren table lamps.
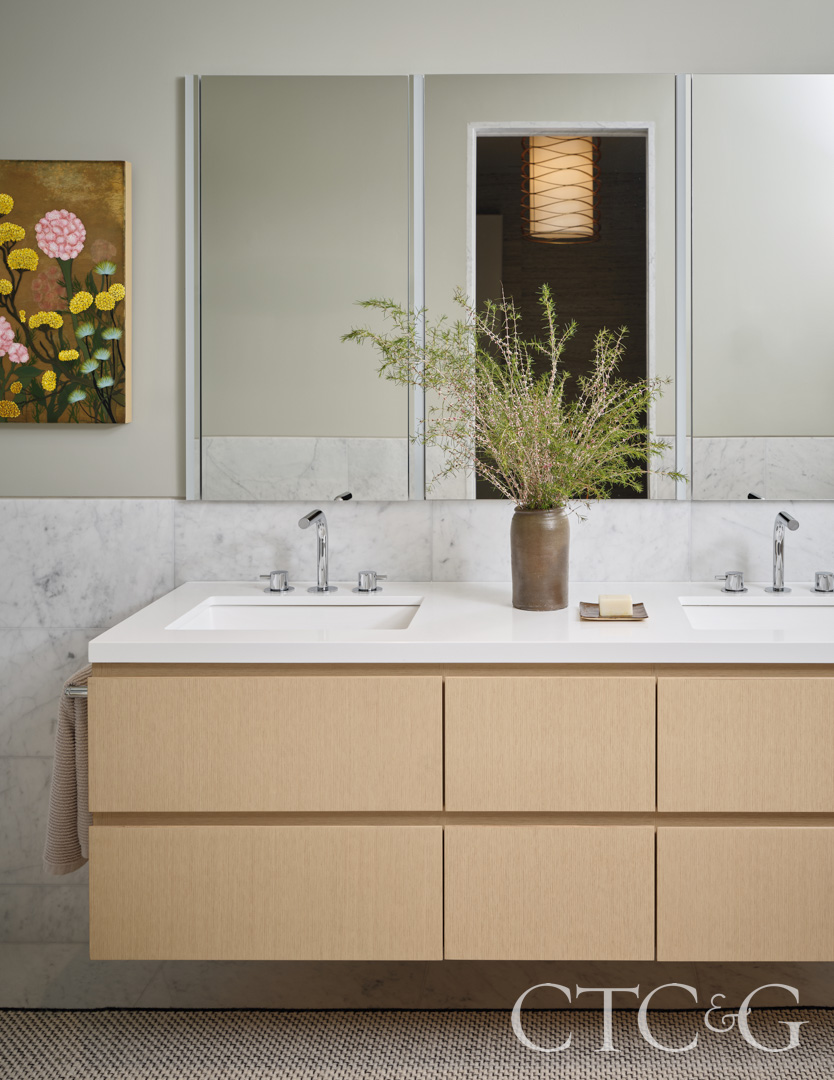
A Modern floating vanity grounds the primary bathroom, softened by such personal touches as the custom commission by artist Ivy Jacobsen and sculptural pendant by Holly Hunt.

The outdoor terrace is home to a sectional topped with Perennials fabric and teak coffee table from Curran Home, as well as a spacious dining table and chairs from RH.
This textural selection of warm neutrals serves as a quiet but layered backdrop for the couple’s extensive collection of art, objects and memories gathered during their travels abroad as well as their life in Greenwich. The floor plan, though compact, offered ample spaces for both gathering and privacy—from the open-concept kitchen, living and dining area to a cozy family nook and dedicated den and bedroom suites, which offer views of the Saugatuck River.
“Upon the first walkthrough, it became clear that the architecture would benefit from additional layers of detail to give each room greater function, character and purpose,” the designer explains. To display and rotate their collection of objets d’art—like wabi-sabi vases from Japan and a delicate metal bird sculpture from Italy—NB created custom built-in cabinetry and curated display areas. Occasional workspaces were integrated throughout, as well as a custom bar that reflects the couple’s love for entertaining.

From the beginning, design choices were informed by the clients’ meaningful art collection, which was acquired from both local galleries and trips abroad. In the main living area, for example, the dramatic metal fireplace surround was designed to create an architectural focal point, positioned below a monumental Pat Steir painting. Its dynamic composition and purple undertones served as the jumping off point for textile selections in the space, like the woven “Sunnyboy” fabric by Chivasso covering a pair of Holly Hunt swivel chairs.

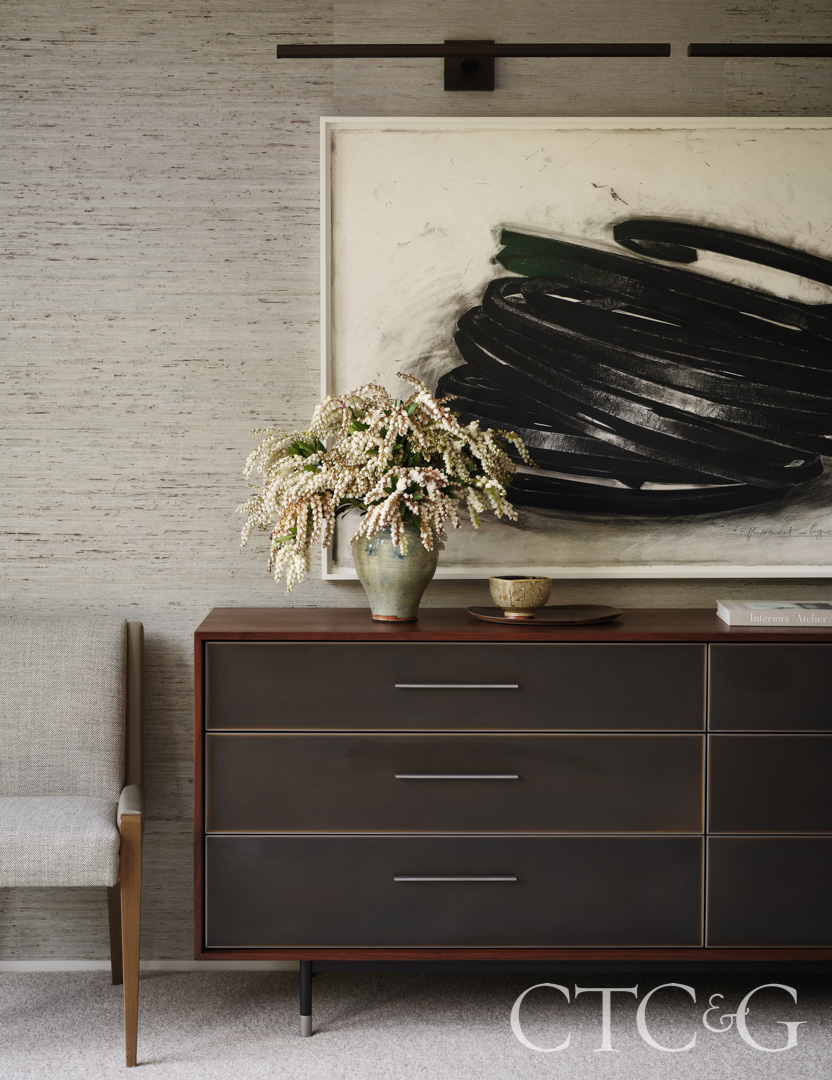
“As the collection evolved throughout the design process, each piece subtly influenced the character of its respective space, resulting in a home where the interiors and artwork exist in constant dialogue,” Maehara adds. One of the designer’s favorite moments in the home is in the primary bedroom, where a Phillip Jeffries grasscloth wallcovering serves as the backdrop for a powerful Richard Serra piece, mounted above a black walnut and burnished steel dresser by Wüd. “Together, these elements create a room that feels both serene and grounded, with a quiet sophistication that reflects the overall spirit of the home,” she notes.
Like the artwork, lighting was selected to both spark conversation and evoke emotion. For example, the client was immediately taken with the Branching Bubble chandelier by Lindsey Adelman, with its organic glass-blown form and sense of movement. Throughout, pieces were chosen for longevity and authenticity. “The result,” the designer explains, “is a home that feels both highly personalized and deeply considered, where every finish, built-in element and architectural intervention contributes to an environment that supports the homeowners’ lifestyle.”
