


For one Greenwich couple and their three children, what started as a routine bathroom remodel quickly spiraled into disaster when an opening in the roof caught fire. The blaze was extinguished, but not before gallons of water poured through the house, leaving behind extensive damage. By the time design duo Pamela and Michael Prazmark of Miloš + Praz Homes arrived, the home had been stripped almost entirely to the studs.
“It became an opportunity to rethink everything,” says Pamela Prazmark, who served as general contractor, project manager and interior designer. “The bones of the house were good, but it felt overly traditional and weighed down by layers of moldings. Our goal was to strip away the excess and create something simple, modern and more youthful.”

Working alongside her husband, Michael Prazmark, who oversaw construction, landscape and hardscape design, the team was also faced with the challenge of tactfully melding the distinctly different design sensibilities of their clients. “She’s Spanish and imagined things like orange velvet chairs, while he shared a favorite photo of a storm in Scotland with greenery set against a gloomy blue-gray sky,” says Pamela. Those disparate perspectives became the foundation of the entire palette.
Earthy taupes, olives, warm browns and charcoal blues weave throughout the interiors, creating a backdrop where the vibrant accents the wife favors can coexist with his desire for quieter, moodier tones. In the family room, for example, deep navy walls envelop the space in warmth while a framed wallpaper mural depicts colorful birds and foliage selected to mimic the lush, wooded property.

Years spent traveling the world also shaped the homeowners’ idea of how they wanted to live. Instead of formal living and dining rooms, they envisioned spaces that felt more like their favorite boutique hotels—comfortable, inviting and designed for gathering. In lieu of a traditional dining room, the “dining lounge” pairs a sweeping curved banquette inspired by a Spanish resort with a sculptural circular sofa that naturally invites after dinner conversations.
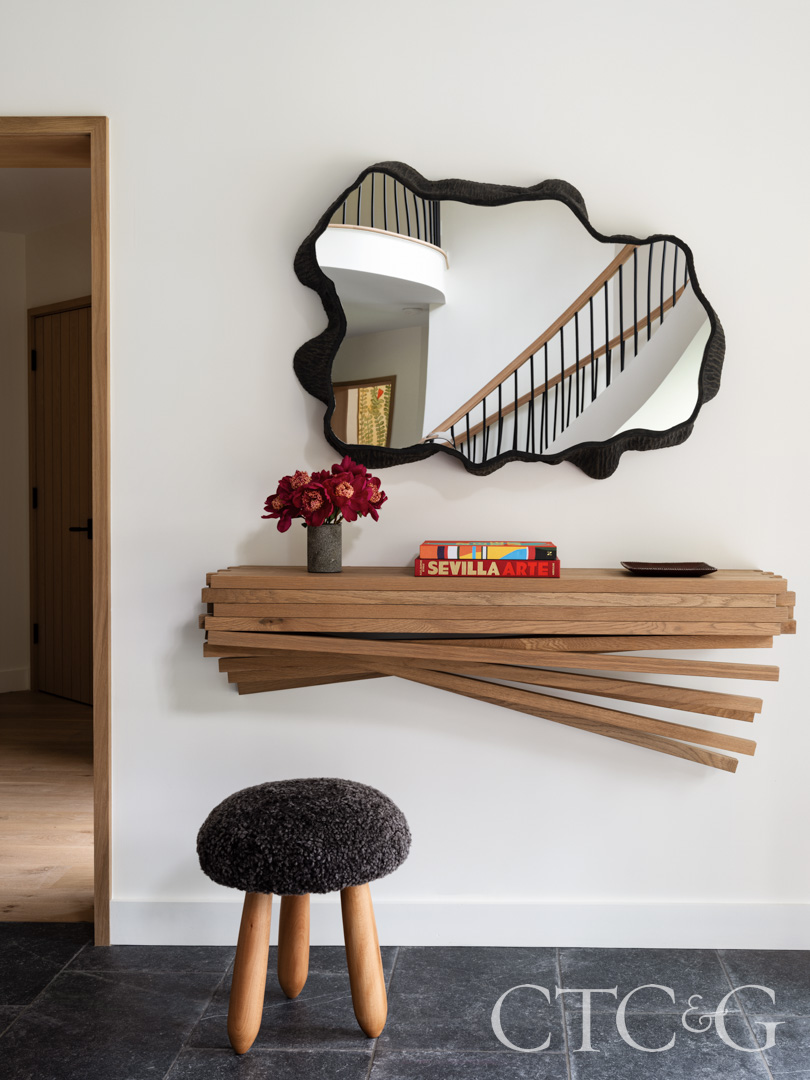
The console by James Mudge is aptly named the Pick Up Sticks Server, and the abstract mirror is from Palecek.
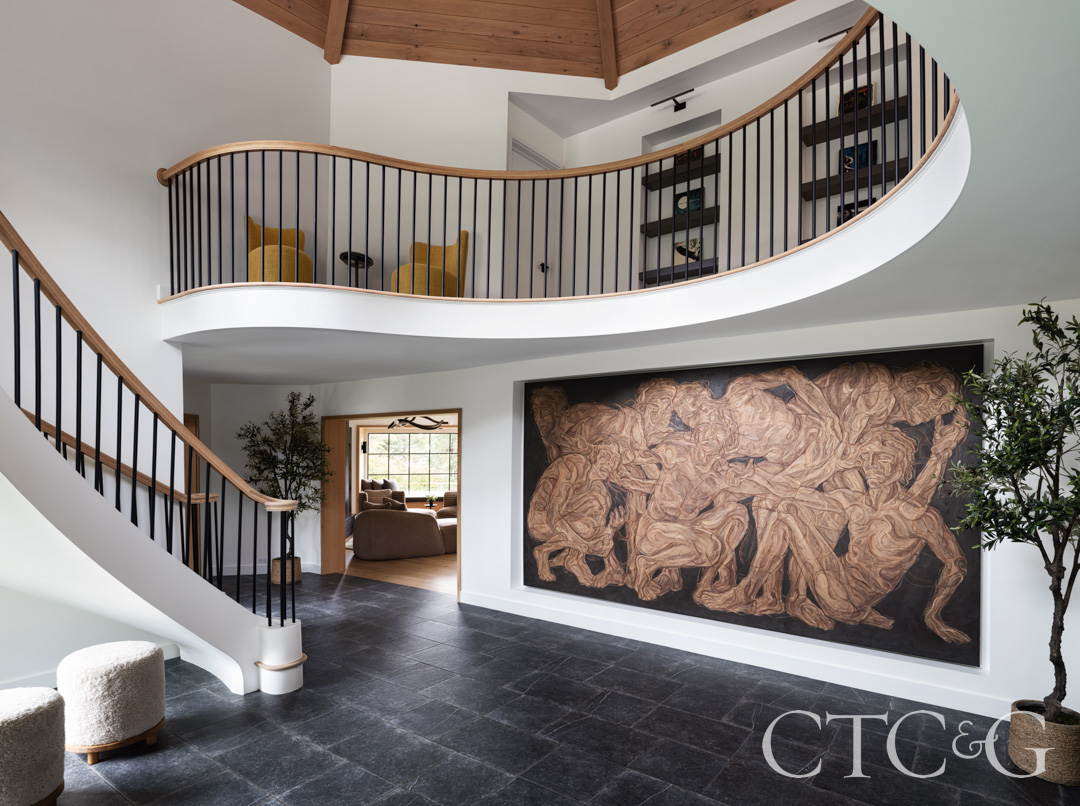
A commanding painting by Australian artist Hunter Amos from the Anna Zorina Gallery combines with dramatic black floor tiles to make a strong opening statement. They provide grounding counterpoints to the undulating white oak and black iron staircase and upper-level railing.

The rounded shapes of the Mambo sofa, Palecek coffee table and Roche Bobois ottoman soften one side of the dining lounge.
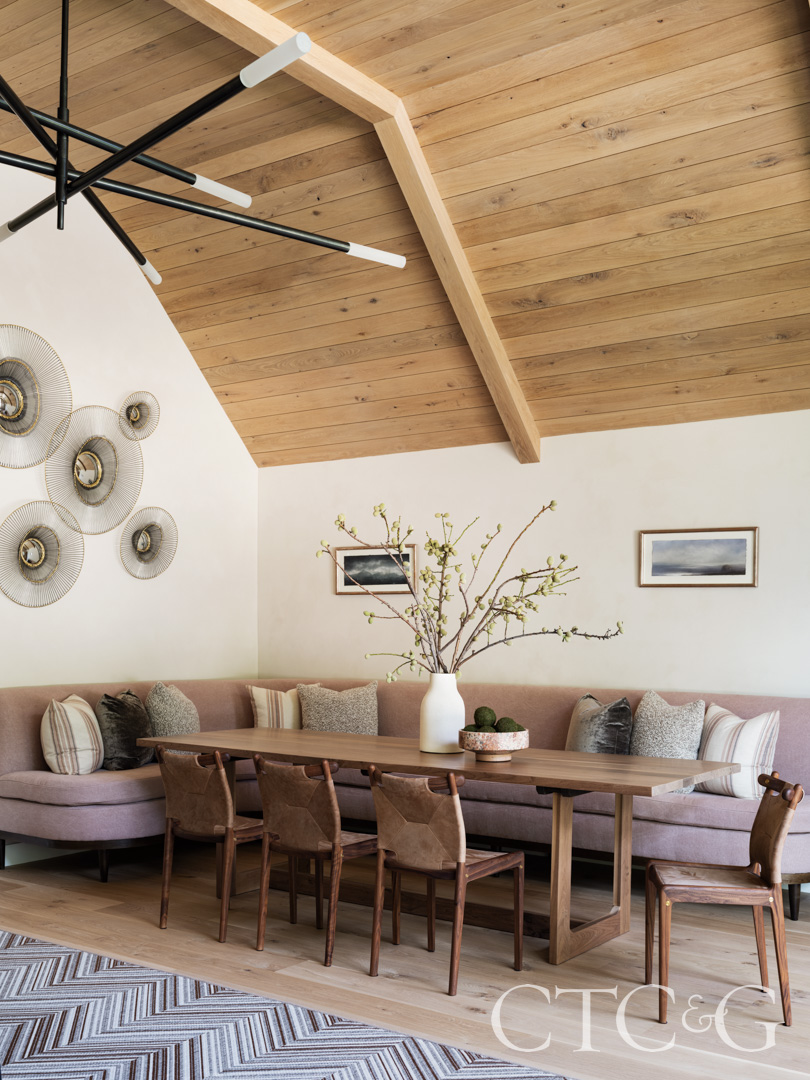
The curves continue in another part of the dining lounge where the banquette sports de Le Cuona Buffalo Pink fabric. A Kelly Wearstler chandelier from Visual Comfort ties the two areas together.

Light and dark come together in the main kitchen area, where custom white oak cabinets are topped with deep green Fusion quartzite counters through Alba Stone. Counter stools are from Interlude Home.
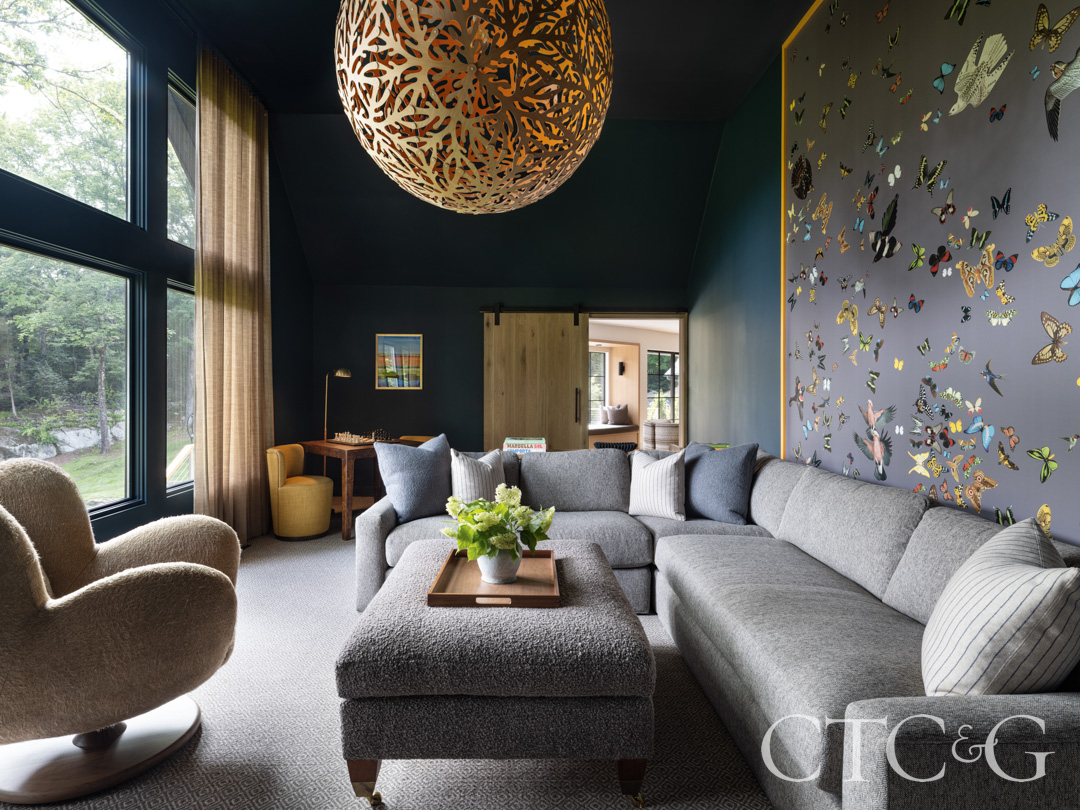
The family den combines dark walls and a Taylor King sofa with the lively motif exhibited in the framed Schumacher “Queen’s Flight” wallpaper.

Located near the cooking zone, the kitchen lounge is filled with a chaise, ottoman and swivel chair, all by Verellen. The light fixture is by Paul Matter.
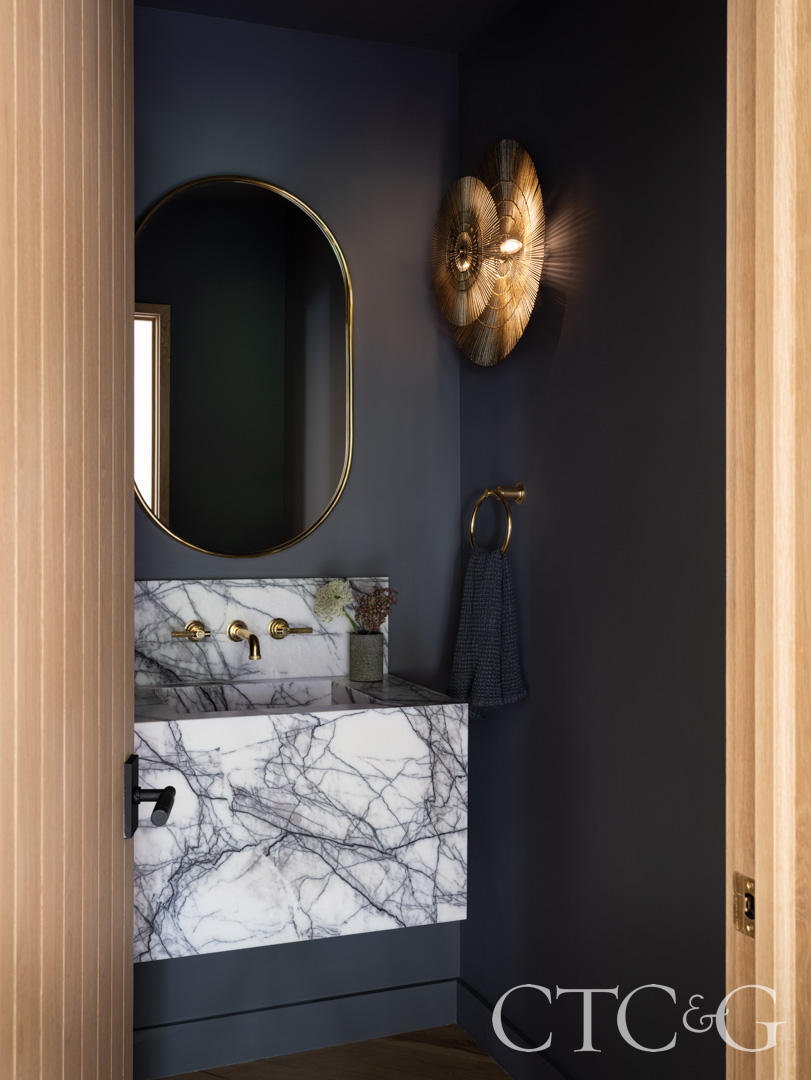
Quarried in Turkey, the stone sink—through Alba Stone-in the powder room is appropriately called ink stone, while the Made Goods gold circle sconces create shadow play reminiscent of the sun’s rays.
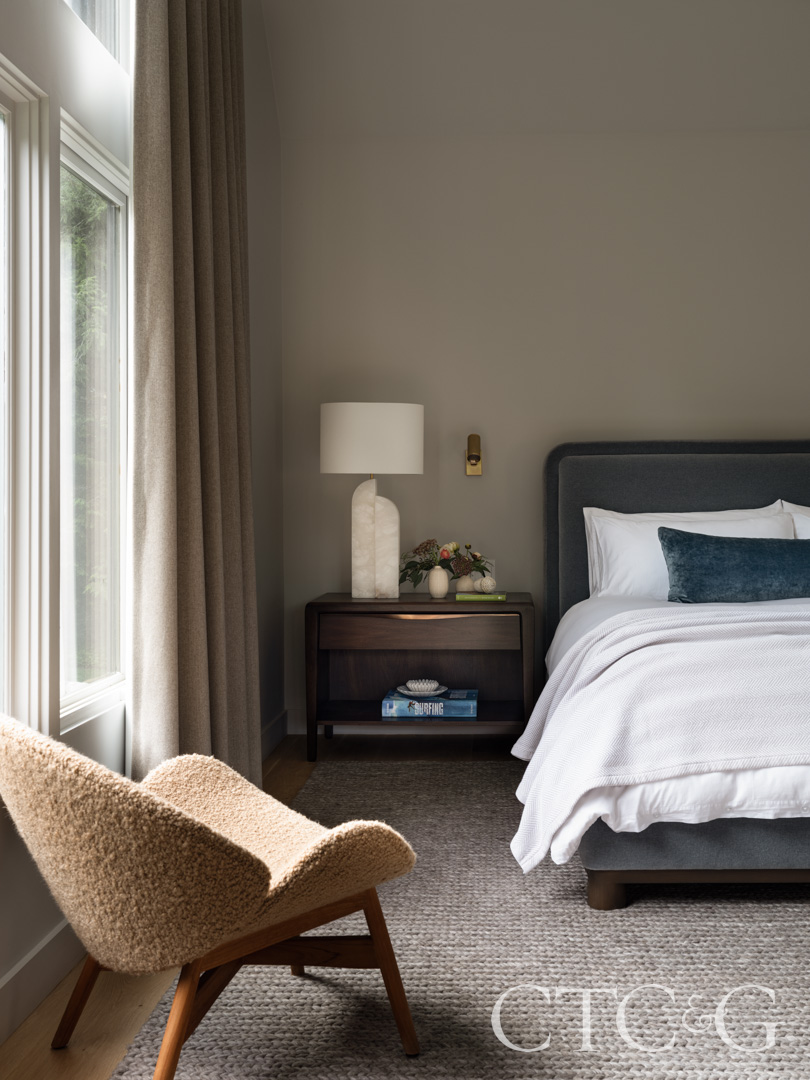
A custom bouclé chair and a Maiden Home bed are complemented by an A.T. Proudian rug in the primary suite. A window covering from the Shade Store provides privacy in the primary bathroom.
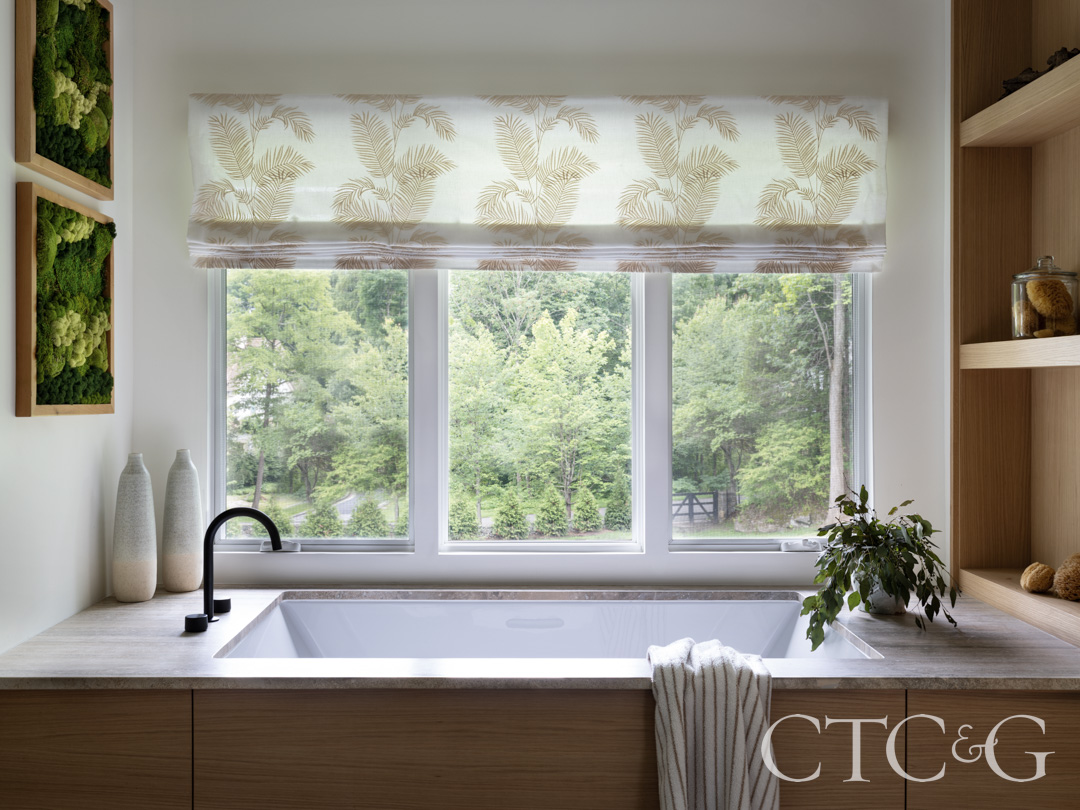
A window covering from the Shade Store provides privacy in the primary bathroom where the tub hardware is by Kohler.

The addition of shou sugi ban cypress modernized the turret that defines the front exterior.
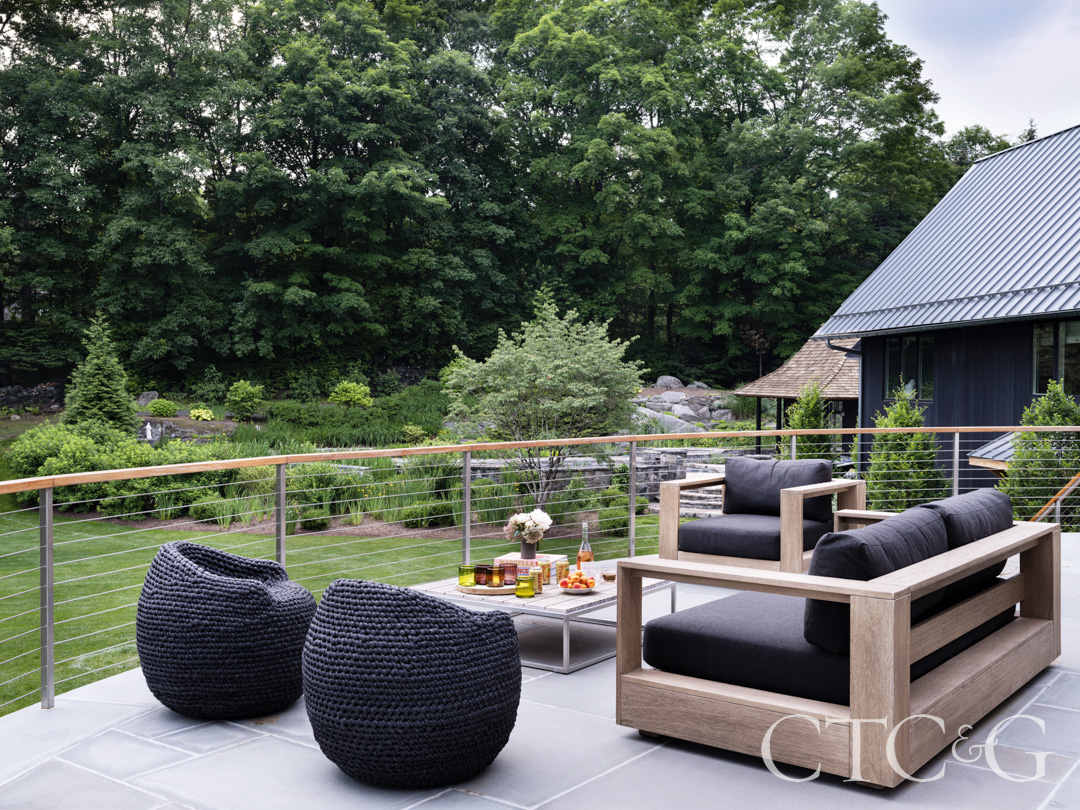
The design team gutted the existing terrace and redid the bluestone and railing before populating the area with Palecek swivel stools and furnishings from the homeowner’s collection.
Curves soften the home’s angular architecture throughout, starting in the entry where a streamlined white oak and black iron staircase updated the original bulky railing, while matching materials continue on the swooping second-floor balcony. Anchoring the foyer is a striking painting by Australian artist Hunter Amos, whose abstract, earth-toned figures helped inspire the home’s organic palette. Character-grade white oak ceilings warm the dining lounge, while custom white oak cabinetry defines the kitchen. In the latter, green quartzite countertops reinforce the connection to nature, and lower ceiling heights keep attention focused on the expansive views.

The primary suite also borrows cues from luxury hotels, and the layers of bouclé, mohair, cashmere and crushed velvet are intentionally indulgent. “I love the feel of all natural fibers,” says Pamela, who eschewed performance fabrics for their lack of texture. “It’s a place of ultimate comfort.” That feeling continues in the spa-like bathroom where the soaking tub is set beneath a window overlooking the landscape.
Outside, the original black asphalt driveway—“It felt like a parking lot,” says Pamela—was replaced with gravel, and the arrival experience was further transformed with hornbeams, ornamental grasses and other plantings that reflect the owner’s affection for the European countryside. Here, the original cedar siding surrounding the turret was replaced with shou sugi ban, the traditional Japanese charred-wood cladding known for its beauty and durability.

“After what they’d experienced, the idea of burnt wood understandably made them a bit nervous,” Pamela says with a laugh. “But we assured them all the charring happened off-site.” Paired with black metal windows and a standing-seam metal roof, the richly textured exterior better matches the home’s warm, modern interiors.
In the spirit of making lemonade from lemons, what began as an unforeseen disaster was turned into an opportunity. The thoughtful renovation resulted in a house that feels personal and perfectly complements the style of its occupants.
