


Enchanted with Shelter Island since she began summering here with her family as a child, designer Blake Pike eventually planted roots on the island with her husband, Chad, when they acquired a summer cottage in the Heights just before starting a family of their own. By the time their fourth child came along, however, their compact cottage no longer comfortably served their growing crew. So they purchased an expansive Victorian home on a bluff overlooking the water. “The house often came to me in dreams, so when it became available, I knew it was meant to be,” says Pike, who, along with her husband, were drawn to its historic charm.

Unfortunately, the dwelling, originally built in 1875, hadn’t been loved in quite a while and had fallen into disrepair. Additionally, says Pike, “the small galley kitchen and tiny rooms on the main level were totally unsuited for modern living.” So the couple turned to New York City-based architect Eric J. Smith to help them rethink the home’s layout and give it a refresh. “The owners wanted to preserve the home’s character, but it was built with tight parlors for a different era when people came with trunks by horse and carriage,” says Smith. “It needed new life and a story to tell that reflected the family’s relaxed approach to living on the water.”

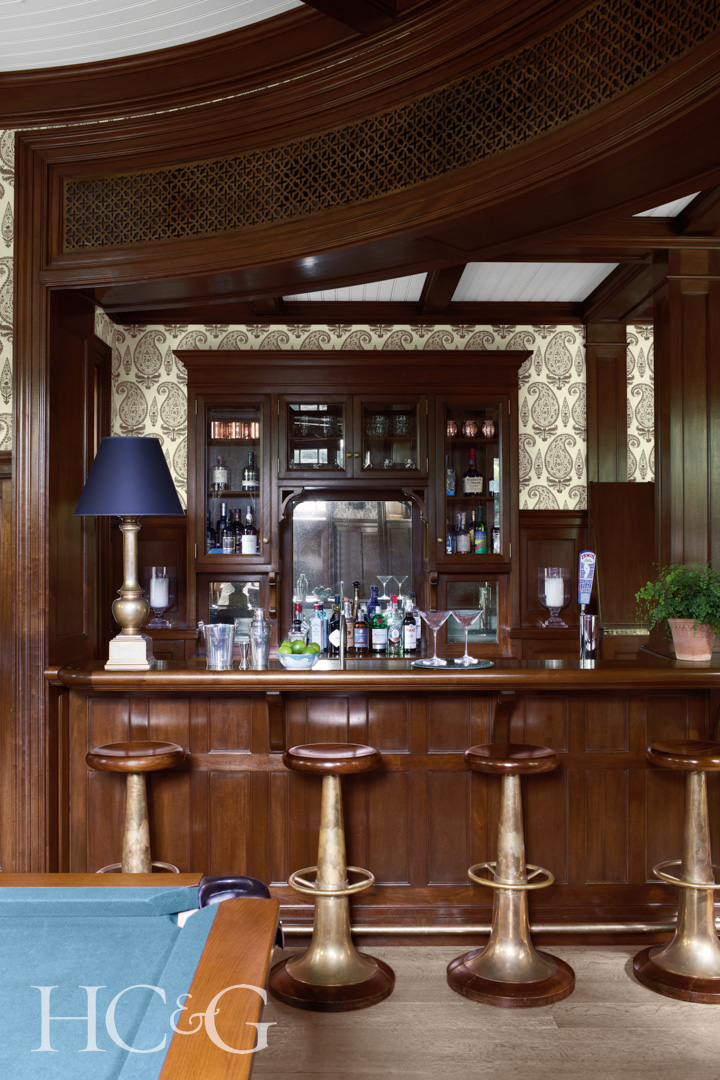
Given that it would not only accommodate the sizable Pike family but lots of regularly visiting family and friends as well, the home also needed to be enlarged with more entertaining areas, play spaces, and room for guests. Since its lot was too narrow for additions, Smith devised a plan to lift the structure off its foundation and excavate a proper lower level that now houses a new mahogany-paneled billiards room and bar, a media area, and guest quarters that open on two sides to the lawn and garden, revamped pool, and new pool house.

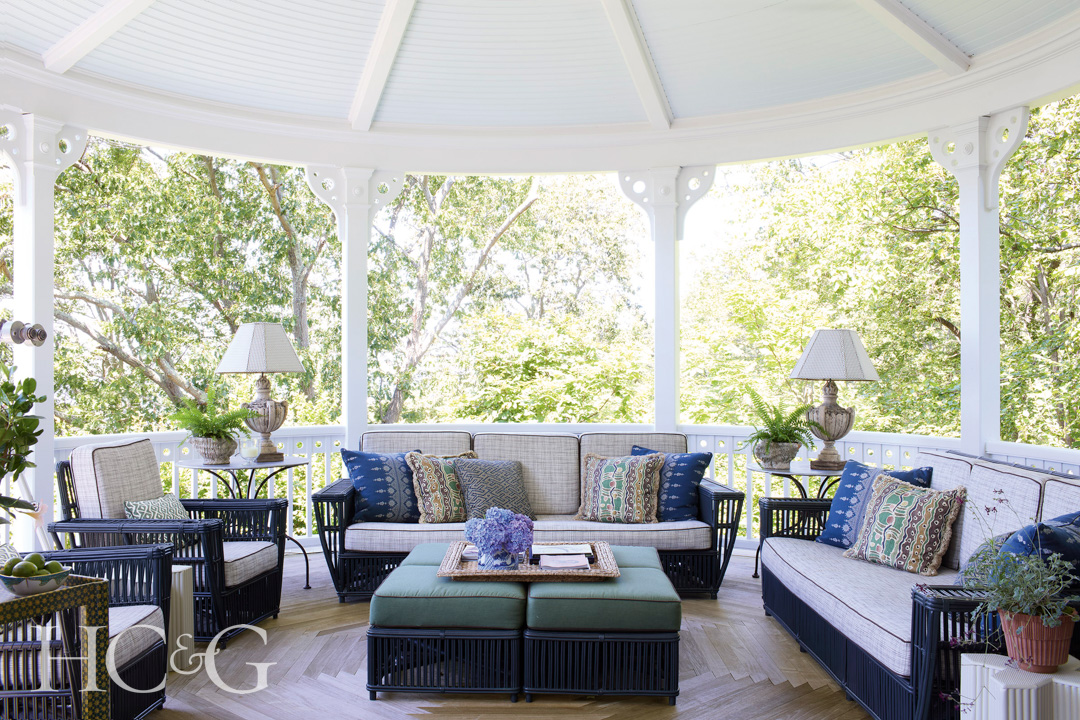
After gutting the warren of rooms on the main level to create an open family room and dining area and reorienting rooms toward the water views, he introduced even more space outdoors by extending the porch around three sides and adding a circular pavilion at one corner. “We call the pavilion our outdoor living room,” says Pike, noting it’s now the family’s go-to place to play games and enjoy al fresco meals.

The exterior of this 1875 Victorian home, reimagined by architect Eric J. Smith, features a wraparound porch.
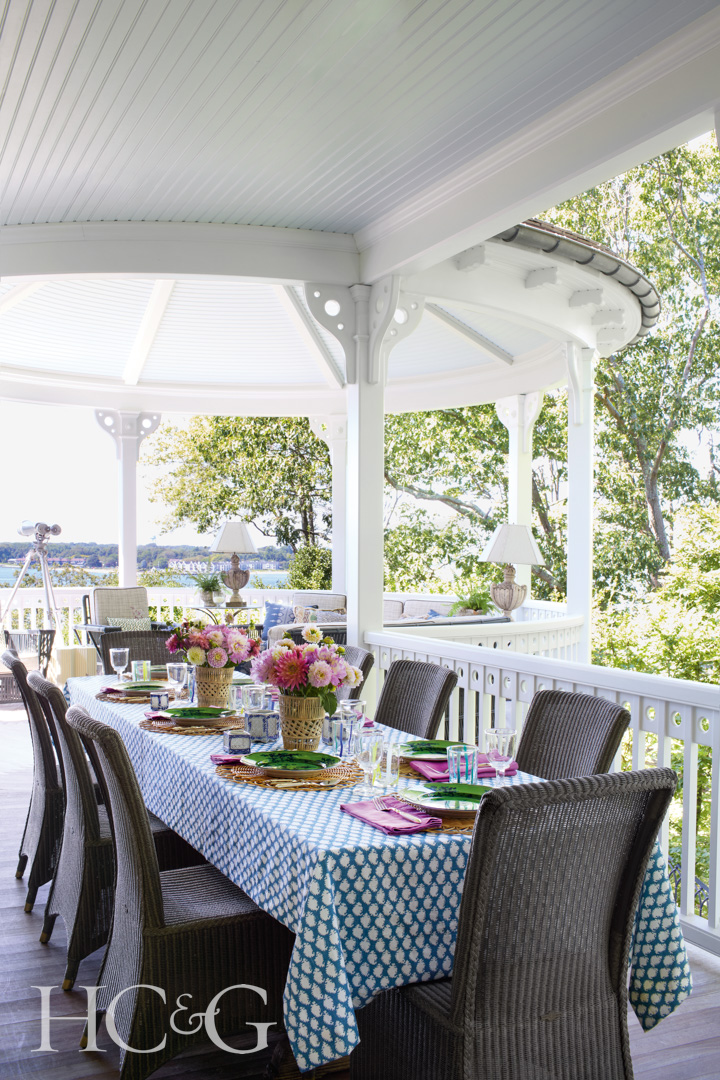
Chairs by Vincent Sheppard surround an antique table on the side porch.
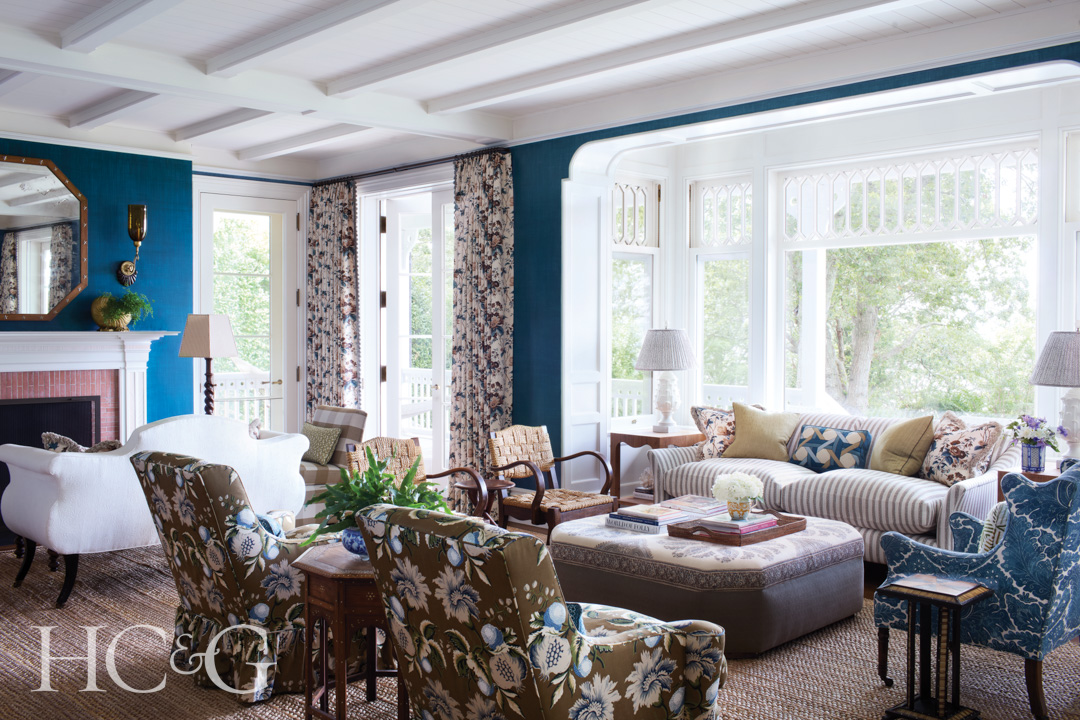
In the living room, a sofa is upholstered in a Penny Morrison fabric. The ottoman is custom by Twelve Interiors, and club chairs are covered in an Oscar de la Renta fabric for Lee Jofa.
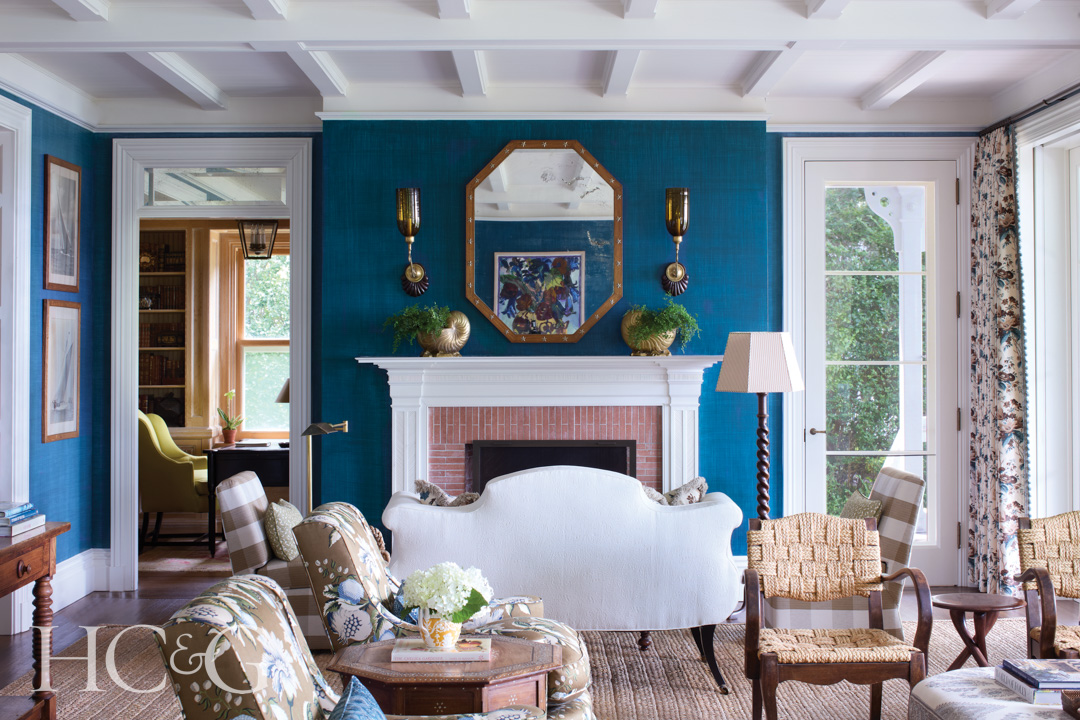
Antique sconces from Carlos de la Puente Antiques adorn the fireplace area.
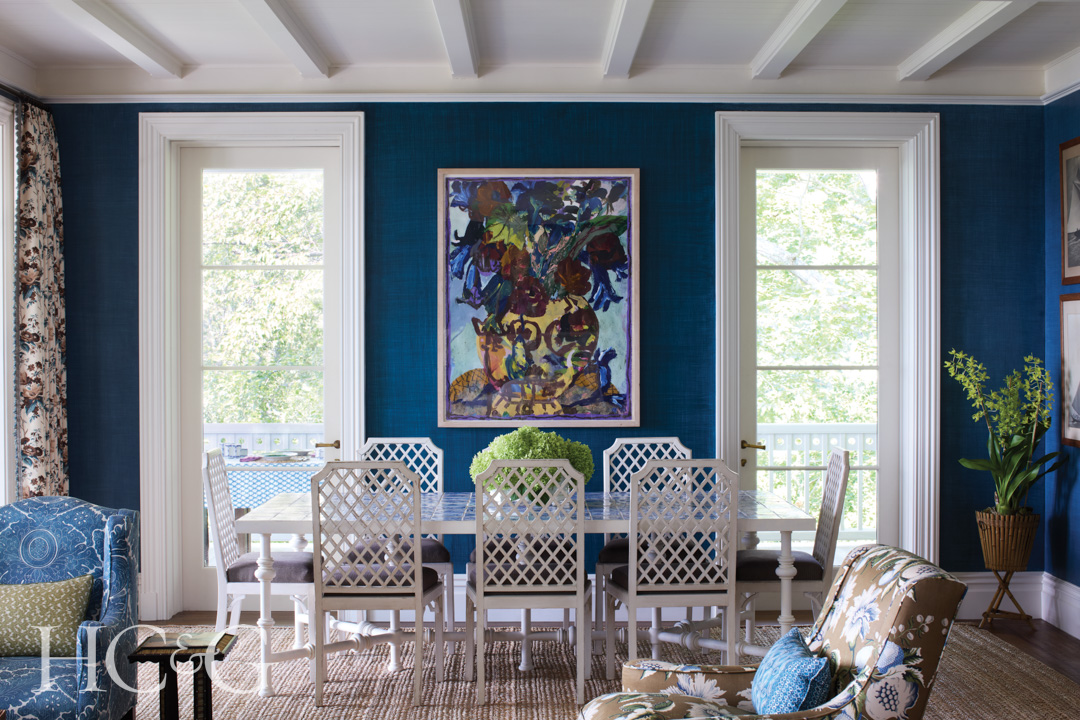
Vintage chairs sourced by Twelve Interiors surround a bespoke table inlaid with antique delft tile. The artwork is by Roberto Juarez.
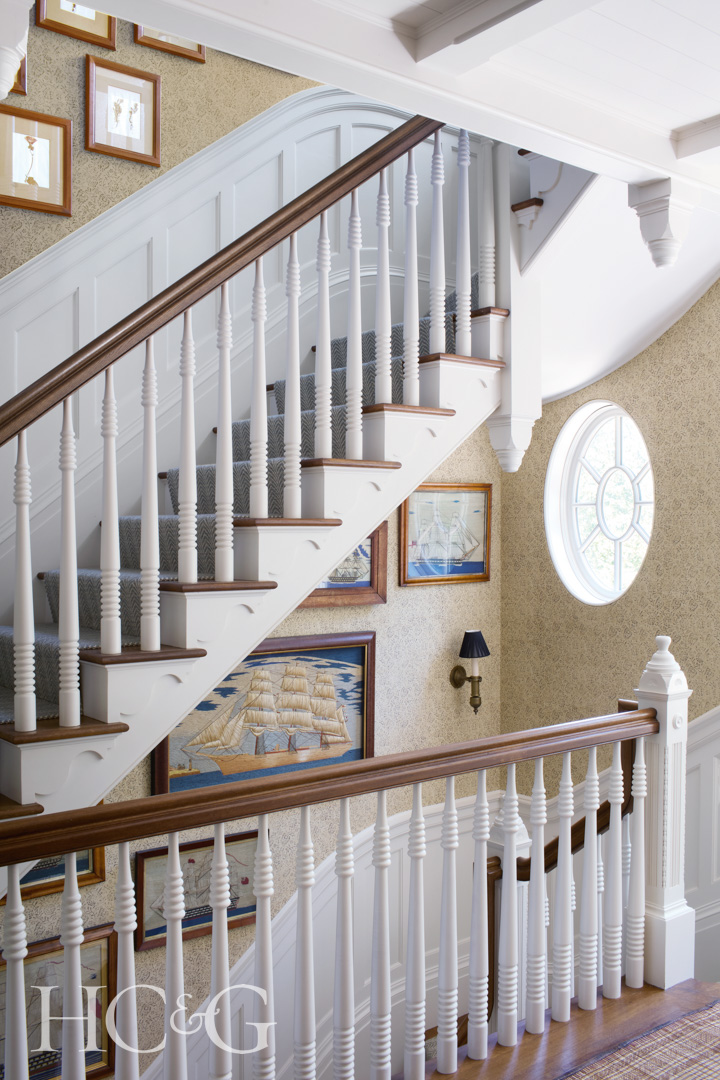
Antique sailor’s woolworks sourced in England complement a wall covering by Rose Tarlow in the stairway.
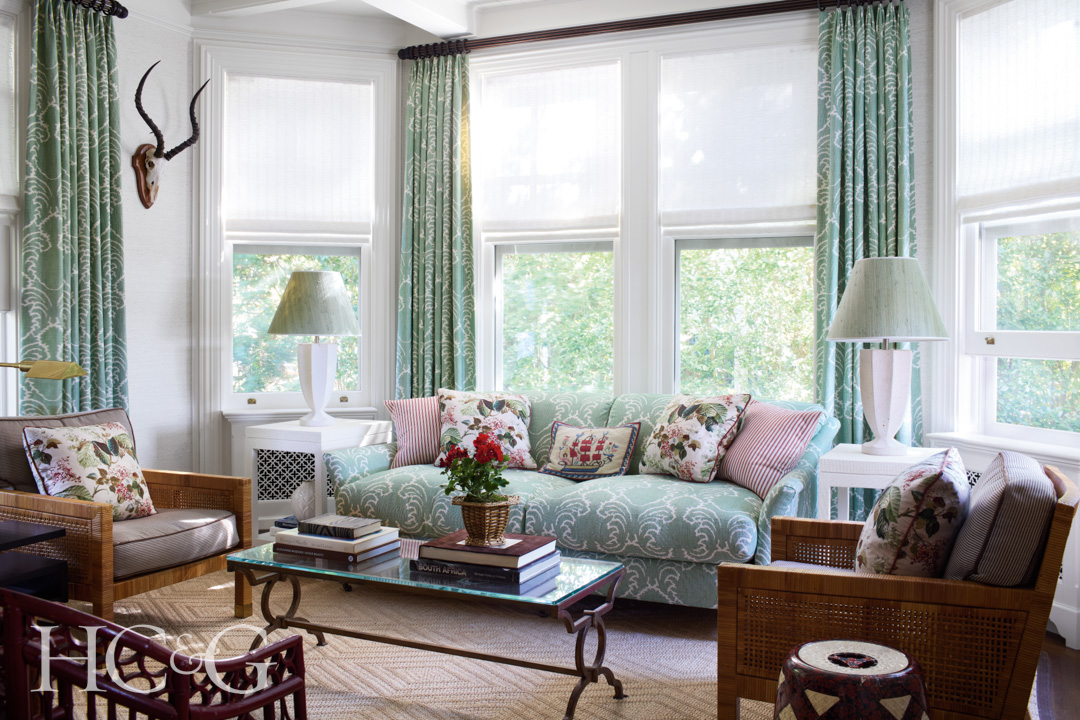
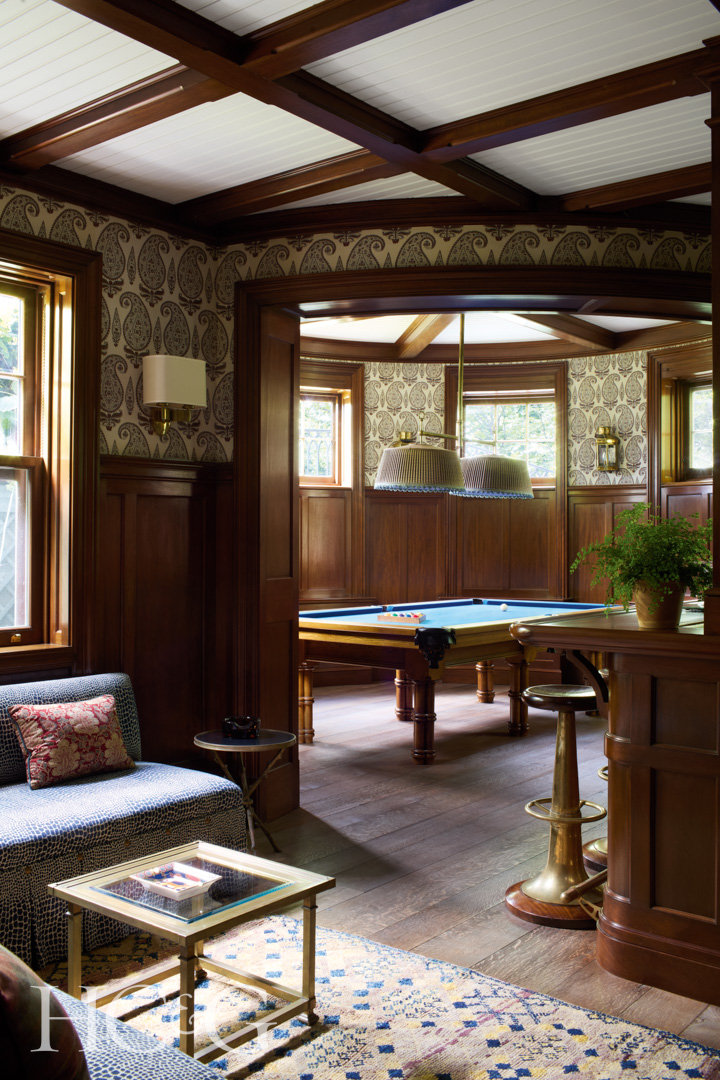
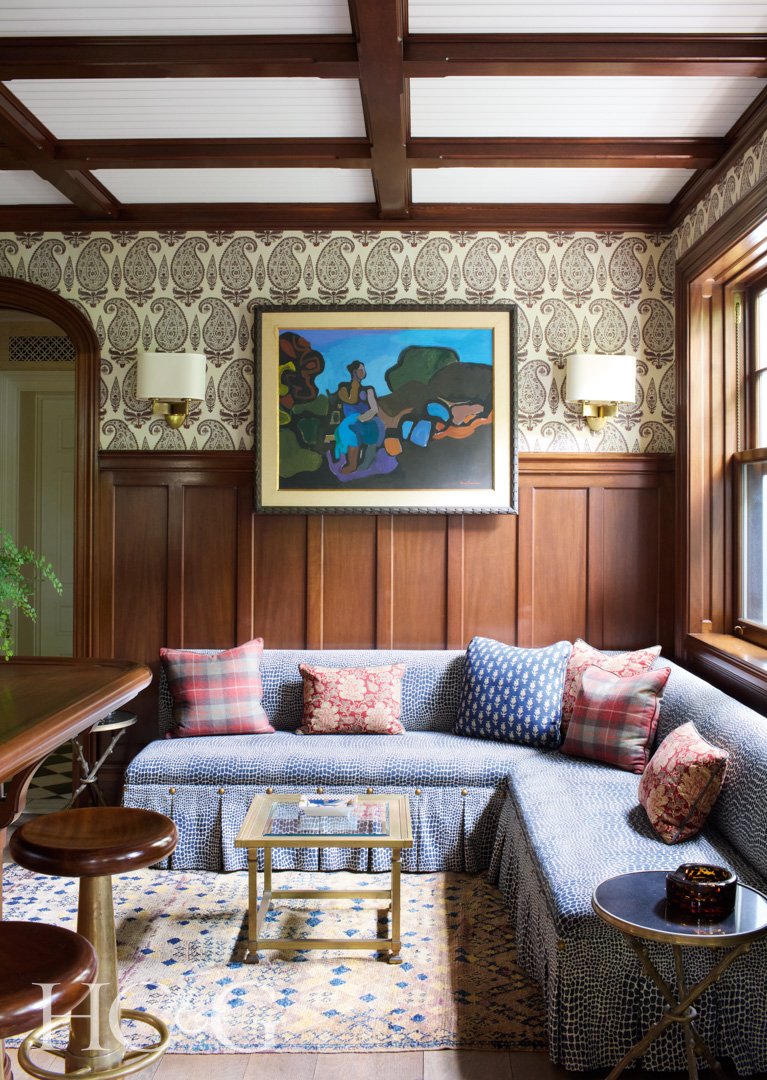
The walls of the bar are covered in a wall covering from Jasper.

The headboard in the primary bedroom is custom by Twelve Interiors and upholstered in a Claremont linen. The wall covering is from Thibaut.
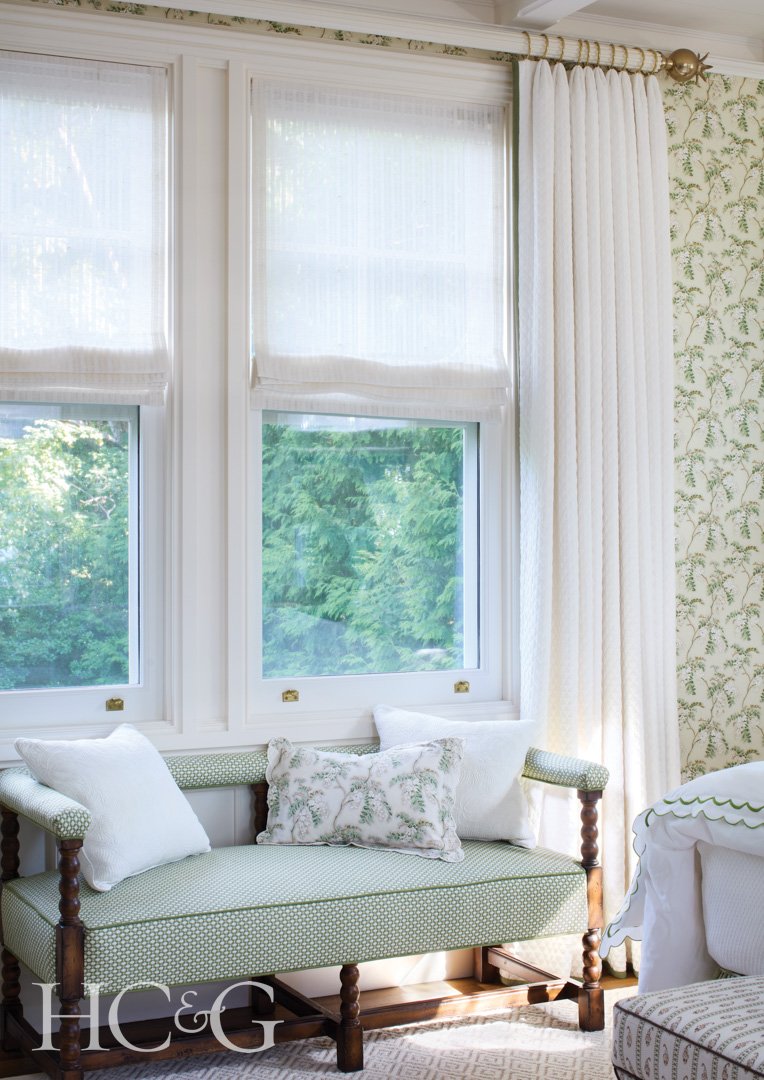
An antique bench from JED Design and Antiques is upholstered in a Holland & Sherry fabric. The walls of a guest bedroom are covered in a Pierre Frey wall covering.

The bed is covered in Matouk linens, and vintage stools are covered in a Schumacher fabric.
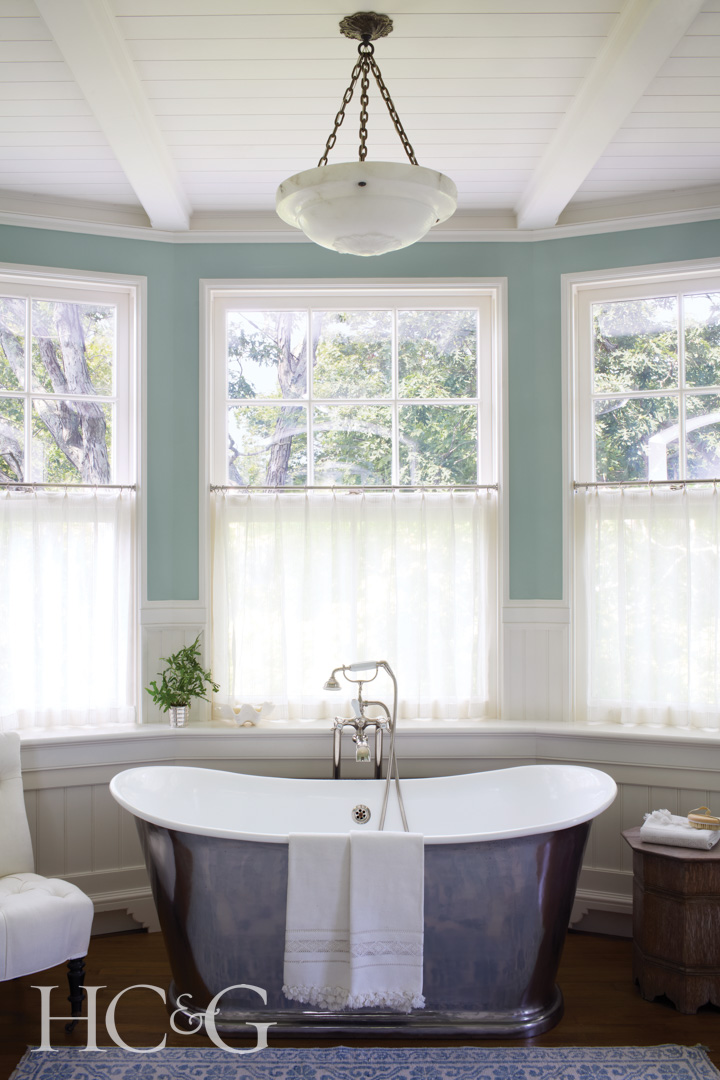
An antique ceiling fixture sourced in London hangs above a tub from Catchpole & Rye in the primary bath. The tub hardware is from Maison Volevatch.
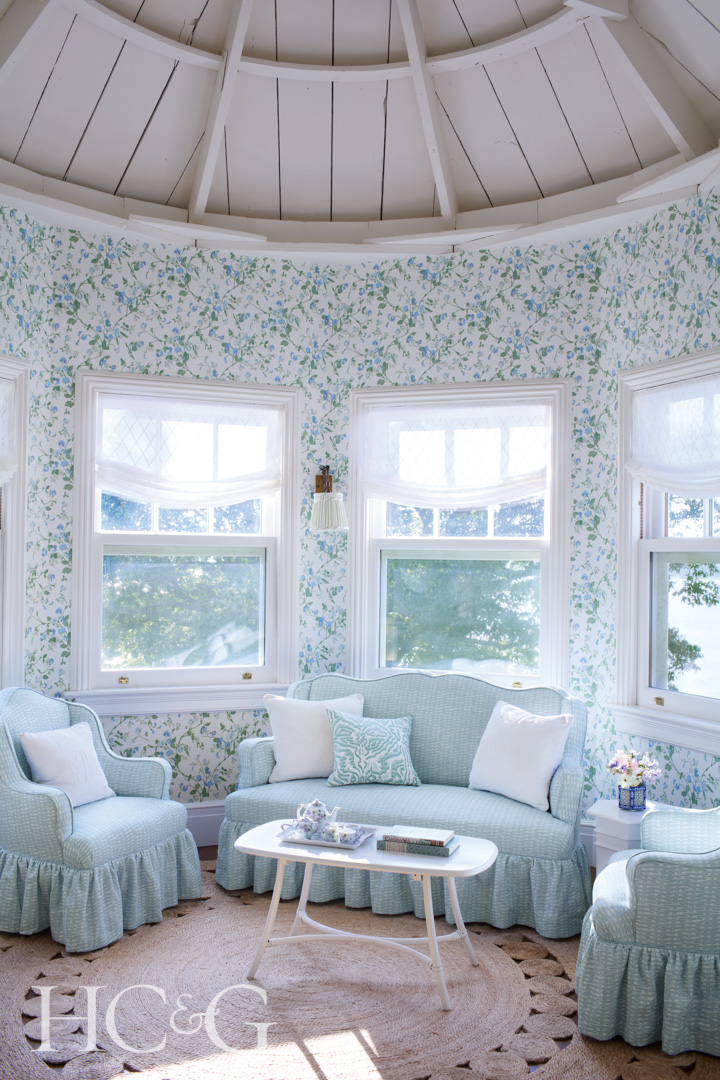
An antique sofa and pair of chairs are covered in a fabric from Casa Branca. The wall covering is from Cole & Son.
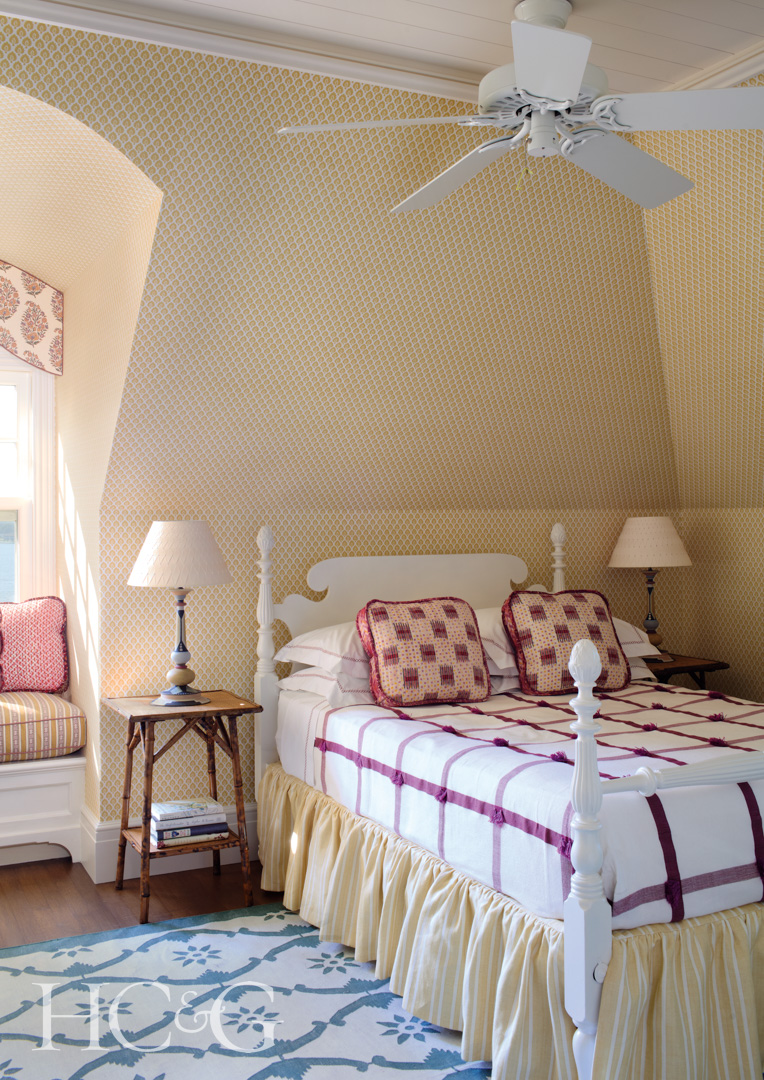
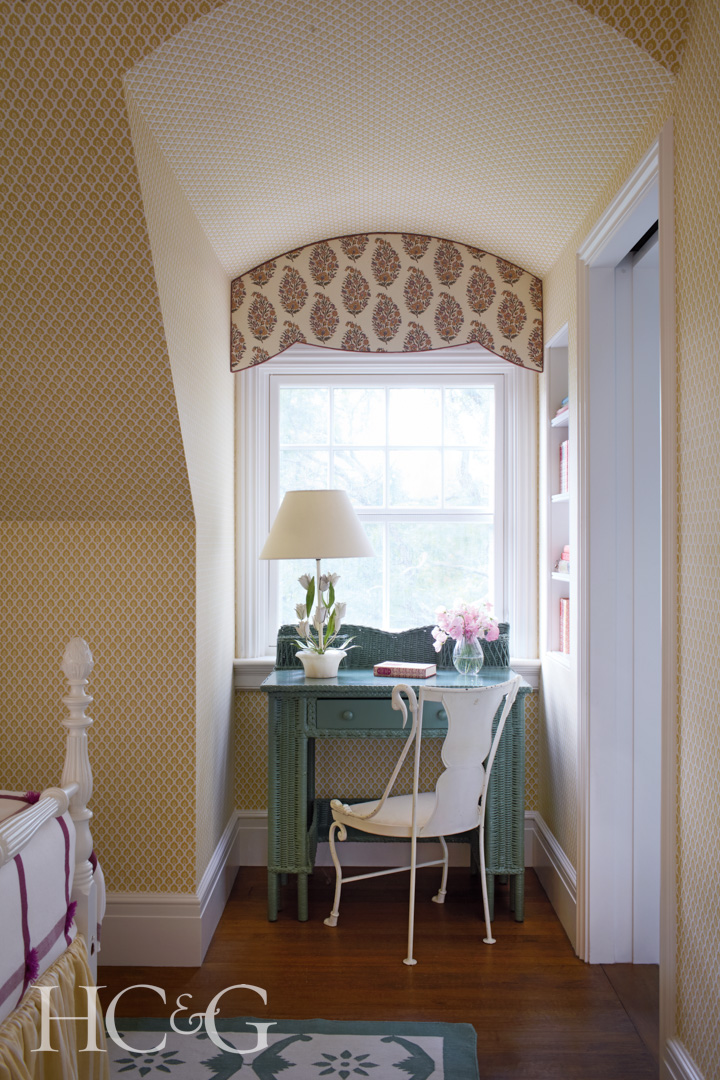
A vintage desk was sourced from Marika’s Eclectic Boutique, and the chair is an English piece.

A vintage lamp from Beall & Bell rests atop an antique English desk.
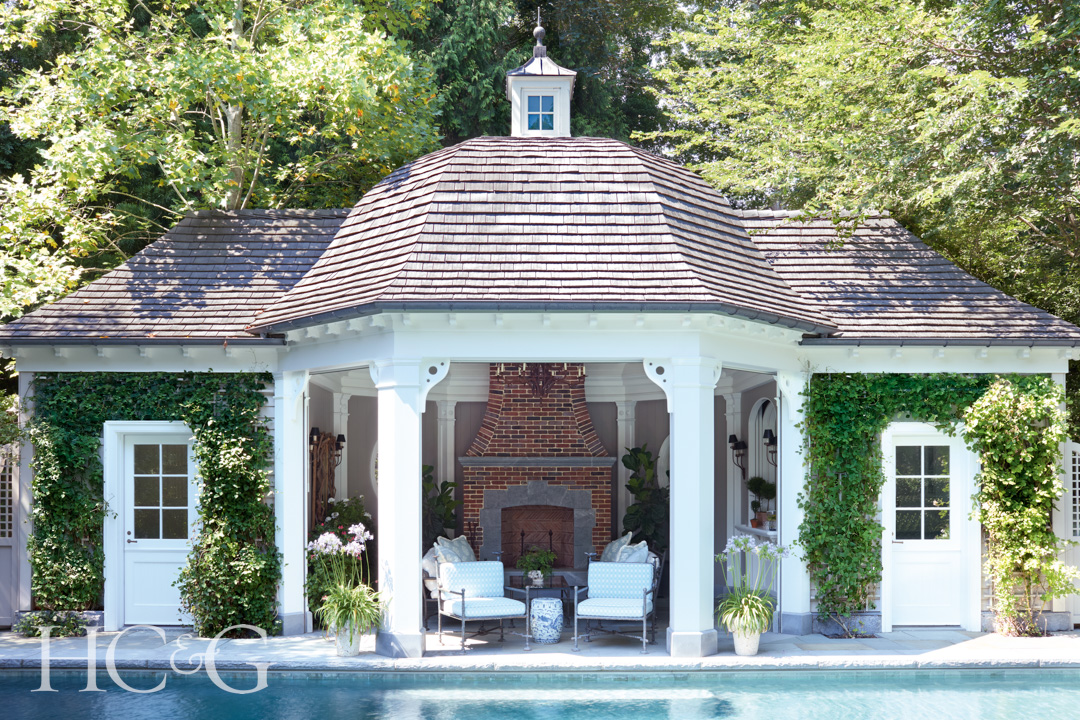
“There was no pool house, so we designed a new one that picks up the octagonal vocabulary of the turret,” says architect Eric J. Smith. Within the poolhouse, chairs were custom made in England.
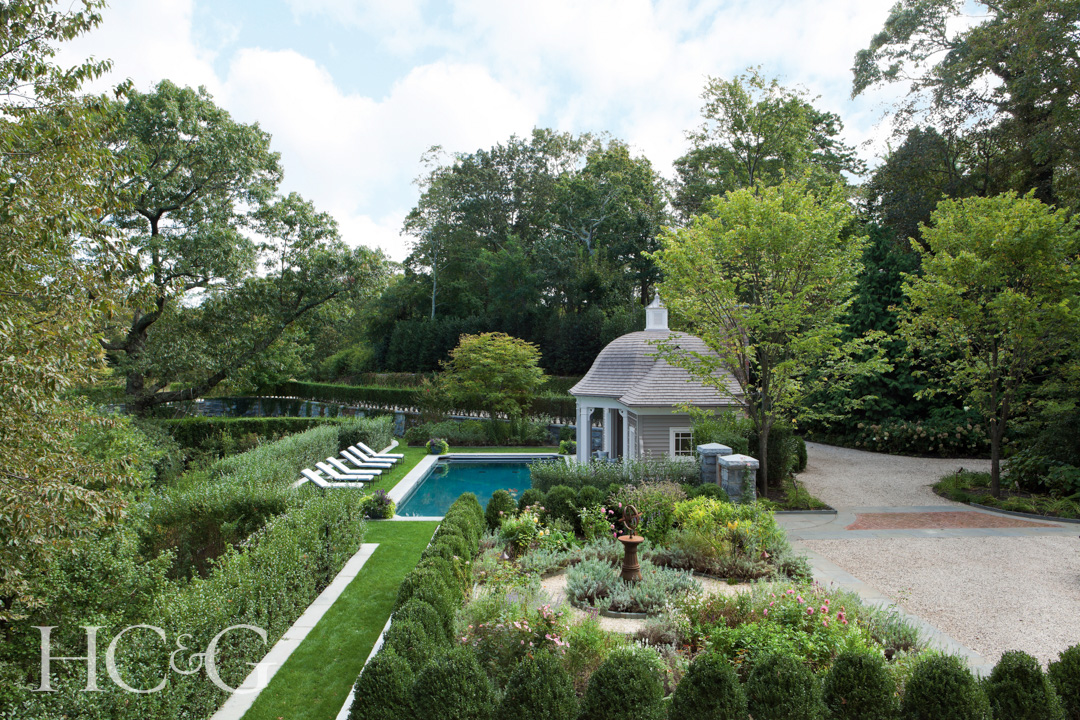
The garden is in full bloom.
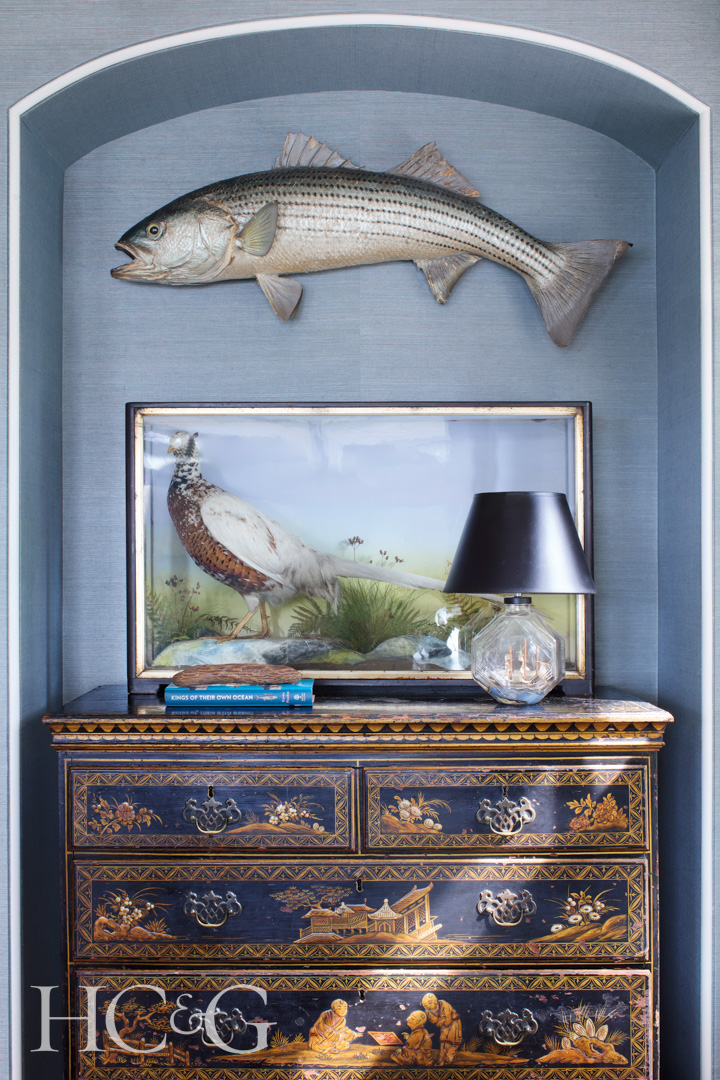
Ever attuned to context when she designs interiors, Pike leaned into the home’s Victorian detailing to cue the décor. “We were living in London during the renovation, so most of the furnishings are English antiques,” she says, pointing to the white-painted iron dining table inlaid with delft tiles in the family room and a Chinoiserie chest in a niche in her husband’s office as particular favorites. “I always like a home to look collected with layers that feel like they’ve been accumulated over the years,” says the designer. “I wanted the home to feel considered but also comfortable and forgiving for kids in wet bathing suits and dogs with muddy feet, so I chose antiques that showed some patina and wear and tear.”

In keeping with the flavor of the home, Pike also selected floral or block-printed wallpaper and curtain fabrics in airy colors for bedrooms and she reupholstered chairs and sofas with performance fabrics to minimize maintenance. A few new rattan pieces nod to the home’s Victorian roots and blend well with the antiques, while shots of color, such as the Prussian Blue walls in the family room or the chartreuse-y grasscloth wallpaper in the primary bedroom, keep the energy fresh. “It’s an old-school Hamptons home, so we’re grateful that Eric could help us honor its past yet make it suitable for how we live today,” says Pike. “And the antiques and art we found on travels or at local fairs add to its sense of place while filling it with layers of things we love.”
