



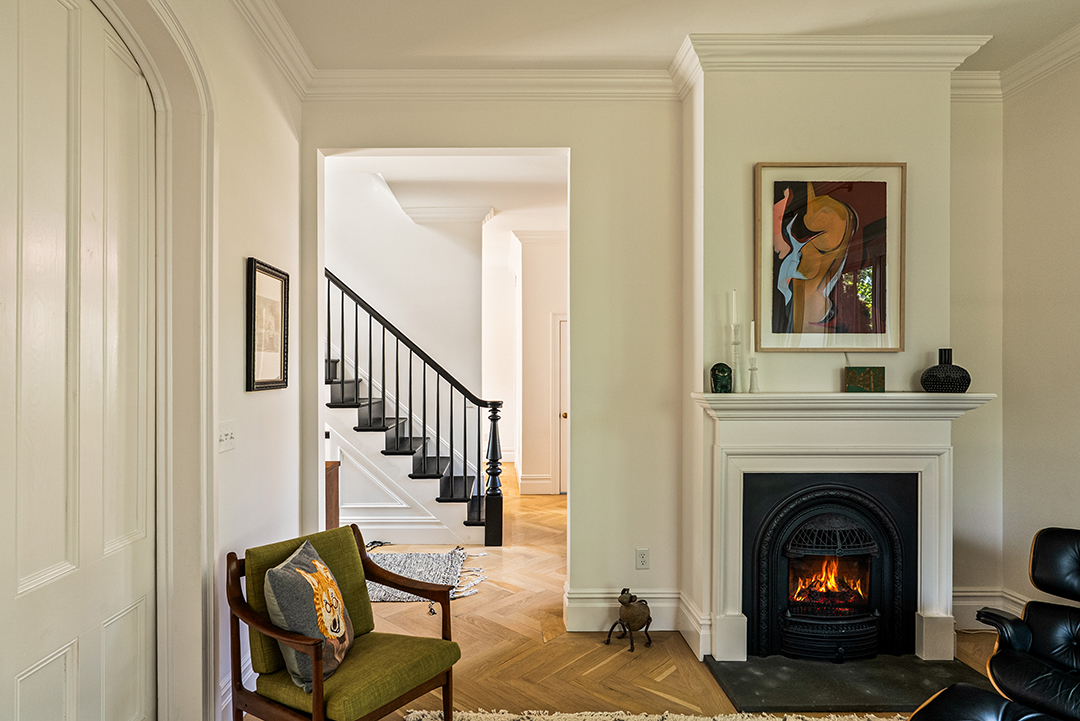
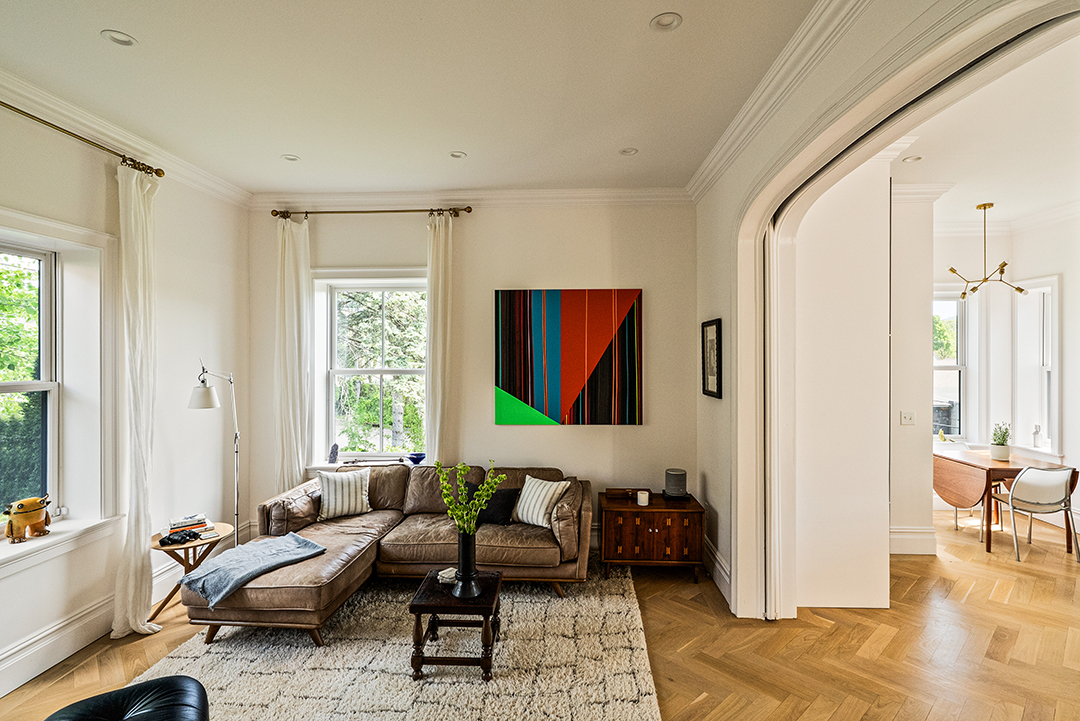


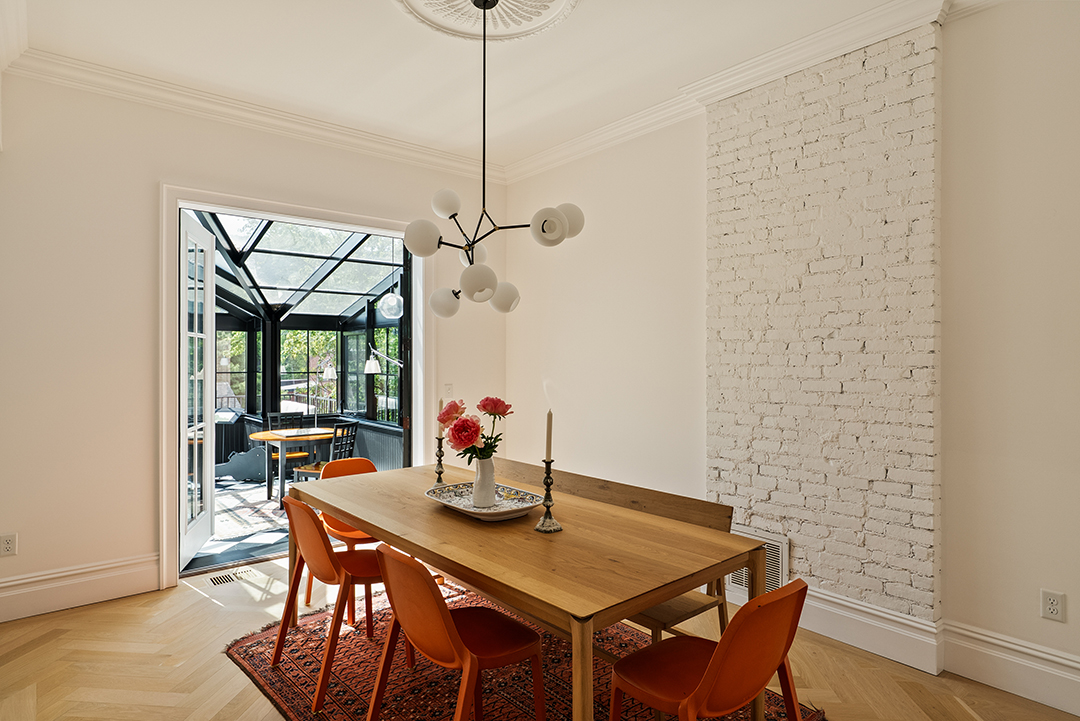




A dreamy three-story Second Empire Victorian in Hudson Valley’s Beacon, New York just listed for $2.1 million. The sellers, acclaimed actor, playwright, and artistic director Carrie Gibson and her husband, oil painter Michael Braden, restored and modernized the home during their ownership—keeping the integrity of the original architecture while adding sleek finishes and “sustainability-focused” technology.
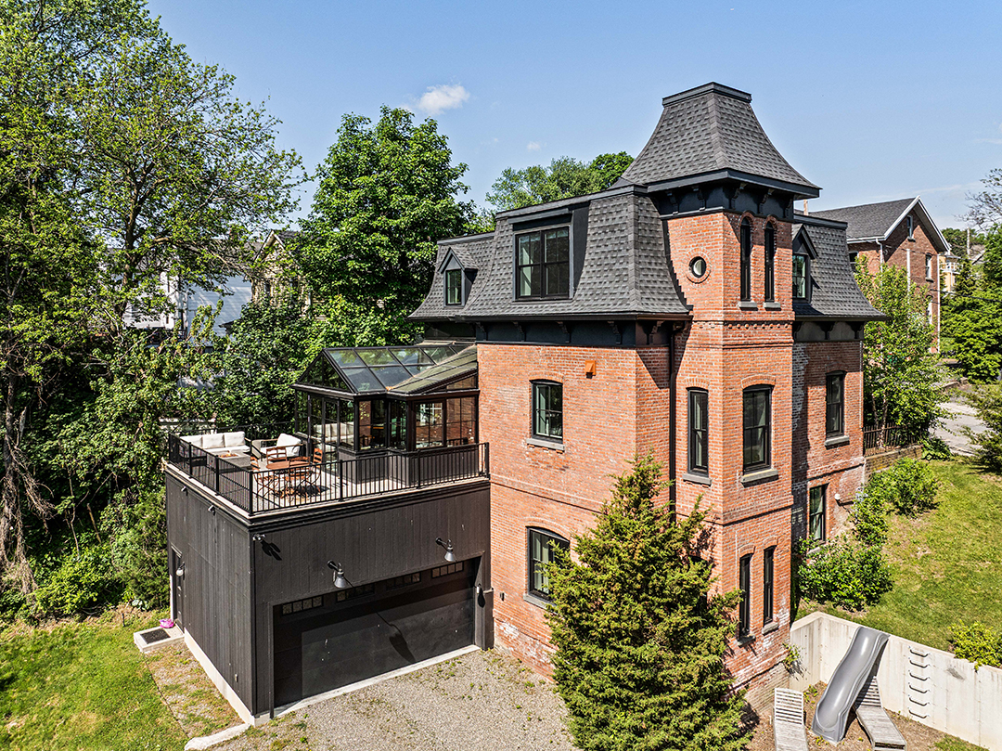
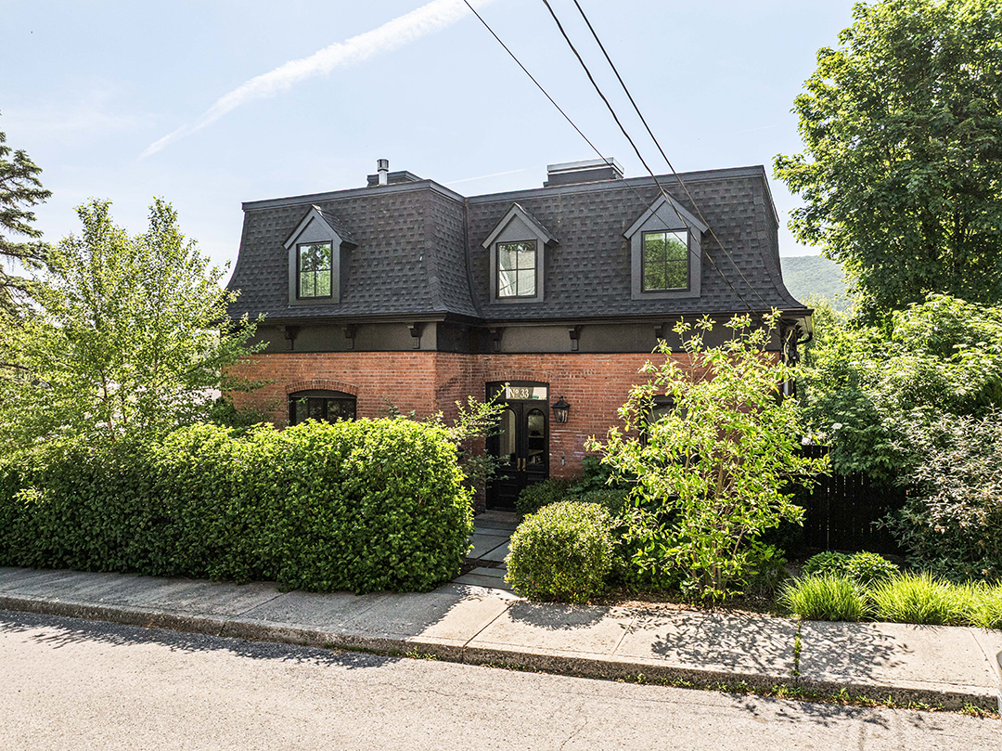
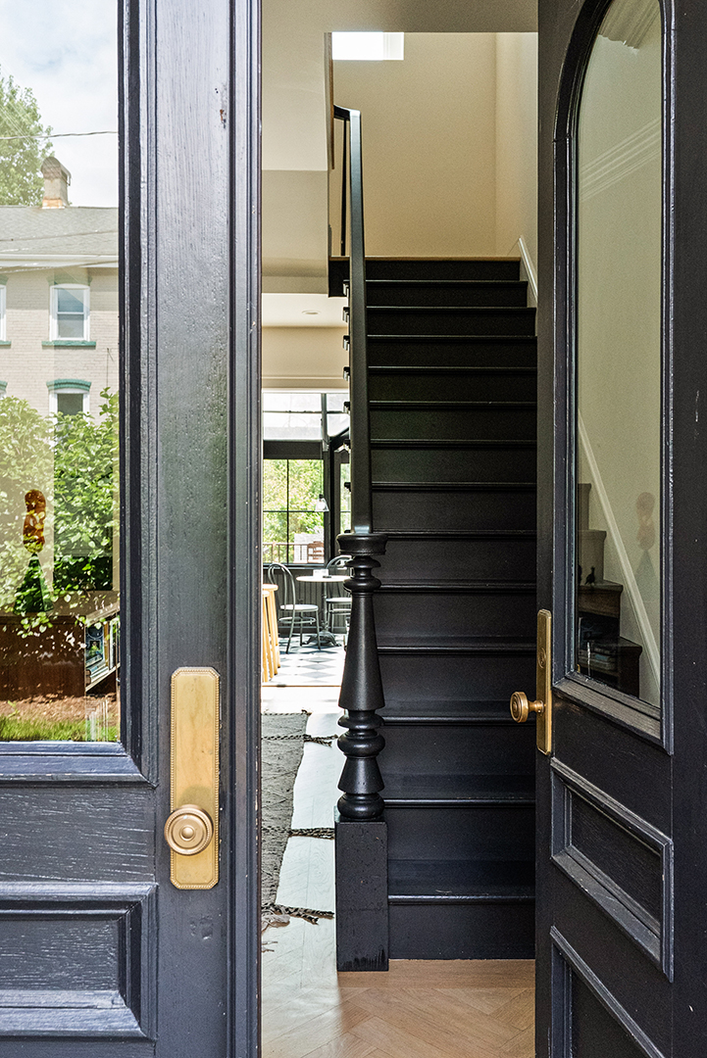
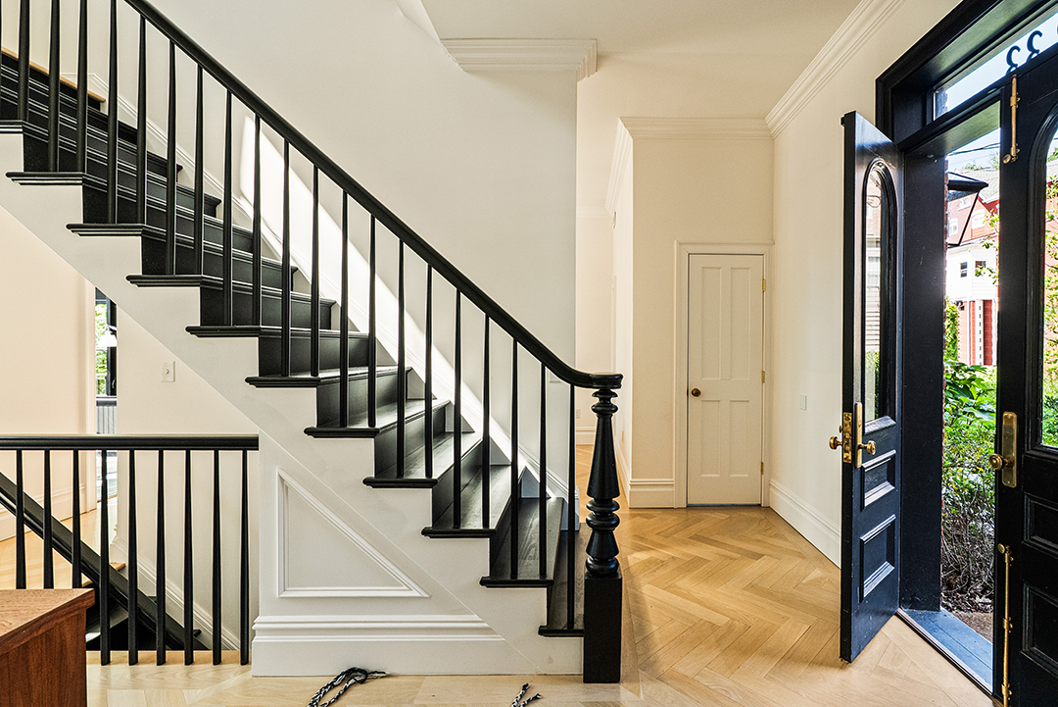
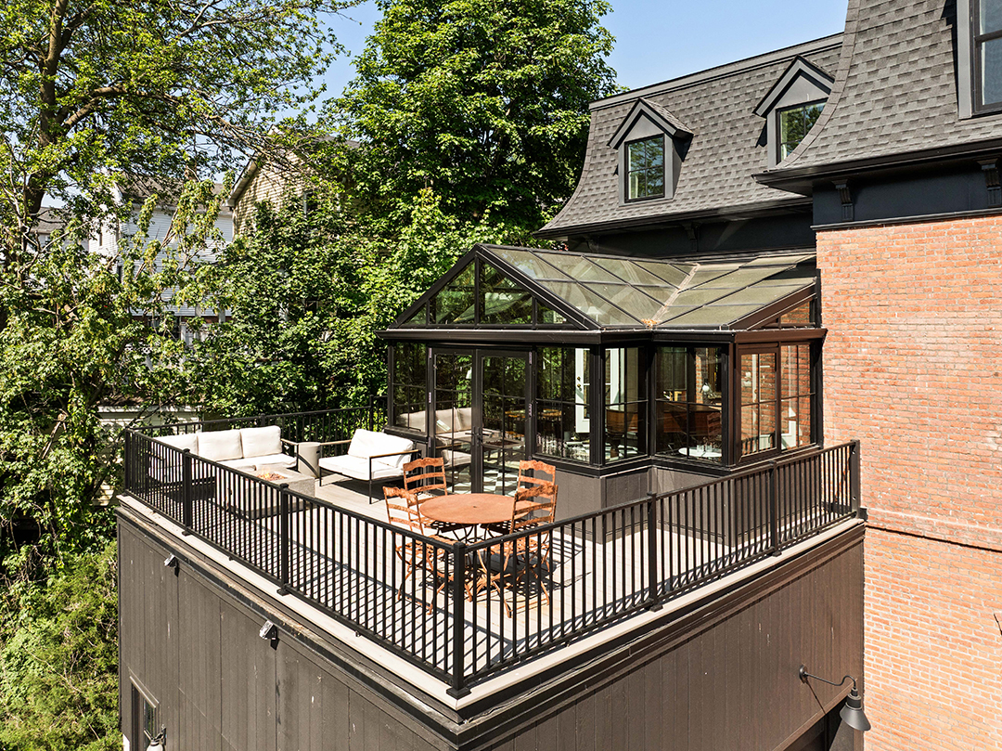
Some may just be drawn to the home’s fresh yet character-rich design, but it has a unique story behind it, too. “Rombout House” is named after Francis Rombout, a 17th-century fur trader and the 12th mayor of New York City, who secured the massive Colonial-era Rombout Patent land grant in the Hudson Valley. This graceful gem overlooking Fishkill Creek is estimated to have been built around 1880, on the same land. Sitting on a prominent corner lot near the town’s Main Street, it is characterized by its mansard roof, tower, gabled dormers, and arched voussoirs. Beauty-first, Gilded Age craftsmanship can be found in other original details including white oak herringbone floors and oversized windows. The house was listed in 2020 for $349,900 in need of serious “gut-work,” according to Upstater. Gibson and Braden took it on, and the restoration shows.
Gibson has appeared in recurring roles on “Barry,” “The Politician,” and “Superstore;” Braden trained under painter Peter Busa and has work held in museums and private collections worldwide. Between the two of them and their artistic sensibilities, they turned the house into something like a small portrait of Beacon—an intersection of historic architecture and creative expression.
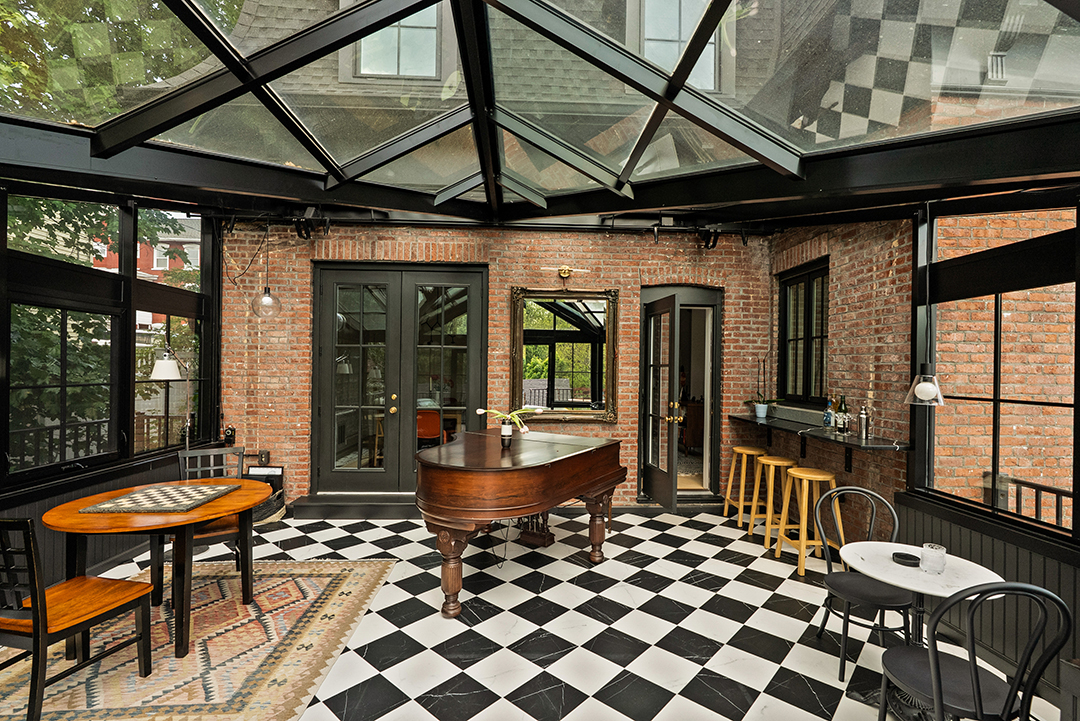
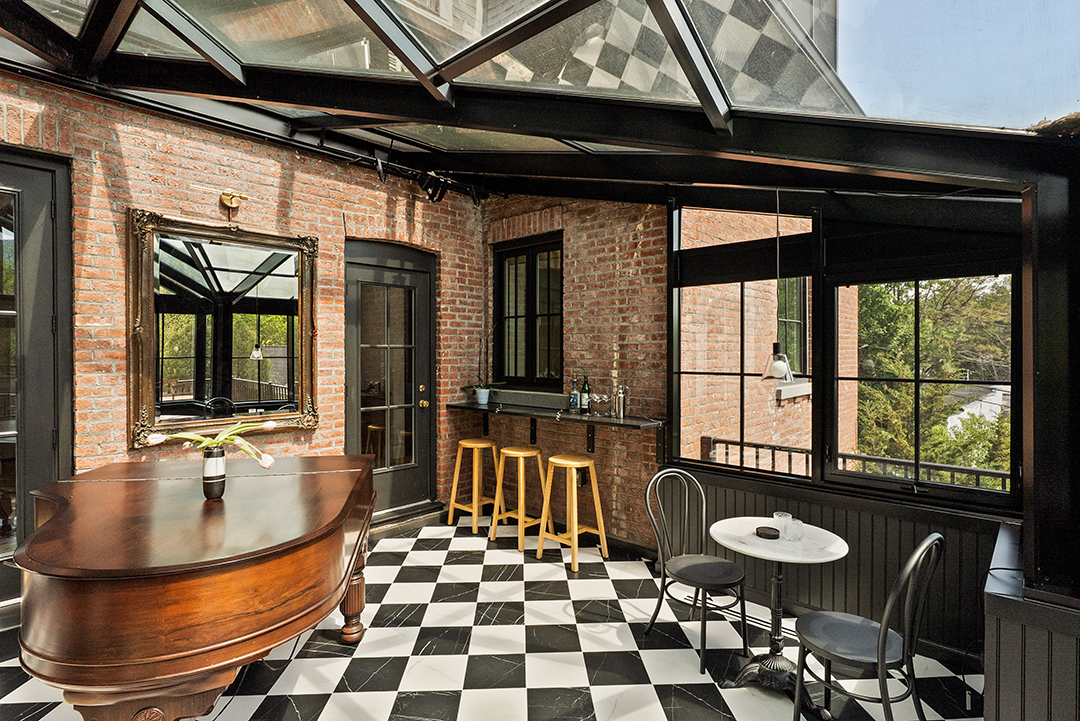
Every level of the 3,523 square foot floor plan is elegant and move-in-ready following the 2024 renovation. Perhaps nothing is as striking as the glass observatory, which feels destined for moody wine nights around the piano. The lower level adds flexibility, with concrete floors, a fitness area, and two guest bedrooms, one currently configured as a media room. Upstairs, the remaining three bedrooms include a primary suite with a walk-in closet, clawfoot tub, and oversized marble shower.
Jessica Brasseur and Anthony D’Argenzio of Houlihan Lawrence represent the listing.
