


In the historic village of Sharon, where Gilded Age country houses frame the pastoral expanse of the town green, a late 19th-century Victorian has found a luminous new life. For its owner, Julie Einhorn, the home represents far more than an architectural restoration: It is the tangible canvas of a personal second act. “I never knew that I wanted a Victorian home until I walked into this house,” says Einhorn, a former senior vice president of design at Ralph Lauren. “All the details, the moldings, and the original floors, it was all so beautiful and well-preserved that I knew I needed to come in and put my stamp on it.”

After decades in the fashion industry Einhorn traded her fast-paced life in Manhattan for the quieter rhythms of Litchfield County. She says the transition from fashion executive to interior designer was more of an evolution than a retreat.
“I bought a weekend house two years before I left the fashion world,” recalls Einhorn. “This house is the catalyst to that change, and it’s a passion project that was so fulfilling, because I got to scratch that itch and still be creative.”

Her initial mandate for the home’s interiors was to inject light into spaces traditionally defined by Victorian shadow. She began by brightening the heavy, dark wood trim in some rooms with Farrow & Ball’s soft Wimborne White. Walls throughout the residence were enveloped in a serene palette of warm neutrals, establishing a quiet backdrop against which original floorboards—stripped and refinished in a deep, lustrous dark walnut—could anchor each room.
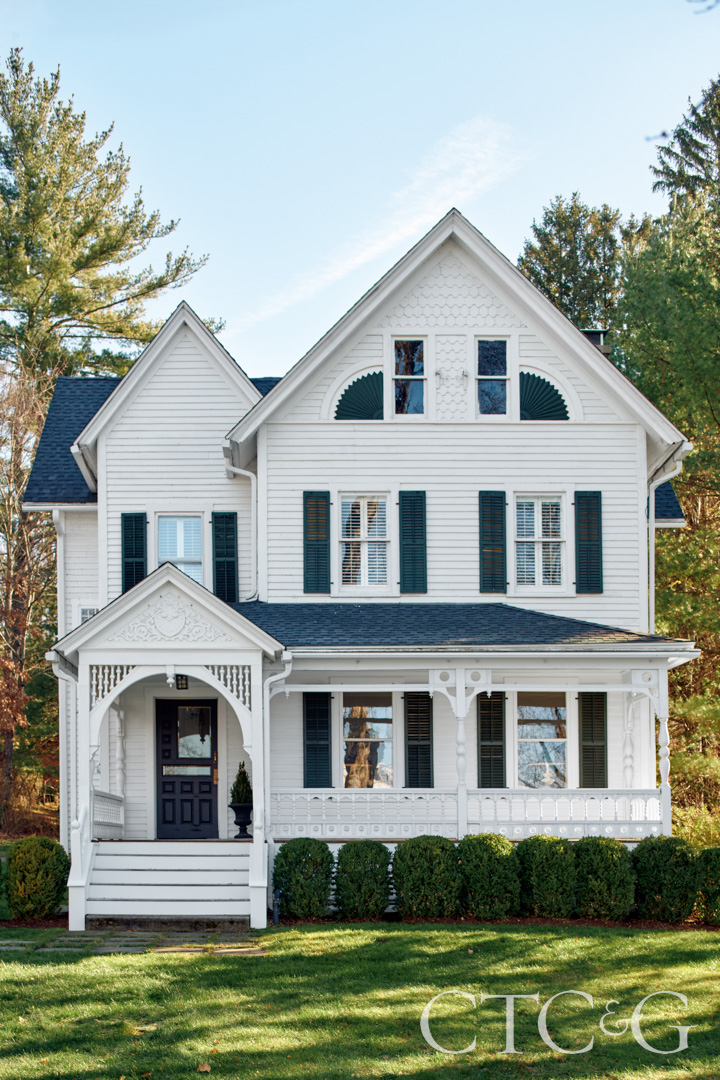
The steeply pitched gables and the intricate ornamentation give Julie Einhorn’s late 19th-century Victorian its distinctive architectural flair. Scalloped shingles, decorative fan motifs, and delicate fretwork animate the pristine white facade.
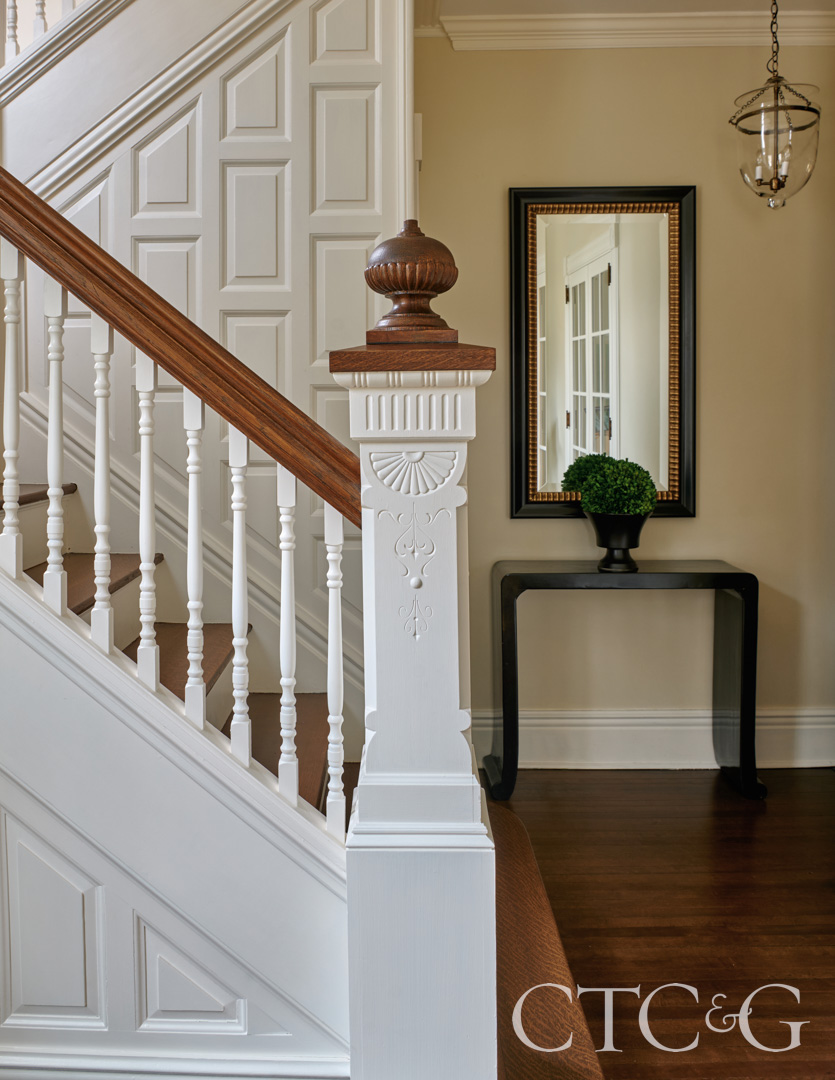
Geometric wall paneling follows the rise of the central staircase, creating an architectural backdrop to the turned spindles, dark wood handrail, and intricately carved newel post.

The light-filled, layered living room balances traditional furniture and architectural details with contemporary elements. A tufted Ralph Lauren sofa upholstered in a Rogers & Goffigon textured linen sits alongside a vintage glass and brass Jansen coffee table from 1stDibs.
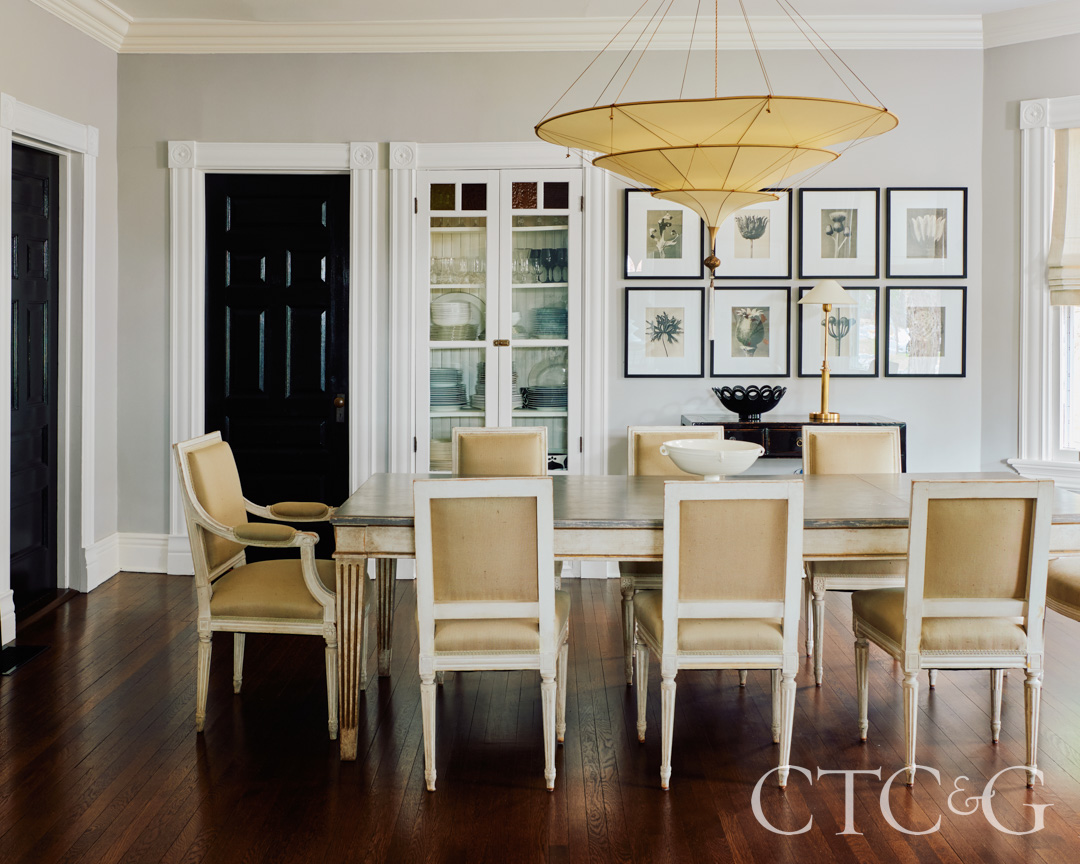
A three-tiered Fortuny silk chandelier floats above a vintage Louis XVI table and chairs, illuminating the room’s beautifully preserved millwork, carved moldings and richly articulated decorative door surrounds. A series of Karl Blossfeldt photogravures from 1stDibs adorns the back wall.

Farrow & Ball’s Pitch Black lacquer walls envelop a jewel of a powder room, creating a dramatic backdrop for the geometric marble mosaic floor through Studium NYC and the warm patina of the Newport Brass faucet.

The light-filled, layered living room balances traditional furniture and architectural details with contemporary elements. “The furniture is deliberately varied rather than matched,” says Einhorn. A pair of barrel-back chairs in a Kravet fabric introduces saturated color and strong curved forms, while a vintage Ralph Lauren wingback chair wears a Ralph Lauren tan pinstripe.
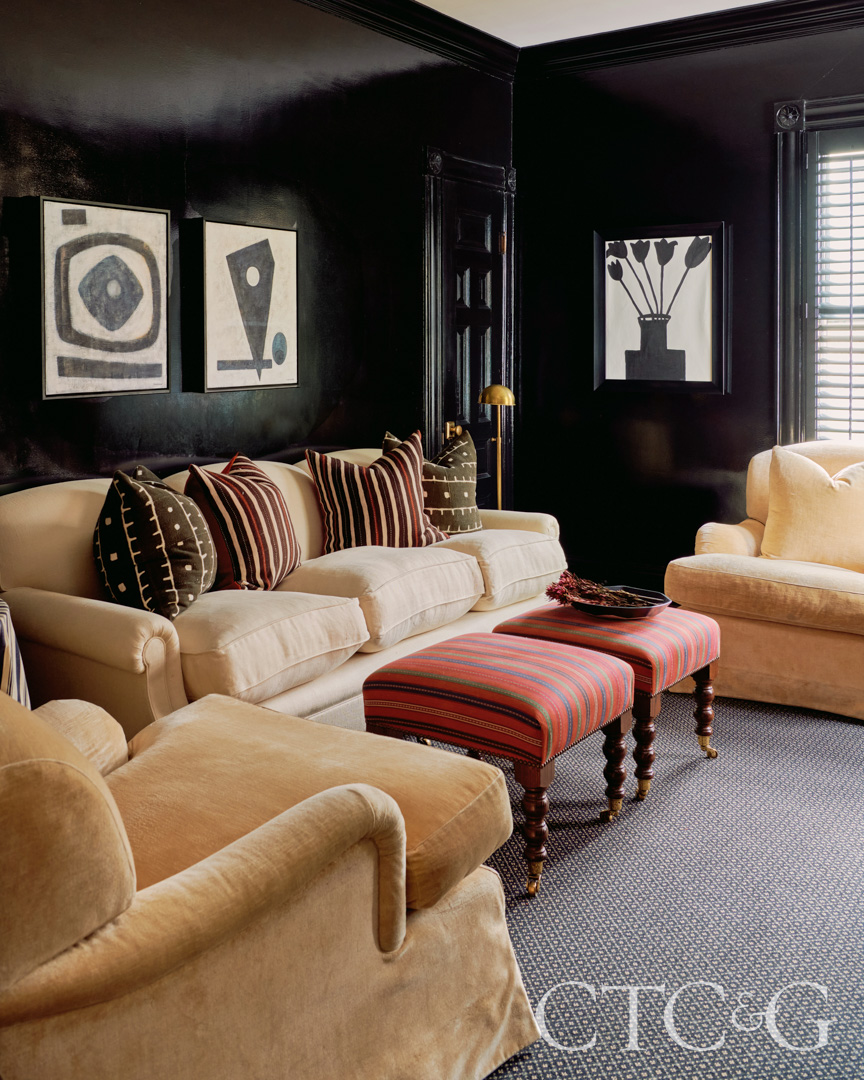
The cozy den evokes a traditional British snug with a plush George Smith natural linen sofa and vintage stools upholstered in a Robert Kime stripe.
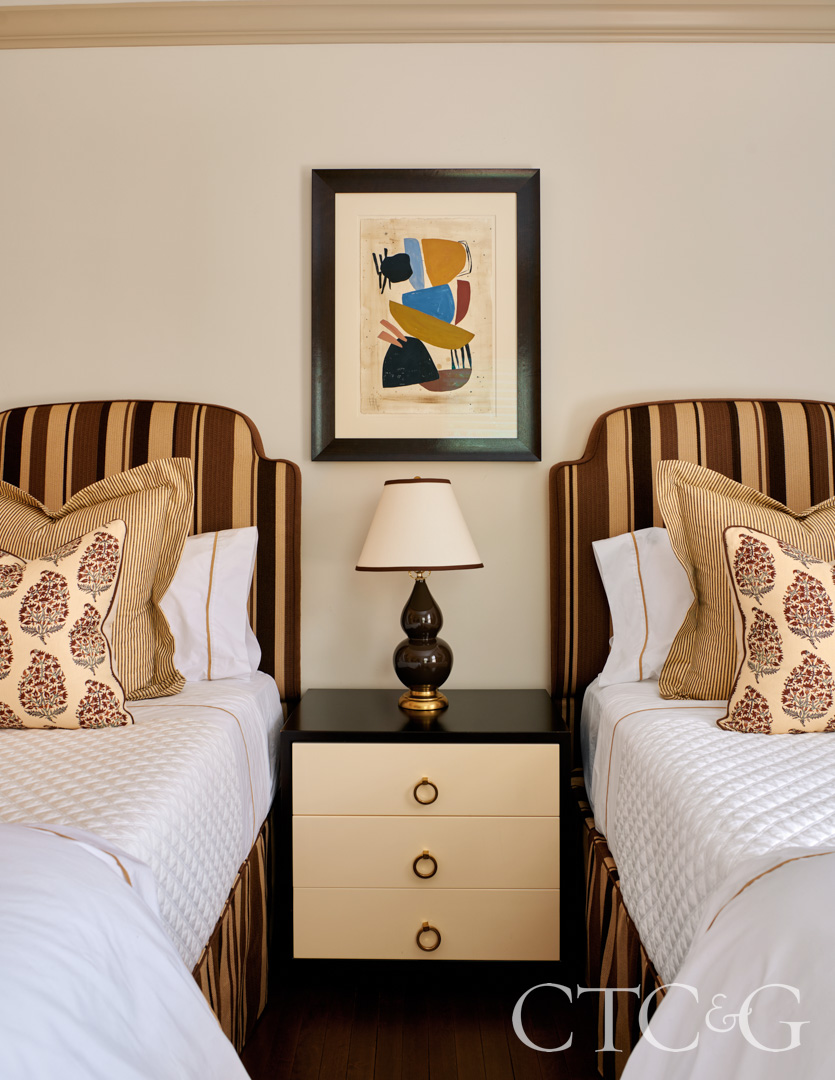
The twin guest bedroom includes custom headboards upholstered in a bold Ralph Lauren stripe.
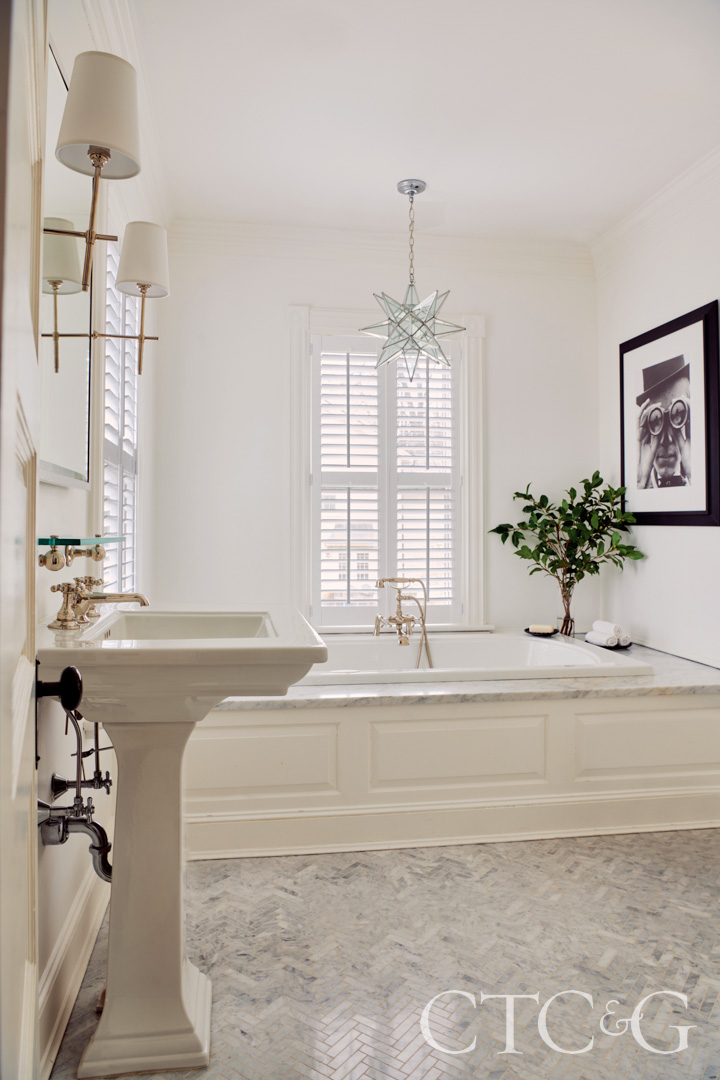
Sconces from Visual Comfort flank the vanity, casting a soft glow over the herringbone marble floor in the primary bathroom.
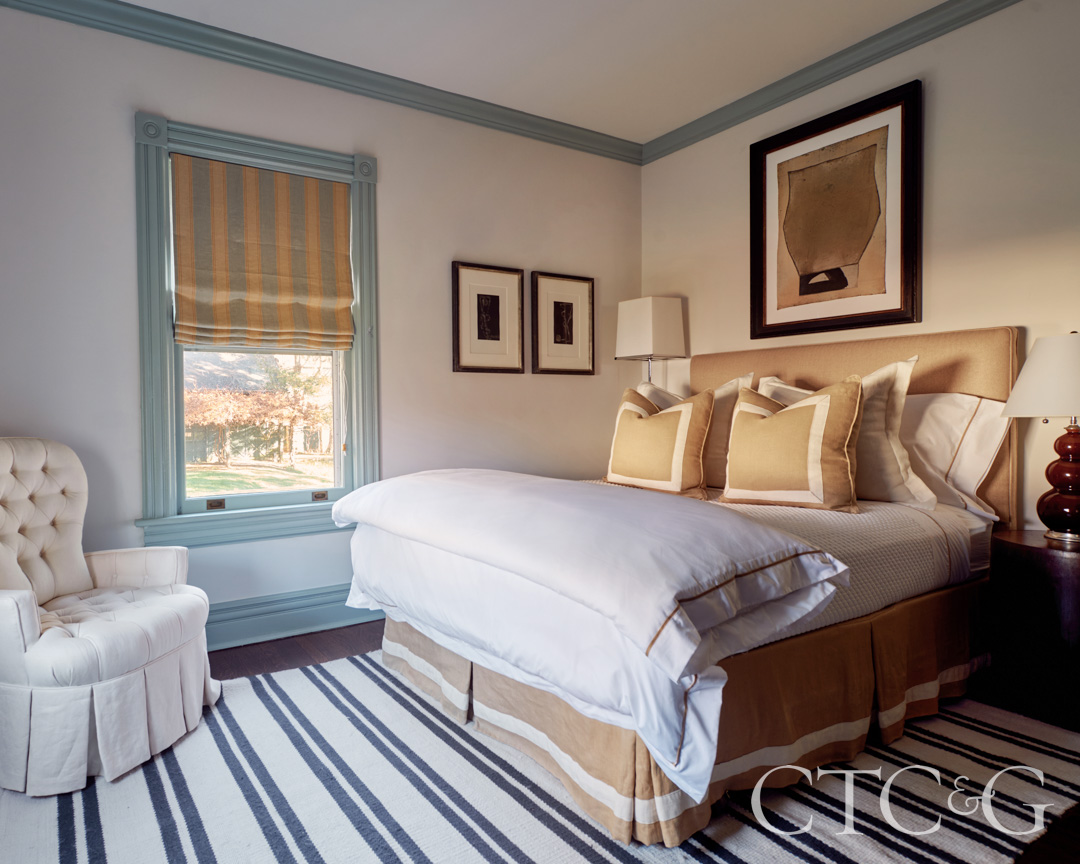
The guest bedroom features a pair of lithographs by the contemporary artist James Brown from Galerie Lelong in Paris, and the vintage tufted linen skirted armchair is from Einhorn’s mother’s childhood bedroom.
“I didn’t move walls or bust down things,” says Einhorn, whose background includes a fine arts degree from Connecticut College and Parsons School of Design in Paris. “I really wanted to retain the integrity of the house and keep it intact.”
Rather than competing with the home’s historic woodwork and gracious proportions, Einhorn approached the interiors with the eye of a painter. Drawing inspiration from color theory and postwar abstraction, she treats each room as a layered composition where style and architectural detail operate in real time.

“My background in fine art informs the way I approach interiors,” she explains. “I approach a room much as I would a painting: considering composition, proportion, light, color, texture and the relationship between every element, while allowing enough intuition for the room to simply feel right.”
That intuitive tension is palpable inside a home where the rooms celebrate high-contrast juxtapositions. Traditional architecture paired with modern art; curved upholstery plus tailored furniture; saturated blue velvet against a restrained neutral palette of linens.

Einhorn’s painterly sensibility is equally reflected in her art collection. The home’s walls feature a tightly curated selection of up-and-coming American, international and local Connecticut artists. Collected over years of travel and gallery visits, each piece adds depth and personal resonance without overpowering the architectural frame.
“Victorian homes are defined by detail, decorative treatments, and intentional craftsmanship” explains Einhorn. “Every element—from elaborate millwork and carved moldings to paneled walls and articulated door surrounds—contributes to the richness and character of the architecture.”
