


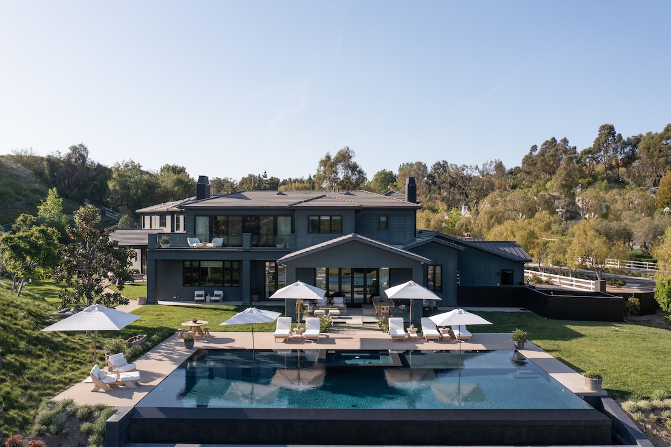
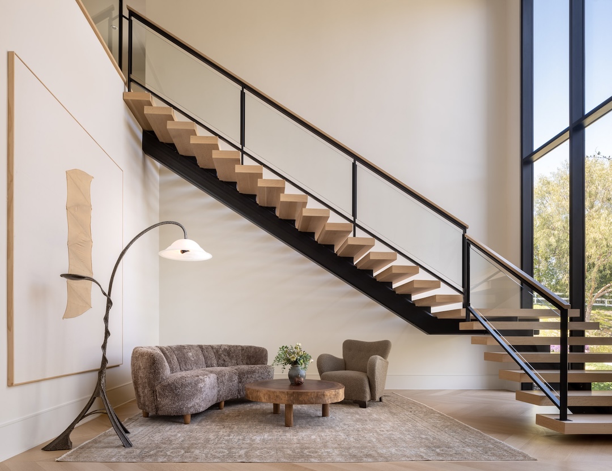
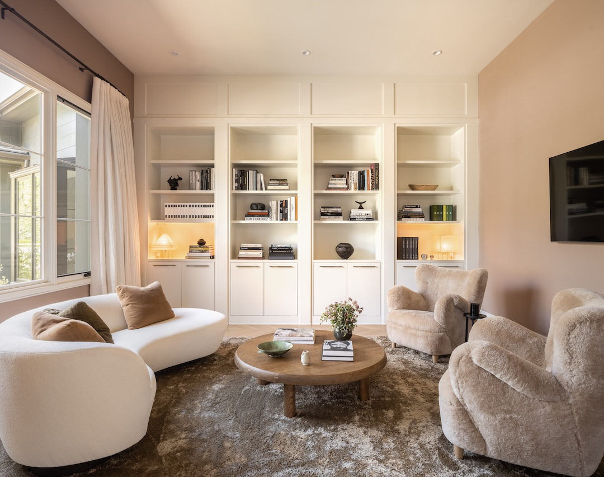

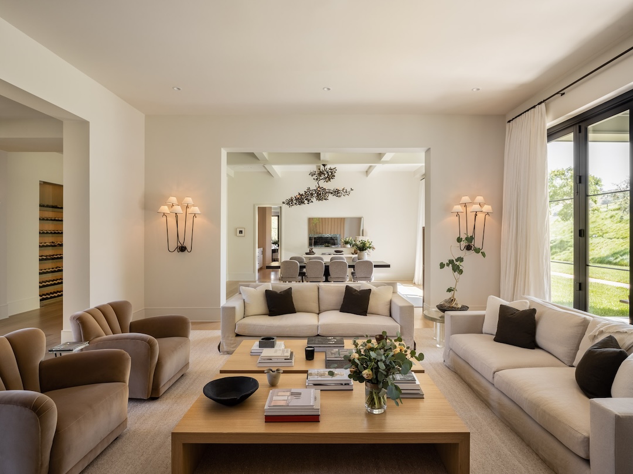
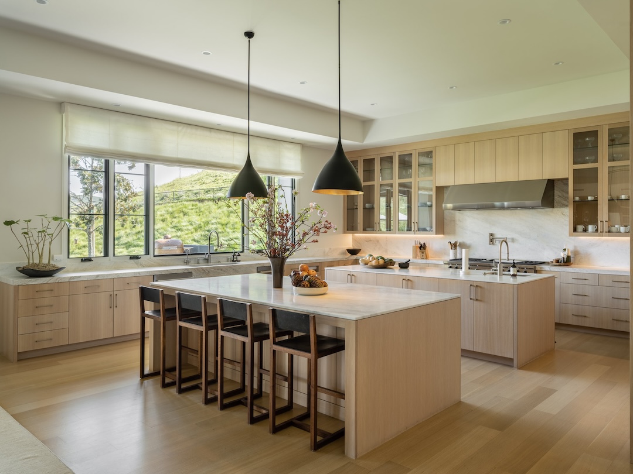
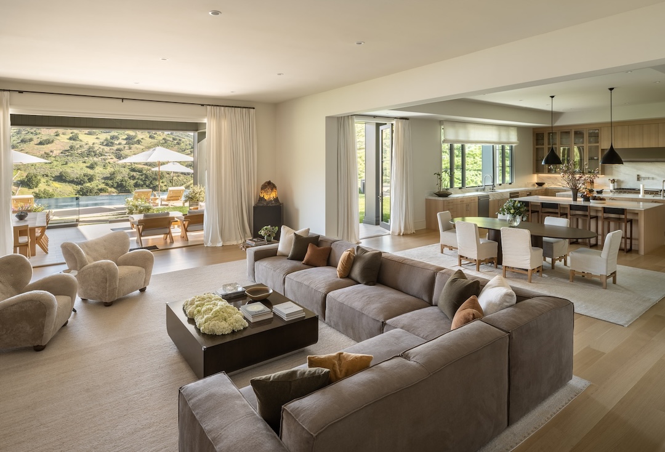

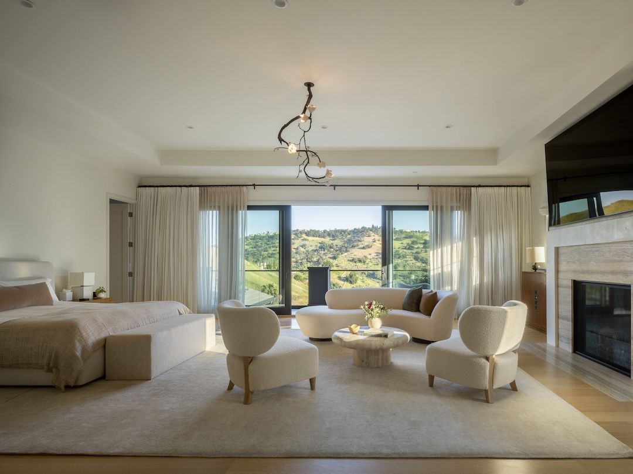

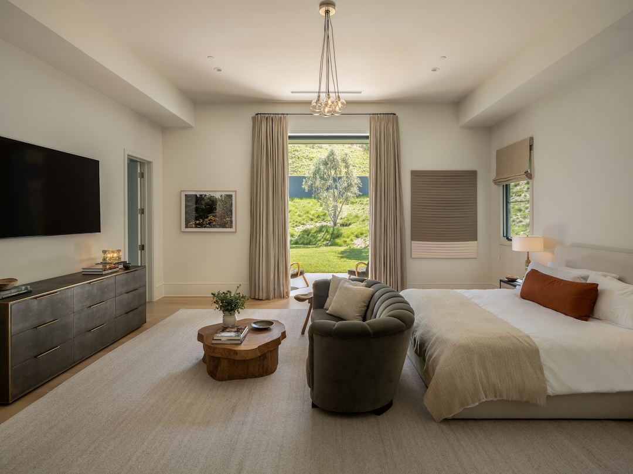
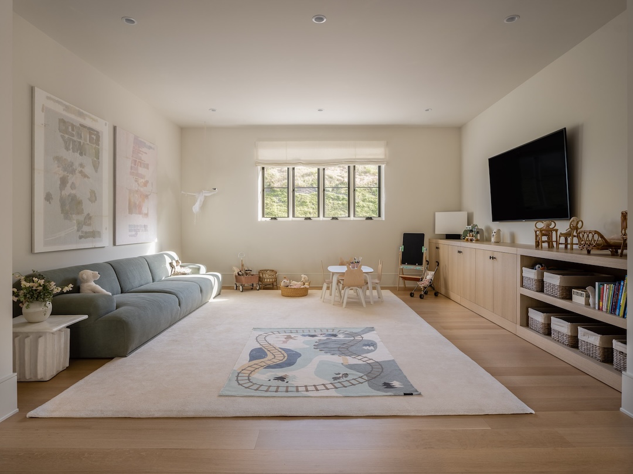
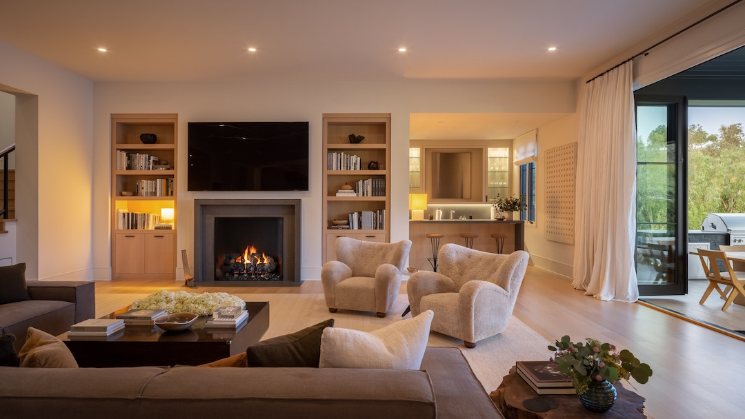
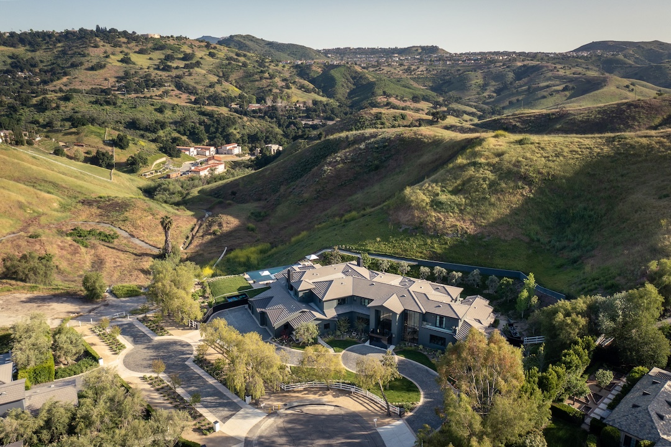
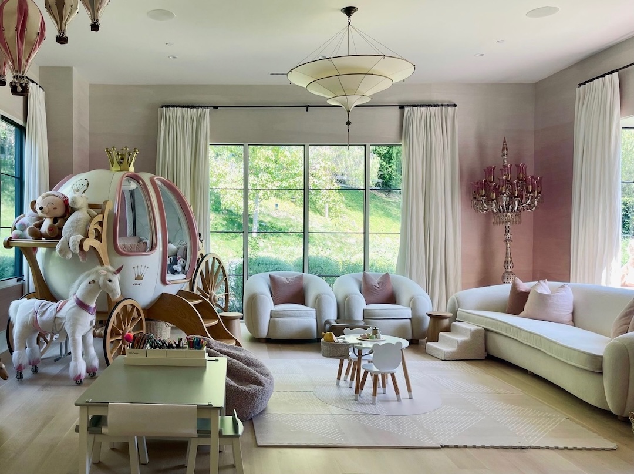
Today, former Real Housewife Diana Jenkins lists her seven-bathroom, nine-bathroom home asking $23 million. Situated on more than four acres at the end of a private cul-de-sac, the estate was built in 2019 with George De La Nuez architecture and interiors by Meg Turner. Ultra-luxe amenities span an infinity pool, theater and a wine wall.
“The home has been upgraded and meticulously maintained over recent years. [Jenkins has] transformed it into an architectural sanctuary,” offers listing agent Sandeep Dhariwal. “The owner worked with the home’s original architect to develop an expanded landscape plan that takes full advantage of the acreage. This plan, approved by the HOA, includes a sports court, lap pool with a wood deck, pizza kitchen, sunken fire pit and natural water feature/cold plunge.”
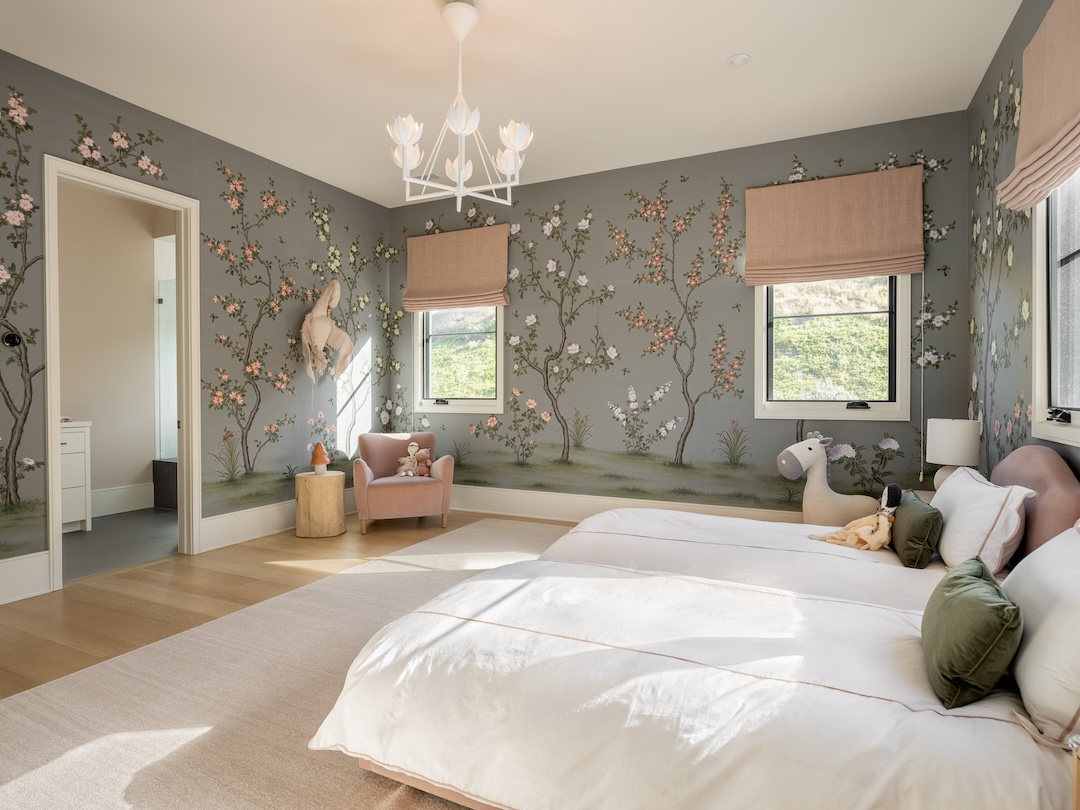
Recent upgrades include advanced lighting integrated through a home automation system, comprehensive home security, high-speed EV chargers and hand-painted wall coverings. Outdoors, extensive landscape includes newly added fountains and a saltwater pool system.
“Current offerings over 10,000 square feet are asking between $1,400 and $2,000 per square foot, consistent with recent comparable sales,” Dhariwal says of the home’s price tag. “With today’s construction costs and the time and complexity involved in creating a property of this scale, the combination of more than four acres, architectural pedigree, privacy and HOA-approved additions is increasingly difficult to replicate.”
Sandeep Dhariwal of Sotheby’s International Realty holds the $23 million listing at 25211 Jim Bridger Road.
