1/28
Photographs by Miles Bouckoms for Sotheby’s International Realty
2/28
Photographs by Miles Bouckoms for Sotheby’s International Realty
3/28
Photographs by Miles Bouckoms for Sotheby’s International Realty
4/28
Photographs by Miles Bouckoms for Sotheby’s International Realty
5/28
Photographs by Miles Bouckoms for Sotheby’s International Realty
6/28
Photographs by Miles Bouckoms for Sotheby’s International Realty
7/28
Photographs by Miles Bouckoms for Sotheby’s International Realty
8/28
Photographs by Miles Bouckoms for Sotheby’s International Realty
9/28
Photographs by Miles Bouckoms for Sotheby’s International Realty
10/28
Photographs by Miles Bouckoms for Sotheby’s International Realty
11/28
Photographs by Miles Bouckoms for Sotheby’s International Realty
12/28
Photographs by Miles Bouckoms for Sotheby’s International Realty
13/28
Photographs by Miles Bouckoms for Sotheby’s International Realty
14/28
Photographs by Miles Bouckoms for Sotheby’s International Realty
15/28
Photographs by Miles Bouckoms for Sotheby’s International Realty
16/28
Photographs by Miles Bouckoms for Sotheby’s International Realty
17/28
Photographs by Miles Bouckoms for Sotheby’s International Realty
18/28
Photographs by Miles Bouckoms for Sotheby’s International Realty
19/28
Photographs by Miles Bouckoms for Sotheby’s International Realty
20/28
Photographs by Miles Bouckoms for Sotheby’s International Realty
21/28
Photographs by Miles Bouckoms for Sotheby’s International Realty
22/28
Photographs by Miles Bouckoms for Sotheby’s International Realty
23/28
Photographs by Miles Bouckoms for Sotheby’s International Realty
24/28
Photographs by Miles Bouckoms for Sotheby’s International Realty
25/28
Photographs by Miles Bouckoms for Sotheby’s International Realty
26/28
Photographs by Miles Bouckoms for Sotheby’s International Realty
27/28
Photographs by Miles Bouckoms for Sotheby’s International Realty
28/28
Photographs by Miles Bouckoms for Sotheby’s International Realty
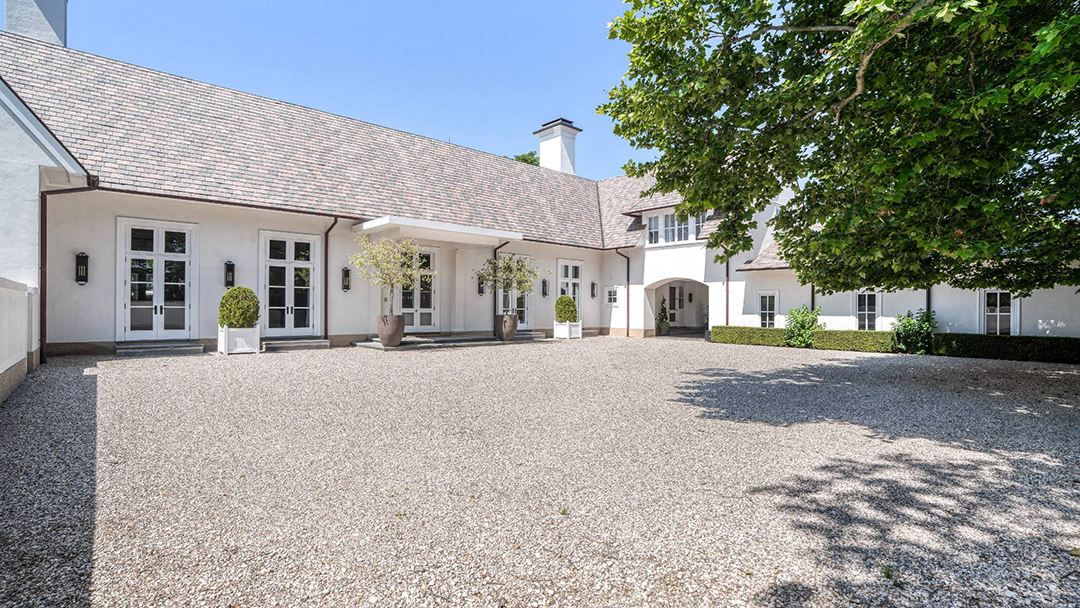
It’s peak summer season in Southampton, and a recently updated home in the prestigious Fordune enclave has come ot the market. The current owners picked it up for $15 million back in 2022, then brought in designer Matthew Boland the following year for a head-to-toe makeover. That renovation helps explain the jump to today’s staggering $27.5 million ask.
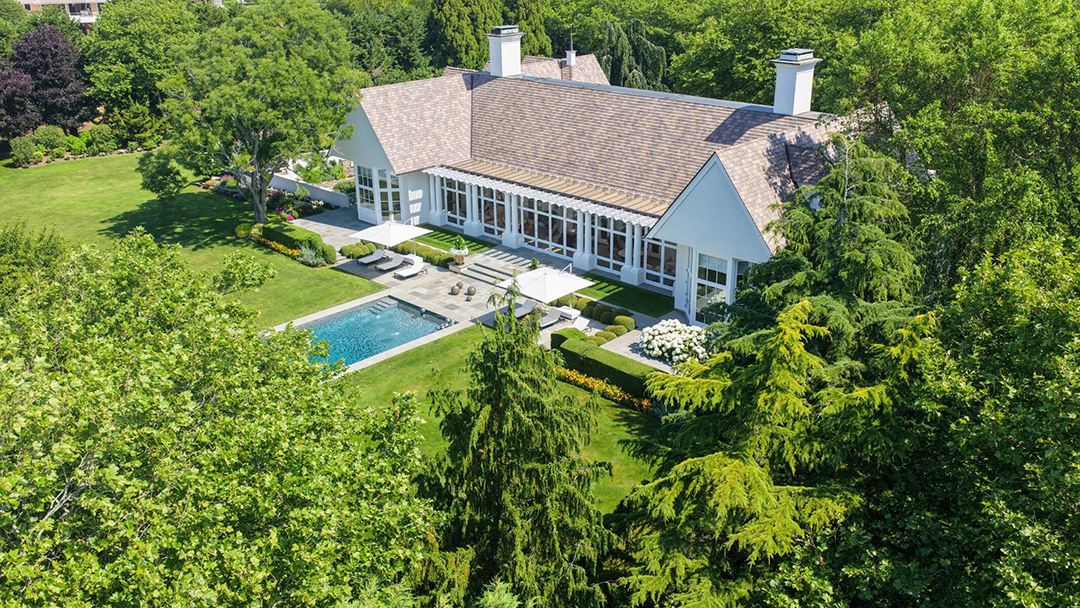
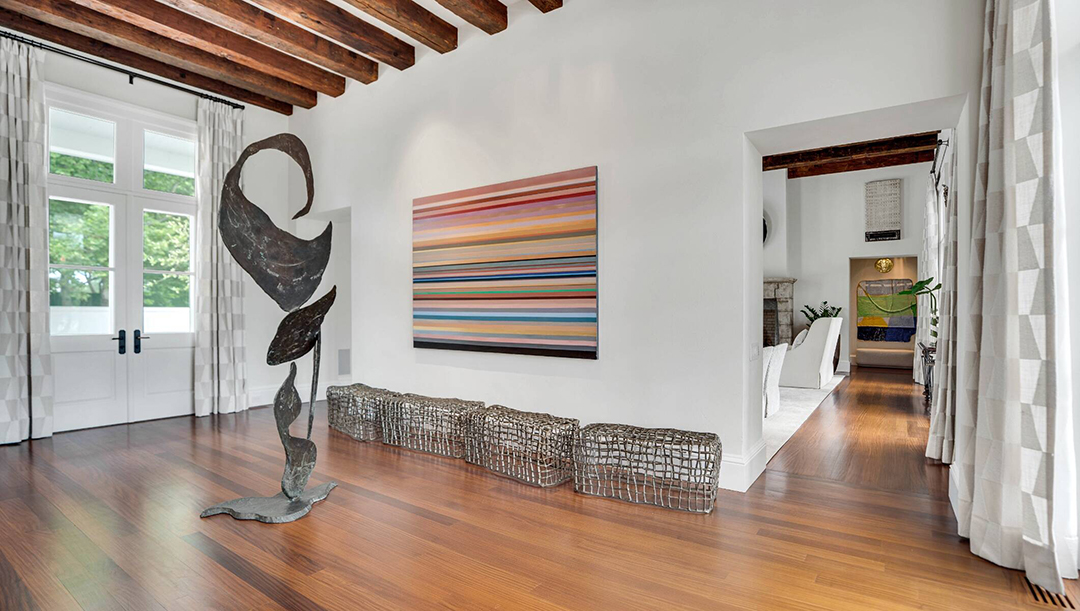
Originally, this 2.25-acre estate was built by architect Michael Goldman in 1999, with views of the open farm field and Atlantic Ocean. The grounds, inspired by the South of France, unfold with series of charming elements including a walled garden, gazebo, and potting shed. Boland’s renovation preserved that sense of place while giving the interiors a warmer, more relaxed sensibility. His design philosophy of “nothing is too perfect, and everything is approachable and welcoming,” sums it up well, though grand details are definitely in the mix.
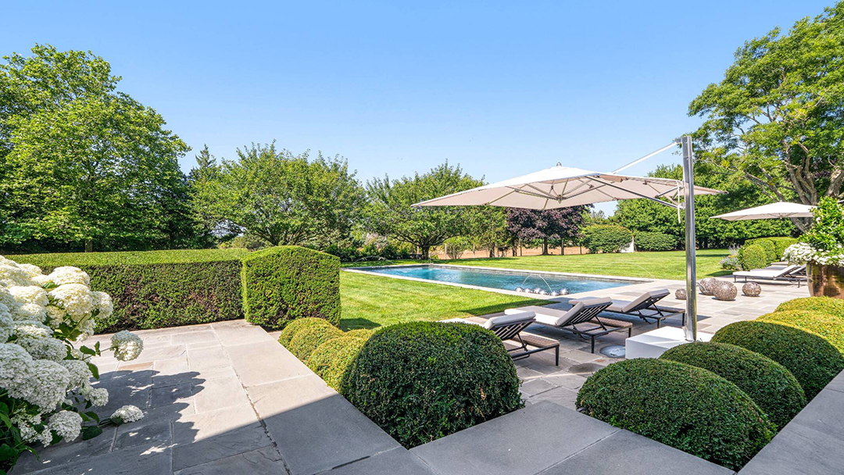
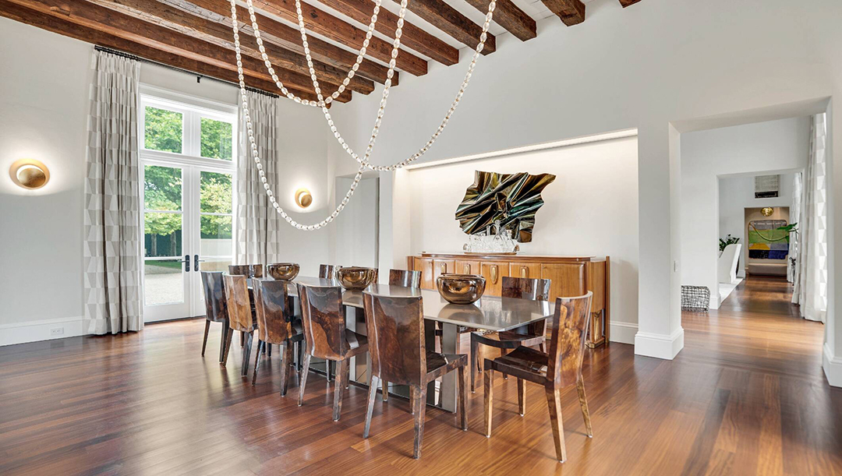
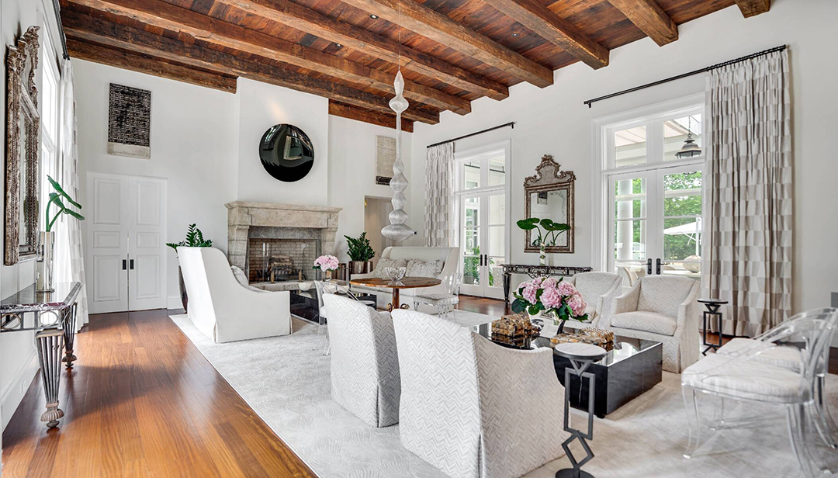
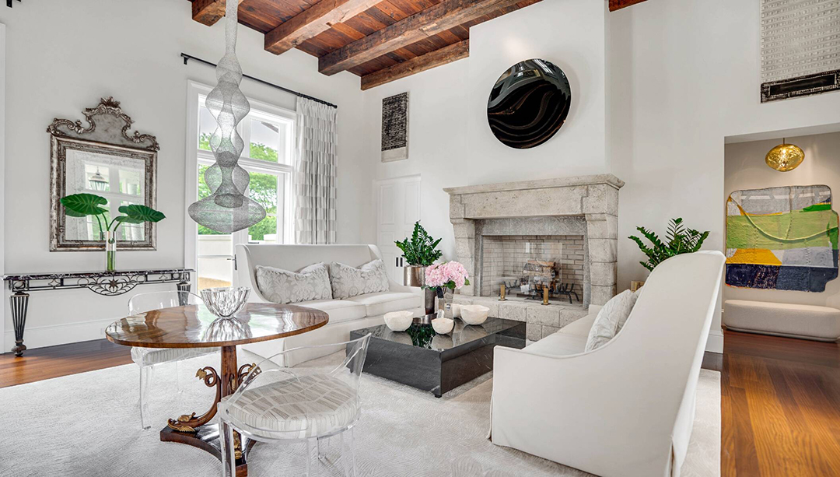
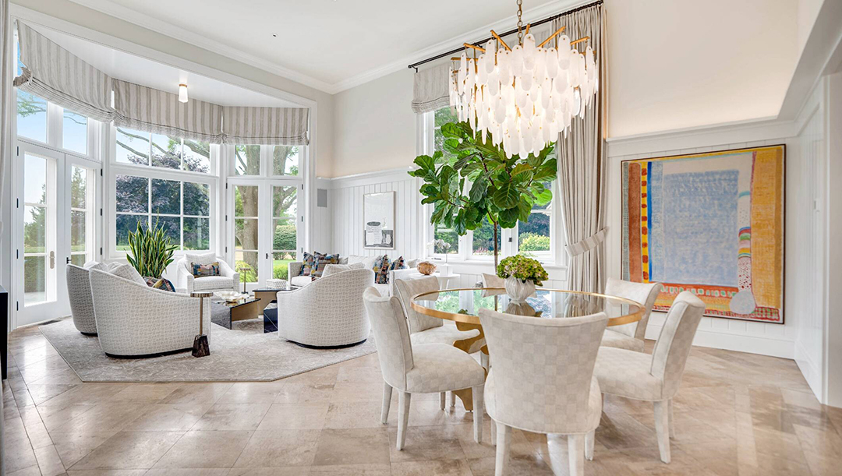
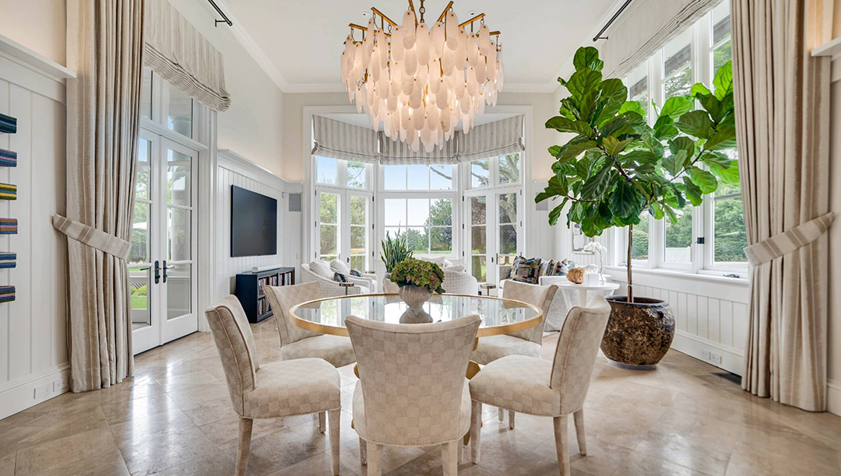
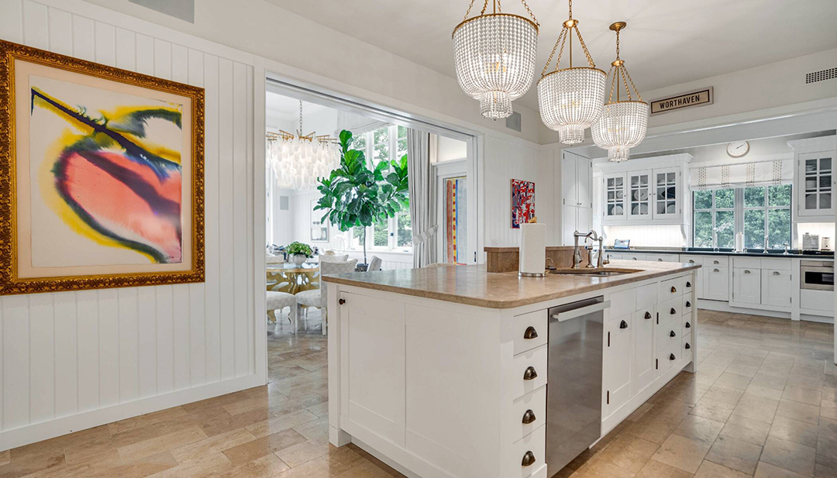
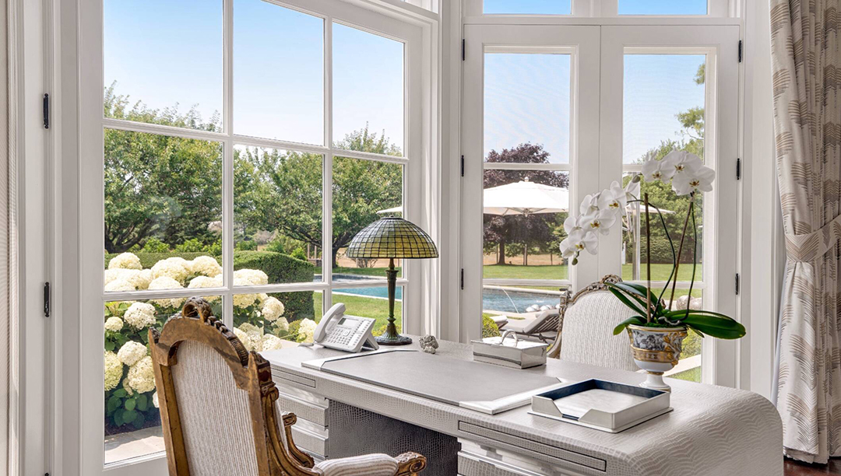
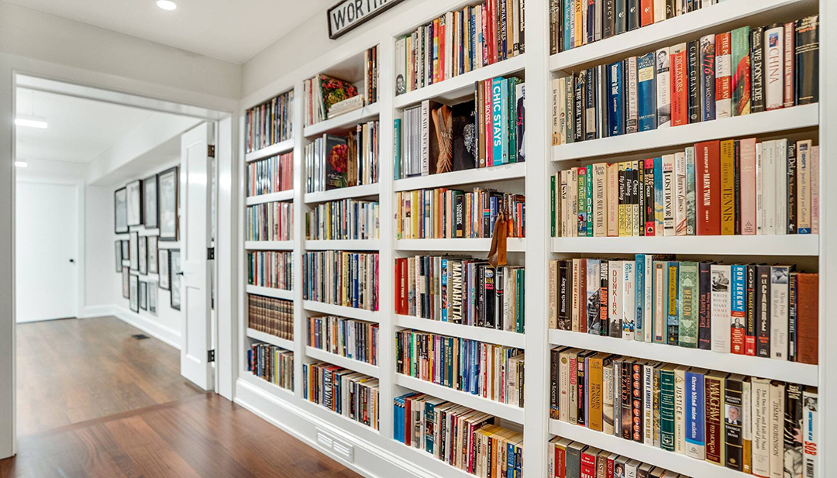
At over 8,000 square feet, the house starts with an elegant foyer that splits the floor plan into two wings. There’s a chef’s kitchen with custom cabinetry, a sunlit family room, a library, and, tucked away for privacy, a primary suite with dual dressing rooms and a marble bath. Glistening, crystal light fixtures seem to sparkle wherever you are. Out back, French doors and a 72-foot screened porch runs the entire length of the house, looking over the heated gunite pool, broad stone terraces, and grounds that melt into the protected reserve. It’s a clever setup designed to make the property feel even larger and more private than its acreage suggests.
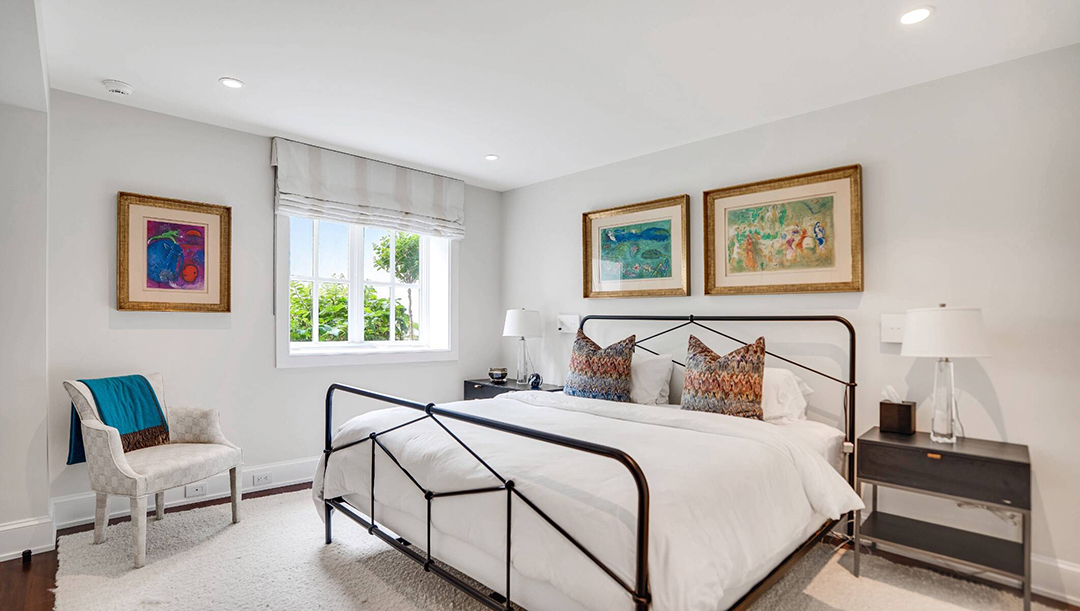
Three additional bedrooms await upstairs as well as an unfinished wing where a buyer can add more bedrooms or living spaces. Downstairs, the lower level rounds things out with a media room, staff and guest accommodations, a massage room, a cedar closet, and ample storage.
Michaela Keszler & Paulina Keszler of Sotheby’s International Realty represent the listing.