


WINNER: TUSK HOME + DESIGN

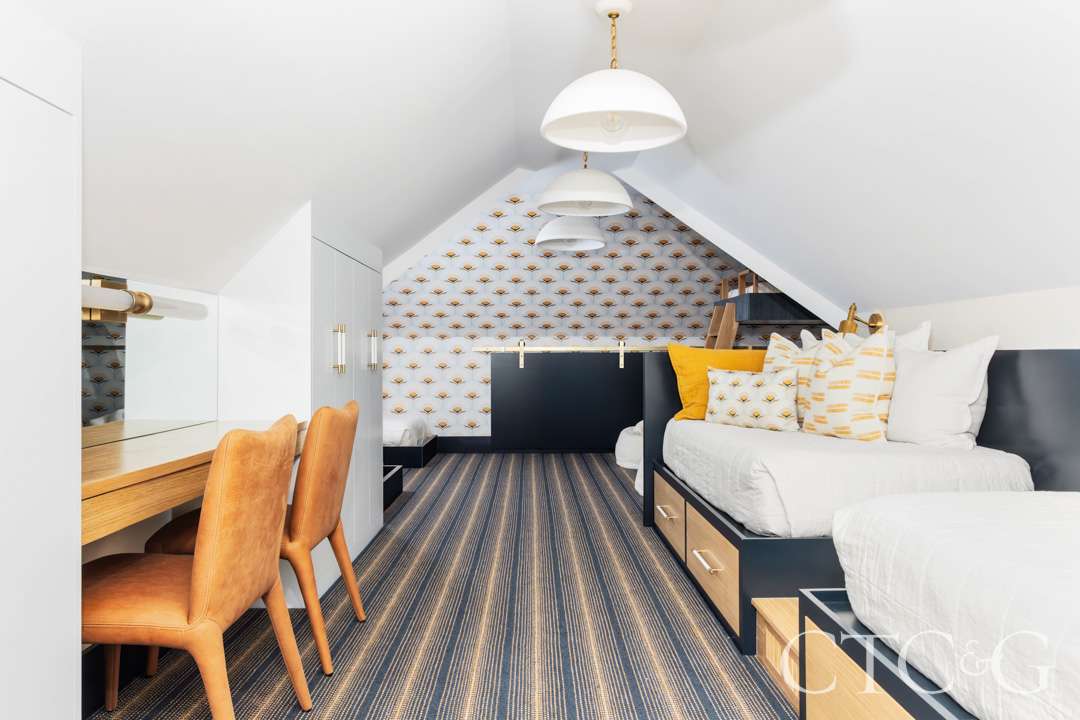

Not even Santa could have accomplished and delivered what Tusk Home + Design was able to do. With only six weeks til Christmas, the owners of this home called on the designers who had built their residence to finally transform a bonus room into a bunk room. Years back, after the house had been finished, the designers and homeowners knew they wanted to do something with this empty space under the roof, and now they had the idea: Equip it with enough beds to sleep eight, along with a makeup vanity, storage and a hidden TV. Tusk Home admits to calling in favors from trades they had worked with to meet the fast timeline. The builders ensured that each bed had its own set up for lighting and outlets. As an extra daring element, the designers had the builders fashion a bunk that floats in the air, cantilevering over the bed below. “Just as the seasonal snowflakes started to fall,” recalls Tusk Home, “we made the last of the beds and handed the room over to the clients.”
FINALIST: STUDIO BARTOLOTTA


Some structures defy categorization—and that often makes them the most fascinating built entities. To look at this structure, referred to by its owners and by its designer, Studio Bartolotta as the “Osprey Pool Pavilion,” is to see, as its designers say, something that is “equal parts shelter, sculpture and social space.” Underneath its steel frame, topped with a corrugated galvanized roof, is an intriguing cylindrical volume clad in vertical cedar slats, that are, in turn, banded in weathered steel. Not unlike traditional silos and water towers found in the rural Northeast, the form feels agrarian, but at this home it contains, instead, a luxurious cabana and fireplace. An al fresco seating area looks to the pool and grounds, making it a hub for poolside entertaining and as a quiet respite. The timber platform on which the elements rest creates a sense of lightness, even elegance. Once dusk settles, novel lighting emerges within the pitch of the roof, on the steps that assume the presence of a plinth, and as radiating bands about the volume.
FINALIST: GREENWICH PLAY
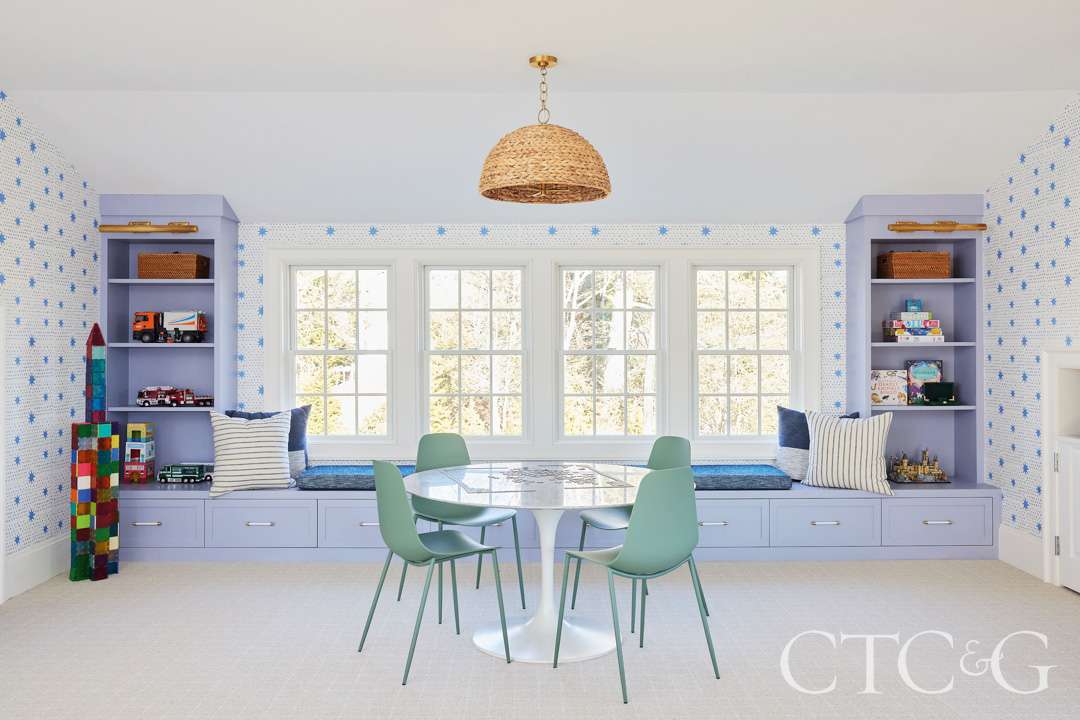

It’s playtime, certainly for the children who live in this home, but also for the adults. Situated above the home’s three-car garage, this playroom manages to function as a place for the family of six to hang out and gather, to retreat, and, simply, to have fun with games. Hidden nooks nestled beneath the dormers feature four bunks, which beckon as places to nap or read. A multipurpose game table positioned at the center of the room cleverly doubles as a Ping Pong table or pool table. The drawers of a wall of built-ins, topped with a long and inviting window bench, hold everything from art supplies to board games. Walls throughout are covered with Schumacher and Chasing Paper patterns in a soothing palette of blues and grays—hues that take on a special softness when the ceiling spotlights are on. A spacious seating area centers on a large TV. As the kids grow up, the space will grow with them, since the room is so flexible and varied in what can take place within.
